
13100 Alans Way, Manchaca, TX 78652
Local realty services provided by:ERA Experts
Listed by: amy doyle
Office: nexthome modern
MLS#:627895
Source:TX_FRAR
Price summary
- Price:$469,999
- Price per sq. ft.:$245.05
About this home
Welcome to South Austin Hill Country living in the highly sought-after Hills of Bear Creek with an easy commute to Downtown Austin! This well-maintained 4 BD/2.5 BA home features a desirable floor plan with a private main-level owner’s suite downstairs. Highlights include a cozy enclosed back porch and a spacious, meticulously landscaped and manicured yard offering total rear privacy with no back neighbors. Bonus flex space includes a large storage building—ideal for a she-shed, man cave, studio, or workshop! Resort-style community amenities feature a Jr. Olympic pool, recreation center, and scenic hike/bike trails.
Contact an agent
Home facts
- Year built:2015
- Subdivision & Development:Hills Of Bear Creek Sec 1
- Listing ID #:627895
- Added:1 day(s) ago
- Updated:October 16, 2026 at 01:16 AM
Rooms and interior
- Bedrooms:4
- Total bathrooms:3
- Full bathrooms:2
- Rooms Total:1
- Flooring:Carpet, Tile, Wood
- Dining Description:Breakfast Bar
- Bathrooms Description:Double Vanity, Separate Shower
- Kitchen Description:Dishwasher, Disposal, Electric Range, Kitchen Island, Microwave, Pantry, Some Electric Appliances
- Living area:1,918 sq. ft.
Heating and cooling
- Cooling:Ceiling Fans
- Heating:Central
Structure and exterior
- Roof:Composition, Shingle
- Year built:2015
- Building area:1,918 sq. ft.
- Lot area:0.19 Acres
- Construction Materials:Brick Veneer, Masonry, Stone Veneer
- Exterior Features:Covered, Enclosed, Enclosed Porch, Glass Enclosed, Patio, Porch, Private Yard, Rain Gutters
- Foundation Description:Slab
- Levels:2 Story
Utilities
- Sewer:Public Sewer
Finances and disclosures
- Price:$469,999
- Price per sq. ft.:$245.05
Features and amenities
- Appliances:Dishwasher, Disposal, Electric Range, Microwave, Some Electric Appliances, Washer
- Laundry features:Laundry Room, Main Level, Washer
- Amenities:Carbon Monoxide Detector, High Ceilings, Smoke Detectors, Storage, Walk-in Closets
- Pool features:Community
Parking
- Parking description:2 Car Garage
- Garage:Yes
- Garage spaces:2
New listings near 13100 Alans Way
- New
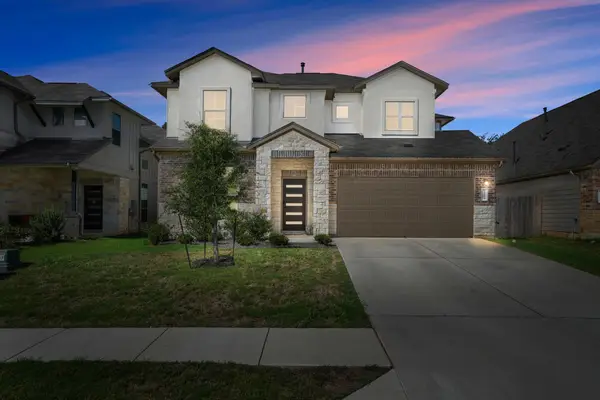 $515,000Active4 beds 4 baths3,015 sq. ft.
13104 Ditka Dr, Manchaca, TX 78652
MLS# 9544486Listed by: EXP REALTY, LLC - New
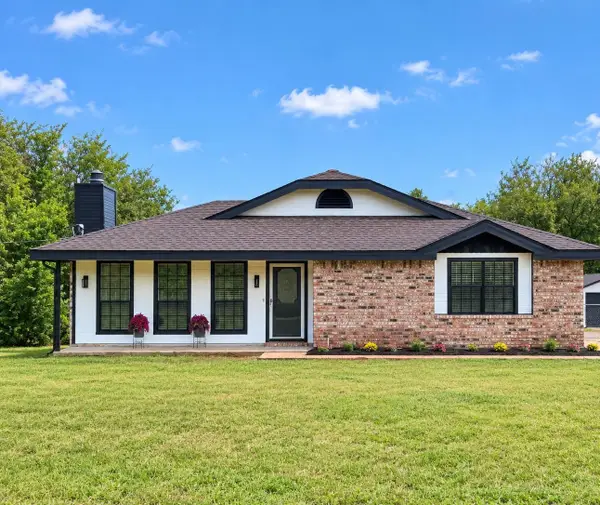 $383,000Active3 beds 2 baths1,546 sq. ft.
12609 Scissortail Dr, Manchaca, TX 78652
MLS# 4780281Listed by: REALTY ONE GROUP PROSPER - Open Sat, 11am to 2pmNew
 $489,843Active6 beds 4 baths2,677 sq. ft.
1909 Gabrielles Way, Manchaca, TX 78652
MLS# 6165973Listed by: TEAM PRICE REAL ESTATE  $445,999Active3 beds 3 baths2,486 sq. ft.
13517 Larrys Ln, Manchaca, TX 78652
MLS# 1697721Listed by: FALAYA, LLC $424,900Active3 beds 3 baths1,723 sq. ft.
804 Goldilocks Ln, Austin, TX 78652
MLS# 1402992Listed by: COMPASS RE TEXAS, LLC $425,000Active4 beds 3 baths2,068 sq. ft.
1912 Bobbywoods Ln, Manchaca, TX 78652
MLS# 2417734Listed by: COMPASS RE TEXAS, LLC $549,000Active3 beds 2 baths1,852 sq. ft.
12709 Cholla Ln, Manchaca, TX 78652
MLS# 2013471Listed by: MAG REAL ESTATE LLC $379,990Active3 beds 2 baths1,739 sq. ft.
13214 Keefer Dr, Austin, TX 78652
MLS# 3432331Listed by: M/I HOMES REALTY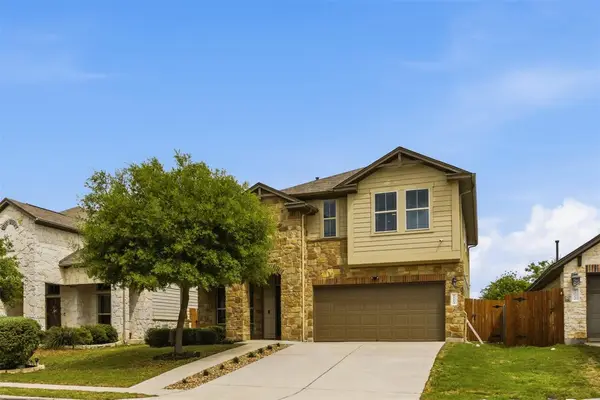 $473,900Active4 beds 4 baths2,496 sq. ft.
2004 Garretts Way, Manchaca, TX 78652
MLS# 5021180Listed by: COMPASS RE TEXAS, LLC


Protect your home and budget from life's surprises with an Assurant Home Warranty, backed by a partner that supports you through every step of homeownership. Explore Plans.
© 2023 - 2026 ERA Franchise Systems LLC. All rights reserved. ERA Franchise Systems LLC fully supports the principles of the Fair Housing Act and the Equal Opportunity Act. ERA, ERA Real Estate powered, and their respective logos are registered service marks of ERA Franchise Systems LLC. Each office is independently owned and operated.