
13104 Ditka Dr, Manchaca, TX 78652
Local realty services provided by:ERA Experts
Listed by: louise bell
Office: exp realty, llc.
MLS#:9544486
Source:ACTRIS
Price summary
- Price:$515,000
- Price per sq. ft.:$170.81
- Monthly HOA dues:$75
About this home
SHORT SALE: Tucked into The Hills of Bear Creek in Manchaca, this modern two-story home has an open layout that works for both entertaining and everyday living, with interior design upgrades throughout. Wood-look flooring runs through the main living areas. The kitchen has a central island with breakfast bar seating, quartz countertops, dark espresso cabinetry, and stainless-steel gas appliances. The living and dining areas have high ceilings, lots of natural light, and a linear fireplace flanked by custom cabinetry and built-ins. The main level includes a guest suite near the entry and a primary suite with a tray ceiling, a large walk-in closet, and an ensuite bath. Upstairs are a large game room/loft, two additional bedrooms, and a private home office with double doors. Out back, a covered patio overlooks a fully fenced, level yard. The home is on the edge of South Austin, minutes from Mary Moore Searight Metropolitan Park (300+ acres of trails, disc golf, and playgrounds) and Bauerle Ranch Park. Moontower Saloon, Armadillo Den, and Lustre Pearl South are just down Menchaca Road, and Downtown Austin and Austin-Bergstrom Airport are about 20 minutes away....
Contact an agent
Home facts
- Year built:2023
- Subdivision & Development:Hills of Bear Creek
- Listing ID #:9544486
- Updated:October 14, 2026 at 03:56 AM
Rooms and interior
- Bedrooms:4
- Total bathrooms:4
- Full bathrooms:3
- Half bathrooms:1
- Flooring:Carpet, Tile, Vinyl
- Kitchen Description:Dishwasher, Disposal, Free-Standing Gas Oven, Free-Standing Gas Range, Microwave, Stainless Steel Appliance(s)
- Living area:3,015 sq. ft.
Heating and cooling
- Cooling:Central
- Heating:Central
- Central air:Yes
Structure and exterior
- Roof:Shingle
- Year built:2023
- Building area:3,015 sq. ft.
- Lot area:0.14 Acres
- Lot Features:Back Yard, Curbs, Few Trees, Front Yard, Interior Lot, Level, Public Maintained Road
- Construction Materials:Brick, Stone, Stucco
- Exterior Features:Gutters Full, Private Yard
- Foundation Description:Slab
Schools
- High school:Akins
- Elementary school:Menchaca
Utilities
- Water:Public
- Sewer:Public Sewer
Finances and disclosures
- Price:$515,000
- Price per sq. ft.:$170.81
- Tax amount:$8,431 (2026)
Features and amenities
- Appliances:Dishwasher, Disposal, Free-Standing Gas Oven, Free-Standing Gas Range, Microwave, Stainless Steel Appliance(s)
- Amenities:Pantry
Parking
- Total parking spaces:4
- Parking description:Attached, Driveway, Garage, Garage Faces Front
- Garage:Yes
- Garage spaces:2
New listings near 13104 Ditka Dr
- New
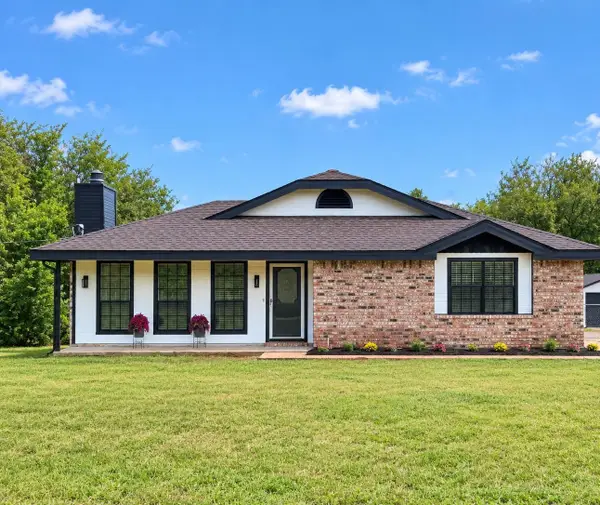 $383,000Active3 beds 2 baths1,546 sq. ft.
12609 Scissortail Dr, Manchaca, TX 78652
MLS# 4780281Listed by: REALTY ONE GROUP PROSPER - New
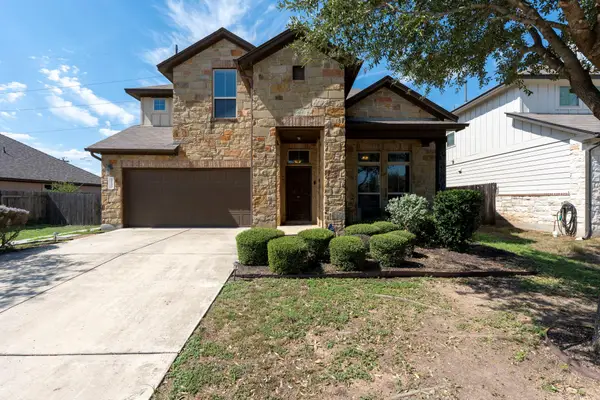 $469,999Active3 beds 3 baths2,208 sq. ft.
13100 Alans Way, Austin, TX 78652
MLS# 6281245Listed by: NEXTHOME MODERN - New
 $489,843Active6 beds 4 baths2,677 sq. ft.
1909 Gabrielles Way, Manchaca, TX 78652
MLS# 6165973Listed by: TEAM PRICE REAL ESTATE  $445,999Active3 beds 3 baths2,486 sq. ft.
13517 Larrys Ln, Manchaca, TX 78652
MLS# 1697721Listed by: FALAYA, LLC $424,900Active3 beds 3 baths1,723 sq. ft.
804 Goldilocks Ln, Austin, TX 78652
MLS# 1402992Listed by: COMPASS RE TEXAS, LLC $425,000Active4 beds 3 baths2,068 sq. ft.
1912 Bobbywoods Ln, Manchaca, TX 78652
MLS# 2417734Listed by: COMPASS RE TEXAS, LLC $549,000Active3 beds 2 baths1,852 sq. ft.
12709 Cholla Ln, Manchaca, TX 78652
MLS# 2013471Listed by: MAG REAL ESTATE LLC $379,990Active3 beds 2 baths1,739 sq. ft.
13214 Keefer Dr, Austin, TX 78652
MLS# 3432331Listed by: M/I HOMES REALTY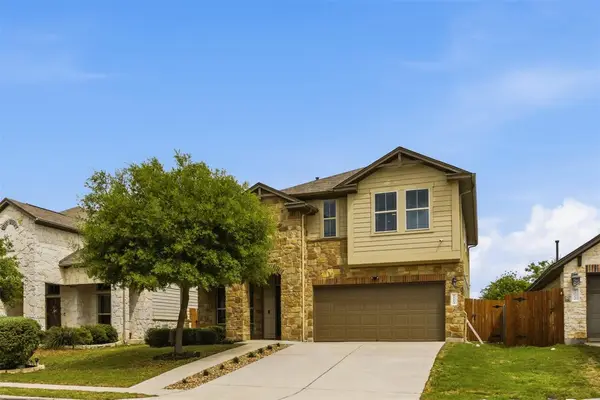 $473,900Active4 beds 4 baths2,496 sq. ft.
2004 Garretts Way, Manchaca, TX 78652
MLS# 5021180Listed by: COMPASS RE TEXAS, LLC


Protect your home and budget from life's surprises with an Assurant Home Warranty, backed by a partner that supports you through every step of homeownership. Explore Plans.
© 2023 - 2026 ERA Franchise Systems LLC. All rights reserved. ERA Franchise Systems LLC fully supports the principles of the Fair Housing Act and the Equal Opportunity Act. ERA, ERA Real Estate powered, and their respective logos are registered service marks of ERA Franchise Systems LLC. Each office is independently owned and operated.