
1108 Hudson Drive, Mansfield, TX 76063
Local realty services provided by:ERA Courtyard Real Estate
1108 Hudson Drive,Mansfield, TX 76063
$724,999
- 5 Beds
- 5 Baths
- 4,450 sq. ft.
- Single family
- Active
Upcoming open houses
- Sat, Aug 0112:00 pm - 03:00 pm
Listed by: kim pratt, shawn pratt
Office: nexthome on main
MLS#:21338133
Source:GDAR
Price summary
- Price:$724,999
- Price per sq. ft.:$162.92
- Monthly HOA dues:$25
About this home
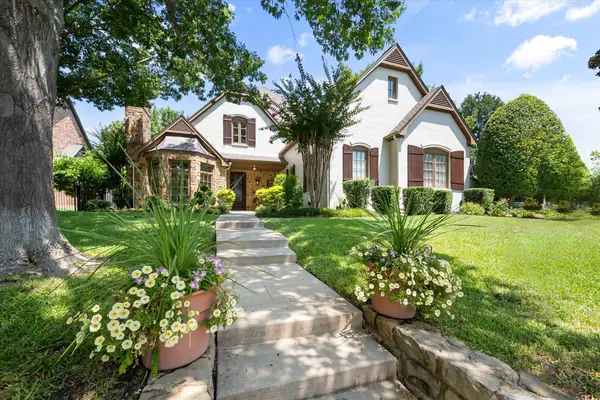
Luxury, craftsmanship, and thoughtful design come together in this former Boyd Builders, Inc. model home, showcasing premium upgrades throughout. Offering 4,450 square feet, this exceptional residence features 5 bedrooms, 4 full bathrooms, 1 half bath, and a spacious 3-car garage with a two-car side swing entry connected to a single front-entry bay. Enter through the impressive barrel ceiling foyer into an elegant home office complete with coffered ceiling, wainscoting, custom trim, and a transom window. Rich hand-scraped hardwood floors, custom crown molding, detailed millwork, and wrought iron staircase spindles add timeless sophistication throughout the main level. Designed with flexibility in mind, the first floor includes a private secondary bedroom with an ensuite bath, making it ideal for multigenerational living or guests. The luxurious primary suite is a true retreat, featuring transom windows and a spa-inspired bath with a jetted soaking tub, oversized walk-in shower with dual shower heads, and elegant finishes. The heart of the home flows seamlessly into spacious living and entertaining areas highlighted by a cozy gas fireplace with gas logs. Upstairs, enjoy endless entertainment with a game room, tiered media room designed for theater seating, and access to a private balcony overlooking the backyard. Outdoor features your own resort-style oasis starting with a stunning zero-entry 6.5 in deep pool with an impressive rock waterfall, PebbleTec bottom and Oklahoma flagstone border. Enjoy evenings under a large covered patio, and even a unique (Catio) designed for your feline companions (easily removable). Built for both beauty and durability, this home also features Class 4 hail-resistant shingles, providing added peace of mind for Texas weather. Located in one of Mansfield's sought-after communities, this one-of-a-kind former model home combines luxury, functionality, and exceptional attention to detail—an opportunity you won't want to miss!...
Contact an agent
Home facts
- Year built:2012
- Listing ID #:21338133
- Added:1 day(s) ago
- Updated:July 29, 2026 at 02:45 AM
Rooms and interior
- Bedrooms:5
- Total bathrooms:5
- Full bathrooms:4
- Half bathrooms:1
- Flooring:Carpet, Tile, Wood
- Kitchen Description:Dishwasher, Disposal, Electric Oven, Gas Cooktop, Microwave, Water Softener
- Living area:4,450 sq. ft.
Heating and cooling
- Cooling:Central Air, Electric
- Heating:Central, Natural Gas
- Central air:Yes
Structure and exterior
- Roof:Composition
- Year built:2012
- Building area:4,450 sq. ft.
- Lot area:0.37 Acres
- Lot Features:Greenbelt, Interior Lot, Landscaped, Many Trees, Subdivision
- Architectural Style:Traditional
- Construction Materials:Brick
- Foundation Description:Slab
- Levels:2 Story
Schools
- High school:Legacy
- Middle school:Linda Jobe,Shepard
- Elementary school:Ponder
Finances and disclosures
- Price:$724,999
- Price per sq. ft.:$162.92
Features and amenities
- Appliances:Dishwasher, Disposal, Electric Oven, Gas Cooktop, Microwave, Water Softener
- Amenities:Security System, Security System Owned, Smoke Detectors, Window Coverings
Parking
- Garage:Yes
- Garage spaces:3
 Information provided, in part, by North Texas Real Estate Information Systems, Inc. Last Updated July 29, 2026 Listings with the NTREIS logo are listed by brokerages other than ERA Courtyard Real Estate.
New listings near 1108 Hudson Drive
- New
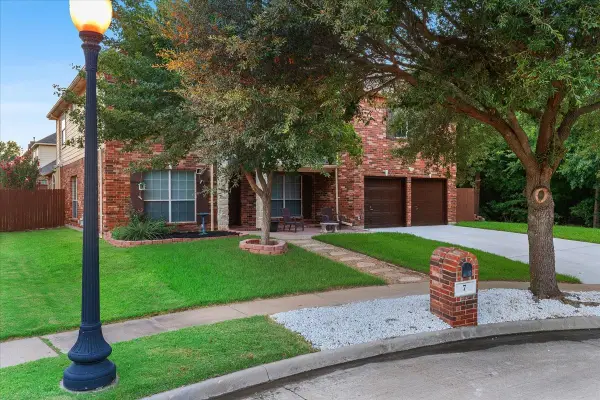 $539,900Active6 beds 4 baths3,600 sq. ft.
7 Saddlewood Court, Mansfield, TX 76063
MLS# 21340450Listed by: JBRE GROUP, LLC - New
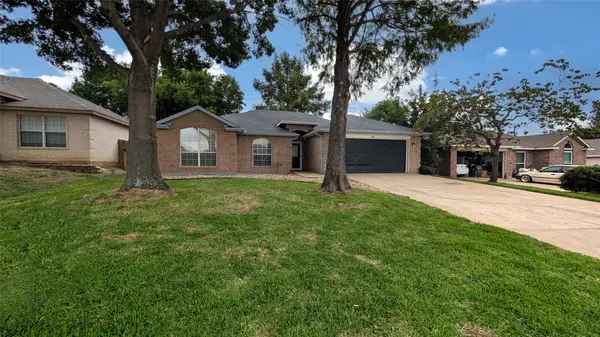 $329,999Active3 beds 2 baths1,652 sq. ft.
1604 Fern Drive, Mansfield, TX 76063
MLS# 21343369Listed by: LISTINGSPARK - New
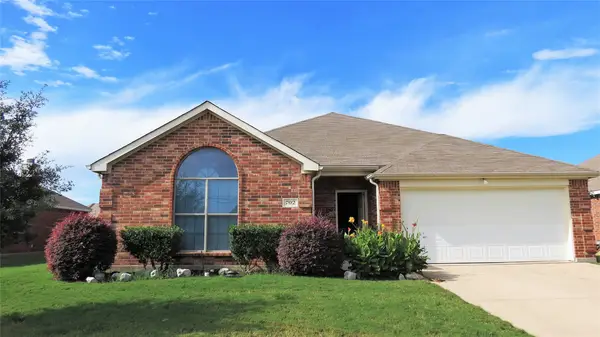 $339,500Active3 beds 2 baths1,782 sq. ft.
702 Bayshore Drive, Mansfield, TX 76063
MLS# 21336623Listed by: SHIH'S REALTY - New
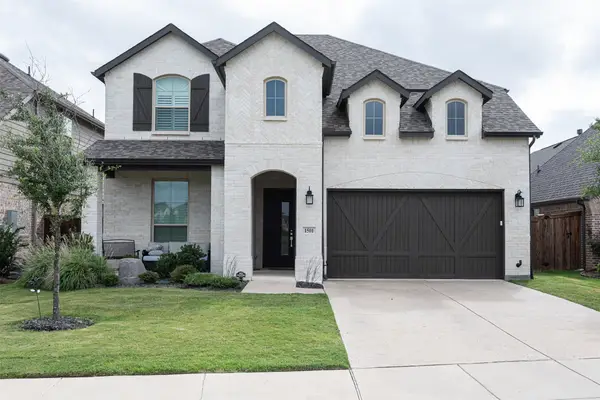 $579,000Active4 beds 3 baths2,751 sq. ft.
1501 Misty Pasture Way, Mansfield, TX 76063
MLS# 21303636Listed by: BETTER HOMES & GARDENS, WINANS - New
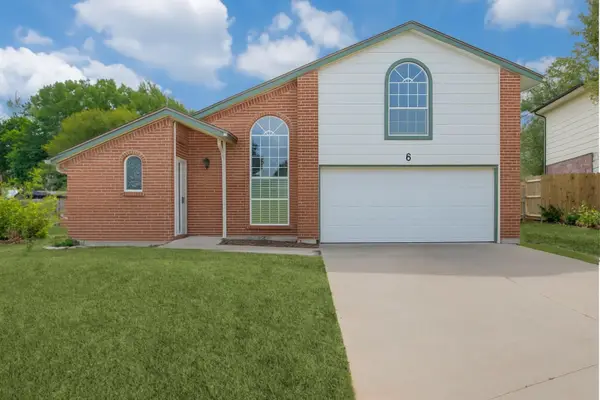 $330,000Active3 beds 3 baths2,088 sq. ft.
6 Tanager Court, Mansfield, TX 76063
MLS# 21324851Listed by: SPIRIT REAL ESTATE - Open Sat, 12 to 4pmNew
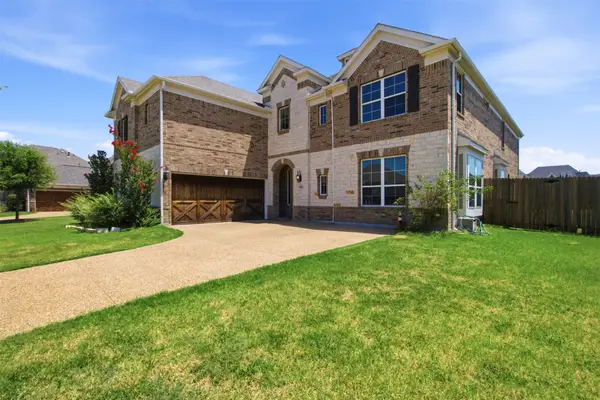 $749,900Active6 beds 5 baths4,716 sq. ft.
4806 Comstock Way, Mansfield, TX 76063
MLS# 21341772Listed by: LOCAL REALTY AGENCY - New
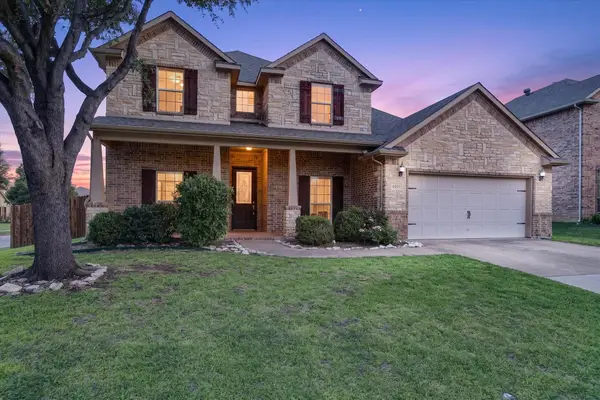 $499,000Active5 beds 3 baths3,727 sq. ft.
4401 Genesis Court, Mansfield, TX 76063
MLS# 21342054Listed by: AMBITIONX REAL ESTATE - New
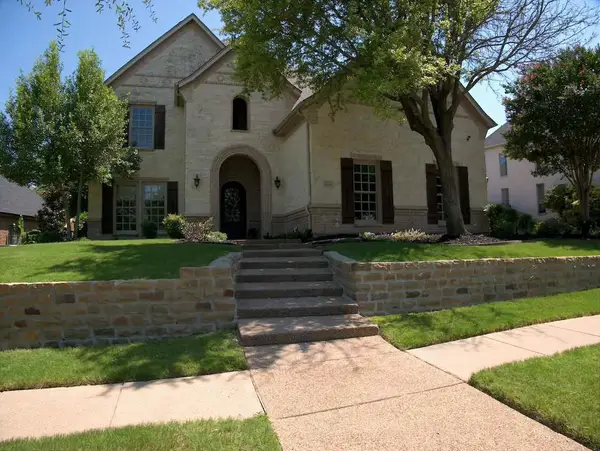 $769,000Active4 beds 4 baths3,738 sq. ft.
2310 Castle Creek Drive, Mansfield, TX 76063
MLS# 21341057Listed by: BAUMGARTNER REALTY - Open Sat, 1 to 3pmNew
 $725,000Active4 beds 4 baths3,158 sq. ft.
2111 Castle View Road, Mansfield, TX 76063
MLS# 21339290Listed by: EBBY HALLIDAY, REALTORS


Protect your home and budget from life's surprises with an Assurant Home Warranty, backed by a partner that supports you through every step of homeownership. Explore Plans.
© 2023 - 2026 ERA Franchise Systems LLC. All rights reserved. ERA Franchise Systems LLC fully supports the principles of the Fair Housing Act and the Equal Opportunity Act. ERA, ERA Real Estate powered, and their respective logos are registered service marks of ERA Franchise Systems LLC. Each office is independently owned and operated.