
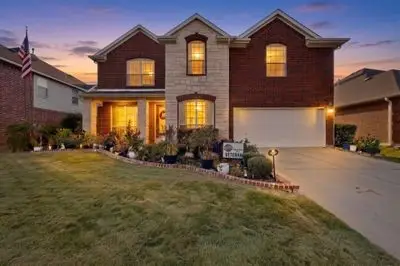
1417 Ravenwood Drive, Mansfield, TX 76063
Local realty services provided by:ERA Newlin & Company
Listed by: heather barker
Office: jpar - rockwall
MLS#:21432141
Source:GDAR
Price summary
- Price:$325,000
- Price per sq. ft.:$142.54
- Monthly HOA dues:$204
About this home
Stunning Townhome in Sought-After Woodland Estates in Mansfield ISD! Welcome to this beautifully maintained townhome located in the highly desirable Woodland Estates and within the acclaimed Mansfield ISD! You’re immediately welcomed by an open floor plan, soaring ceilings, and an abundance of natural light. The spacious kitchen offers generous counter space, ample cabinetry, a pantry, breakfast bar, and cozy dining nook—perfect for everyday living and entertaining. The main living area downstairs is filled with natural light from large windows. The primary suite is conveniently located on the first floor and features a large ensuite bathroom, linen storage, and a walk-in closet. Upstairs, you’ll find a second living area, two oversized secondary bedrooms with walk-in closets, and a second primary bedroom—ideal for guests or multigenerational living. Step outside to your private backyard oasis with a fenced yard and open patio overlooking serene wooded views. New Roof June 2025. Both Sides are available to purchase!...
Contact an agent
Home facts
- Year built:2006
- Subdivision & Development:Woodland Estates
- Listing ID #:21432141
- Added:1 day(s) ago
- Updated:November 15, 2026 at 01:04 PM
Rooms and interior
- Bedrooms:4
- Total bathrooms:3
- Full bathrooms:2
- Half bathrooms:1
- Flooring:Carpet, Ceramic Tile
- Kitchen Description:Dishwasher, Disposal, Electric Range, Microwave
- Living area:2,280 sq. ft.
Heating and cooling
- Cooling:Ceiling Fans, Central Air, Electric, Zoned
- Heating:Central, Zoned
- Central air:Yes
Structure and exterior
- Roof:Composition
- Year built:2006
- Building area:2,280 sq. ft.
- Lot area:0.09 Acres
- Levels:2 Story
Schools
- High school:Legacy
- Middle school:Linda Jobe,Shepard
- Elementary school:Nancy Neal
Finances and disclosures
- Price:$325,000
- Price per sq. ft.:$142.54
- Tax amount:$8,090
Features and amenities
- Appliances:Dishwasher, Disposal, Electric Range, Electric Water Heater, Microwave
Parking
- Garage:Yes
- Garage spaces:2
 Information provided, in part, by North Texas Real Estate Information Systems, Inc. Last Updated November 15, 2026 Listings with the NTREIS logo are listed by brokerages other than ERA Newlin & Company.
New listings near 1417 Ravenwood Drive
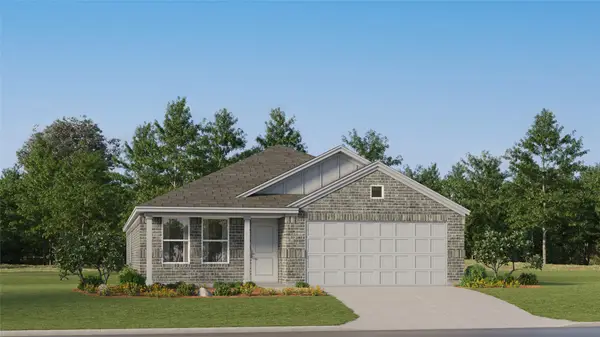 $263,999Pending4 beds 2 baths1,908 sq. ft.
1105 Chapel Hill Road, Alvarado, TX 76009
MLS# 21436239Listed by: KELLER WILLIAMS CITY-VIEW- Open Sun, 12 to 2pmNew
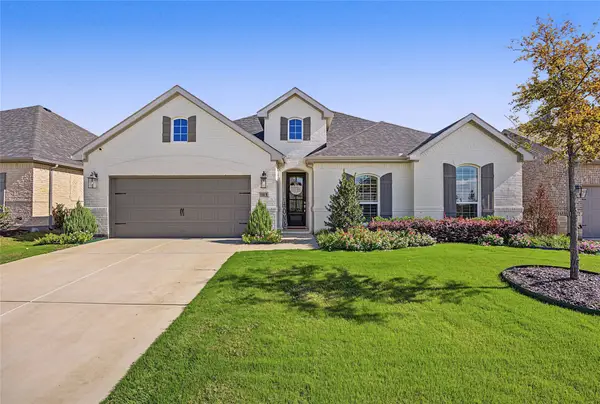 $549,990Active4 beds 4 baths2,874 sq. ft.
1819 Flowerfield Lane, Mansfield, TX 76063
MLS# 21436199Listed by: ELEVATION REALTY GROUP INC - New
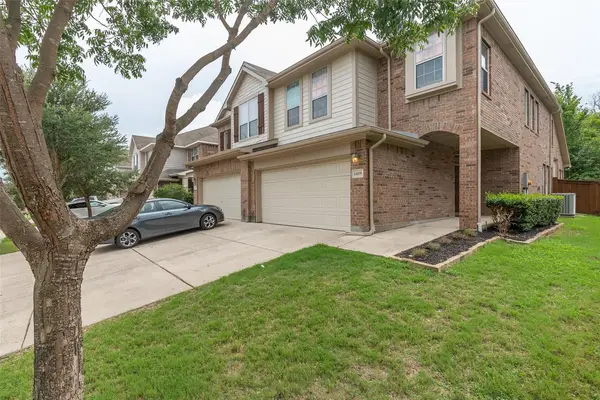 $325,000Active4 beds 3 baths2,316 sq. ft.
1419 Ravenwood Drive, Mansfield, TX 76063
MLS# 21432135Listed by: JPAR - ROCKWALL - Open Sun, 11am to 1pmNew
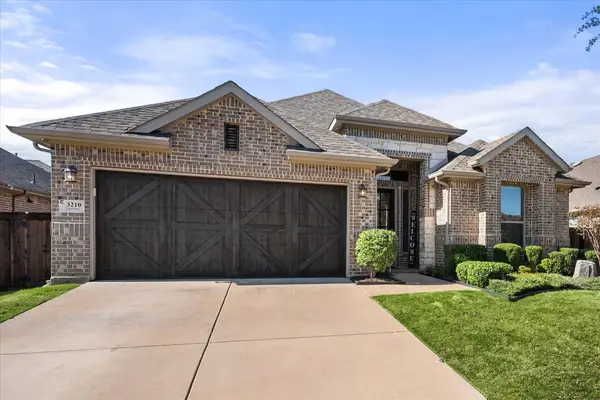 $445,000Active4 beds 3 baths2,120 sq. ft.
3210 Treyburn Lane, Mansfield, TX 76084
MLS# 21431923Listed by: TRANSCEND DFW PROPERTIES - New
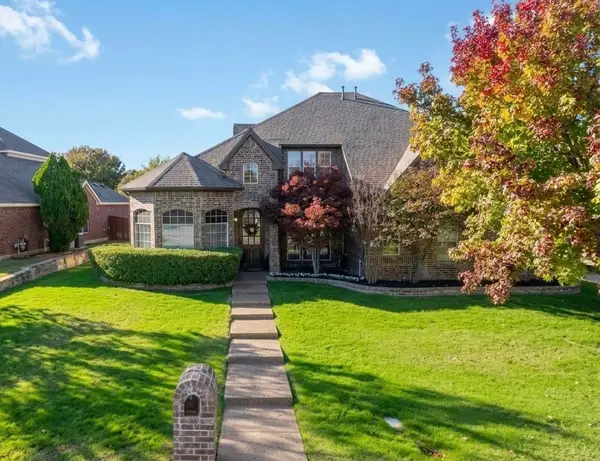 $625,000Active4 beds 4 baths3,764 sq. ft.
1 Meera Court, Mansfield, TX 76063
MLS# 21433714Listed by: PINNACLE GROUP REALTORS - New
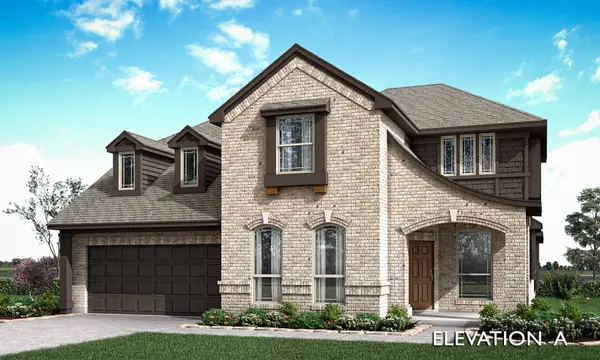 $739,442Active4 beds 4 baths3,430 sq. ft.
2316 Christopher Road, Mansfield, TX 76063
MLS# 21435564Listed by: VISIONS REALTY & INVESTMENTS - New
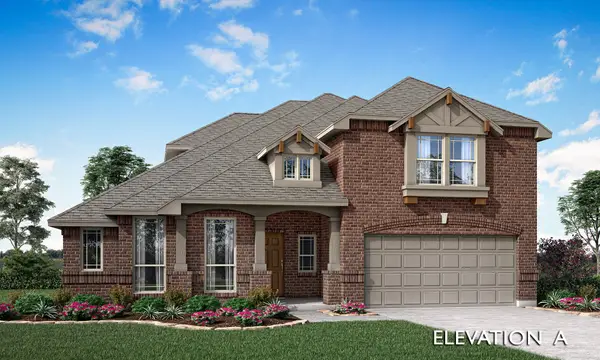 $669,990Active4 beds 3 baths3,285 sq. ft.
2619 Acton Drive, Mansfield, TX 76084
MLS# 21435596Listed by: VISIONS REALTY & INVESTMENTS - New
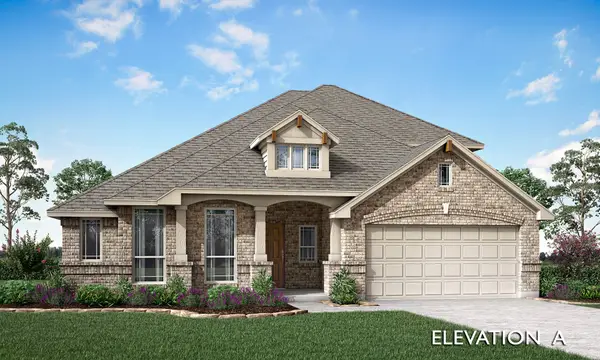 $639,975Active3 beds 3 baths2,772 sq. ft.
1818 Firefly Drive, Mansfield, TX 76063
MLS# 21435748Listed by: VISIONS REALTY & INVESTMENTS - New
 $480,000Active4 beds 3 baths3,055 sq. ft.
120 Monticello Drive, Mansfield, TX 76063
MLS# 21431711Listed by: JPAR NORTH METRO


Protect your home and budget from life's surprises with an Assurant Home Warranty, backed by a partner that supports you through every step of homeownership. Explore Plans.
© 2023 - 2026 ERA Franchise Systems LLC. All rights reserved. ERA Franchise Systems LLC fully supports the principles of the Fair Housing Act and the Equal Opportunity Act. ERA, ERA Real Estate powered, and their respective logos are registered service marks of ERA Franchise Systems LLC. Each office is independently owned and operated.