
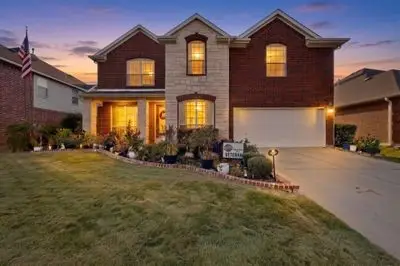
1818 Firefly Drive, Mansfield, TX 76063
Local realty services provided by:ERA Courtyard Real Estate
Listed by: marsha ashlock
Office: visions realty & investments
MLS#:21435748
Source:GDAR
Price summary
- Price:$639,975
- Price per sq. ft.:$230.87
- Monthly HOA dues:$54.17
About this home
NEW! NEVER LIVED IN. Estimated completion March 2027. This Bloomfield Homes Carolina II features 3 bedrooms, 3 bathrooms, media, study, upstairs game room. and a 3-car garage. This popular floor plan is perfect for everyday living and entertaining, alike. You’ll enter onto rich hardwood flooring that extends through the family room, and into the primary bedroom. The gourmet, island kitchen showcases quartz counter tops, custom cabinets, a large apron sink, under-cabinet lighting, and Professional Series appliances with double ovens and a 5-burner gas cook top. The kitchen opens to the family room where large windows fill the home with natural light, and the gas fireplace adds function and visual appeal. The first-floor media room is the perfect place to enjoy the game or catch the latest Hollywood blockbuster - or it can double as an additional work-from-home space. Prepare for the day in the primary bath with dual sinks, a huge shower with seat, a large walk-in closet, and plenty of linen storage, then retreat to the primary suite sitting area after a long day. Additional features include iron stair railing, large, covered patio; full sod and sprinkler, window blinds, rain gutters, and much more. *Photos are a representation of finished product. Materials will vary.*...
Contact an agent
Home facts
- Year built:2026
- Subdivision & Development:Rockwood
- Listing ID #:21435748
- Added:1 day(s) ago
- Updated:November 15, 2026 at 01:04 PM
Rooms and interior
- Bedrooms:3
- Total bathrooms:3
- Full bathrooms:3
- Flooring:Carpet, Tile, Wood
- Kitchen Description:Dishwasher, Disposal, Double Oven, Electric Oven, Gas Cooktop, Microwave, Vented Exhaust Fan
- Living area:2,772 sq. ft.
Heating and cooling
- Cooling:Ceiling Fans, Central Air, Gas
- Heating:Central, Fireplaces, Natural Gas
- Central air:Yes
Structure and exterior
- Roof:Composition
- Year built:2026
- Building area:2,772 sq. ft.
- Lot area:0.22 Acres
- Lot Features:Few Trees, Interior Lot, Landscaped, Lawn, Sprinkler System, Subdivision
- Architectural Style:Traditional
- Construction Materials:Brick
- Foundation Description:Slab
- Levels:2 Story
Schools
- High school:Legacy
- Middle school:Linda Jobe,Shepard
- Elementary school:Mary Jo Sheppard
Finances and disclosures
- Price:$639,975
- Price per sq. ft.:$230.87
Features and amenities
- Appliances:Dishwasher, Disposal, Double Oven, Electric Oven, Gas Cooktop, Microwave, Tankless Water Heater, Vented Exhaust Fan
- Amenities:Carbon Monoxide Detectors, Smoke Detectors, Window Coverings
Parking
- Garage:Yes
- Garage spaces:3
 Information provided, in part, by North Texas Real Estate Information Systems, Inc. Last Updated November 15, 2026 Listings with the NTREIS logo are listed by brokerages other than ERA Courtyard Real Estate.
New listings near 1818 Firefly Drive
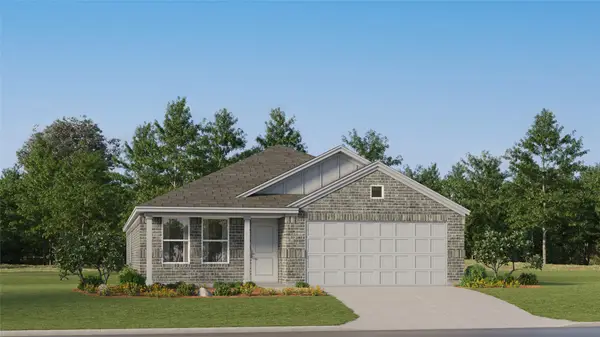 $263,999Pending4 beds 2 baths1,908 sq. ft.
1105 Chapel Hill Road, Alvarado, TX 76009
MLS# 21436239Listed by: KELLER WILLIAMS CITY-VIEW- Open Sun, 12 to 2pmNew
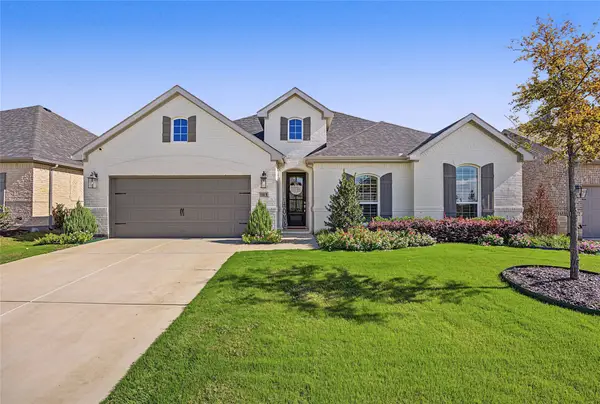 $549,990Active4 beds 4 baths2,874 sq. ft.
1819 Flowerfield Lane, Mansfield, TX 76063
MLS# 21436199Listed by: ELEVATION REALTY GROUP INC - New
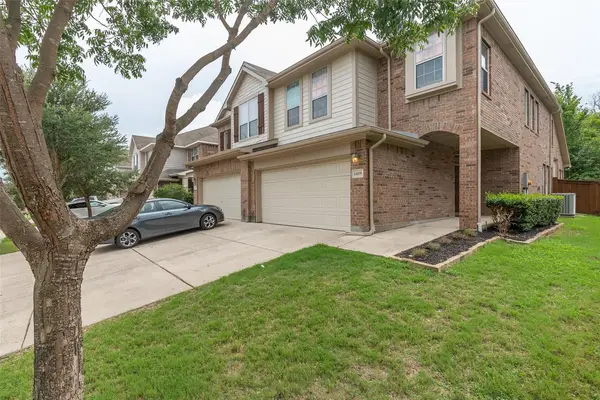 $325,000Active4 beds 3 baths2,316 sq. ft.
1419 Ravenwood Drive, Mansfield, TX 76063
MLS# 21432135Listed by: JPAR - ROCKWALL - New
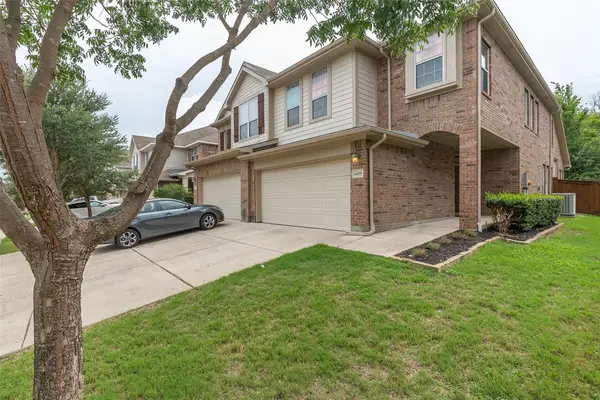 $325,000Active4 beds 3 baths2,280 sq. ft.
1417 Ravenwood Drive, Mansfield, TX 76063
MLS# 21432141Listed by: JPAR - ROCKWALL - Open Sun, 11am to 1pmNew
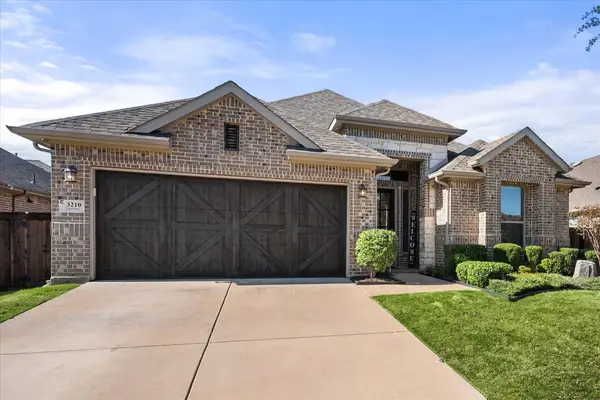 $445,000Active4 beds 3 baths2,120 sq. ft.
3210 Treyburn Lane, Mansfield, TX 76084
MLS# 21431923Listed by: TRANSCEND DFW PROPERTIES - New
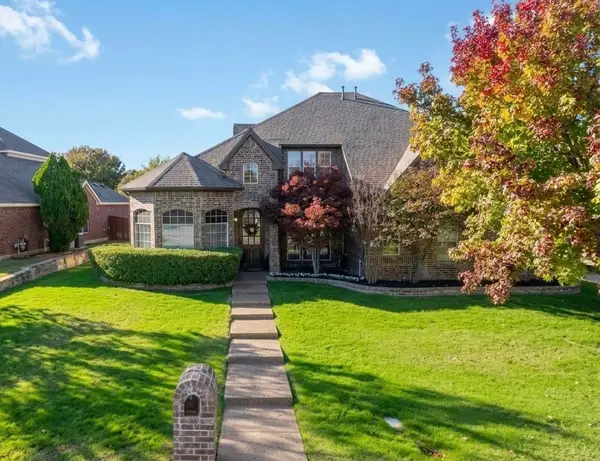 $625,000Active4 beds 4 baths3,764 sq. ft.
1 Meera Court, Mansfield, TX 76063
MLS# 21433714Listed by: PINNACLE GROUP REALTORS - New
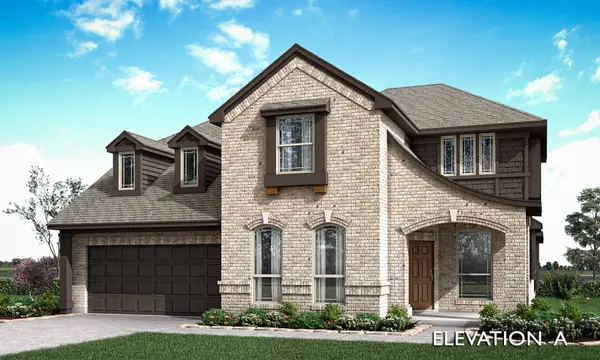 $739,442Active4 beds 4 baths3,430 sq. ft.
2316 Christopher Road, Mansfield, TX 76063
MLS# 21435564Listed by: VISIONS REALTY & INVESTMENTS - New
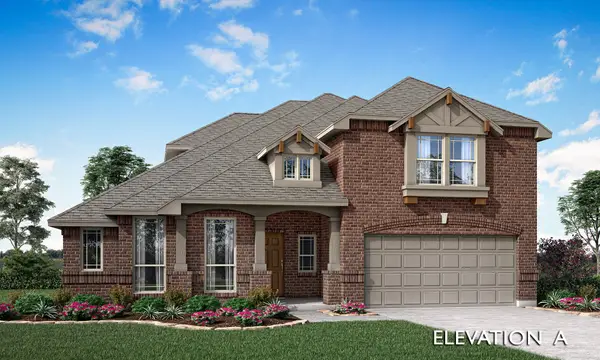 $669,990Active4 beds 3 baths3,285 sq. ft.
2619 Acton Drive, Mansfield, TX 76084
MLS# 21435596Listed by: VISIONS REALTY & INVESTMENTS - New
 $480,000Active4 beds 3 baths3,055 sq. ft.
120 Monticello Drive, Mansfield, TX 76063
MLS# 21431711Listed by: JPAR NORTH METRO


Protect your home and budget from life's surprises with an Assurant Home Warranty, backed by a partner that supports you through every step of homeownership. Explore Plans.
© 2023 - 2026 ERA Franchise Systems LLC. All rights reserved. ERA Franchise Systems LLC fully supports the principles of the Fair Housing Act and the Equal Opportunity Act. ERA, ERA Real Estate powered, and their respective logos are registered service marks of ERA Franchise Systems LLC. Each office is independently owned and operated.