
4218 Kestrel Ridge Court, Manvel, TX 77578
Local realty services provided by:American Real Estate ERA Powered
Upcoming open houses
- Sun, Sep 2002:00 pm - 04:00 pm
Listed by: toke ettehadieh, dawn killian
Office: century 21 olympian - toke properties832-246-7400
MLS#:61443028
Source:HARMLS
Price summary
- Price:$565,000
- Price per sq. ft.:$179.37
- Monthly HOA dues:$86.83
About this home
Welcome to 4218 Kestrel Ridge Ct. This spacious home offers thoughtfully designed living spaces. A private office provides the perfect space for working from home, while the downstairs primary suite offers a generously sized bedroom, an en-suite bathroom featuring a separate tub & shower, and ample closet space. Upstairs, you'll find three additional bedrooms, including one with a private en-suite bathroom & access to additional storage space. Two additional bedrooms offer generous closet space & share a full bath. The upper level also features a game room & dedicated theatre room. Step outside to the custom pool & oversized hot tub that are surrounded travertine tile, a waterfall & three fire pits. Whether you're hosting summer gatherings or enjoying a relaxing evening with the family, this backyard is designed to be enjoyed year-round. The three-car garage provides plenty of room for vehicles, toys, storage, hobbies, & more. Check out the Virtual Tour & Call us to Schedule a Viewing!
Contact an agent
Home facts
- Year built:2019
- Subdivision & Development:Sedona Lakes Sec 10
- Listing ID #:61443028
- Updated:September 19, 2026 at 11:54 AM
Rooms and interior
- Bedrooms:4
- Total bathrooms:4
- Full bathrooms:3
- Half bathrooms:1
- Rooms Total:18
- Flooring:Carpet, Engineered Hardwood, Tile
- Dining Description:Kitchen Dining Combo
- Bathrooms Description:Separate Shower, Soaking Tub, Tub Shower
- Kitchen Description:Dishwasher, Disposal, Gas Cooktop, Gas Oven, Kitchen Dining Combo, Kitchen Family Room Combo, Kitchen Island, Microwave, Oven, Pantry, Refrigerator, Stone Counters
- Living area:3,150 sq. ft.
Heating and cooling
- Cooling:Attic Fan, Central Air, Electric
- Heating:Central, Gas
- Central air:Yes
Structure and exterior
- Roof:Composition
- Year built:2019
- Building area:3,150 sq. ft.
- Lot area:0.18 Acres
- Lot Features:Cul De Sac, Subdivision
- Architectural Style:Traditional
- Construction Materials:Brick, Cement Siding, Stone
- Exterior Features:Fence, Hot Tub Spa, Patio, Private Yard, Sprinkler Irrigation
- Foundation Description:Slab
- Levels:2 Stories
Schools
- High school:MANVEL HIGH SCHOOL
- Middle school:RODEO PALMS JUNIOR HIGH SCHOOL
- Elementary school:POMONA ELEMENTARY SCHOOL
Utilities
- Sewer:Public Sewer
Finances and disclosures
- Price:$565,000
- Price per sq. ft.:$179.37
- Tax amount:$15,624 (2025)
Features and amenities
- Appliances:Dishwasher, Disposal, Dryer, Gas Cooktop, Gas Oven, Microwave, Oven, Refrigerator, Washer
- Laundry features:Dryer, Washer
- Amenities:Ceiling Fans, Entrance Foyer, High Ceilings, Low Emissivity Windows, Prewired, Programmable Thermostat, Smoke Detectors
- Pool features:Gunite, Heated, In Ground
Parking
- Parking description:Driveway, Garage, Garage Door Opener
- Garage:Yes
- Garage spaces:3
New listings near 4218 Kestrel Ridge Court
- Open Sun, 1 to 3pmNew
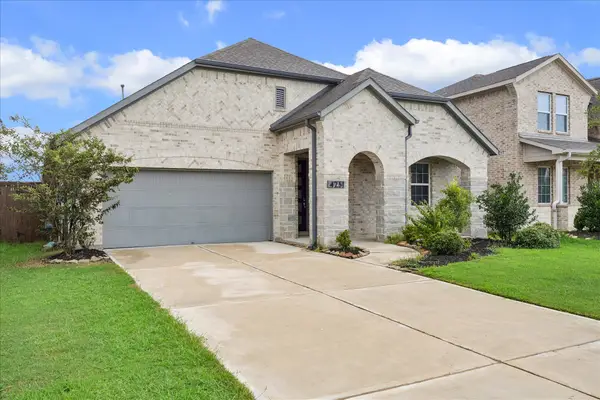 $380,000Active3 beds 2 baths2,057 sq. ft.
4251 Millers Creek Lane, Manvel, TX 77578
MLS# 64144490Listed by: INFINITY REAL ESTATE GROUP - New
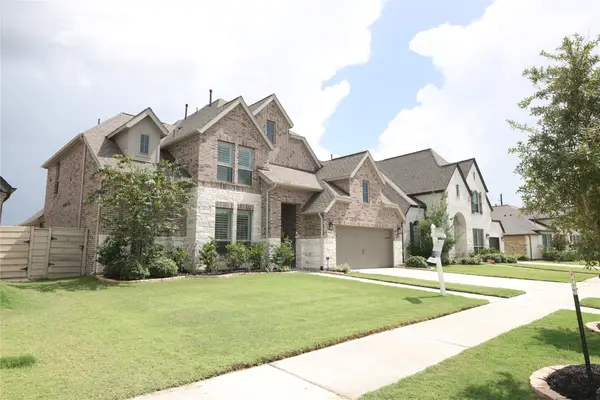 $690,900Active4 beds 3 baths3,422 sq. ft.
4913 Mulberry Shrubs Lane, Manvel, TX 77578
MLS# 50474573Listed by: STAMPED REALTY - New
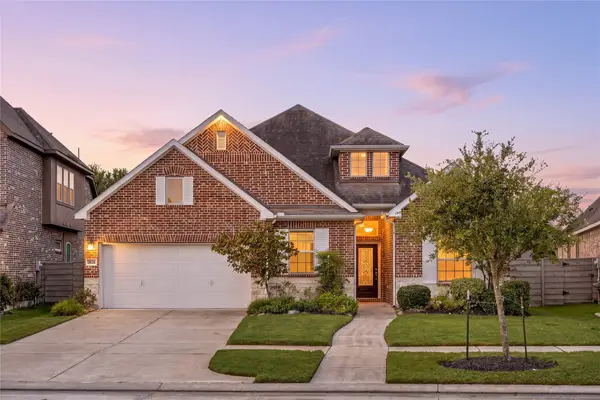 $465,000Active4 beds 3 baths2,582 sq. ft.
2638 Pecan Creek Lane, Manvel, TX 77578
MLS# 97643444Listed by: MEADOWS PROPERTY GROUP - New
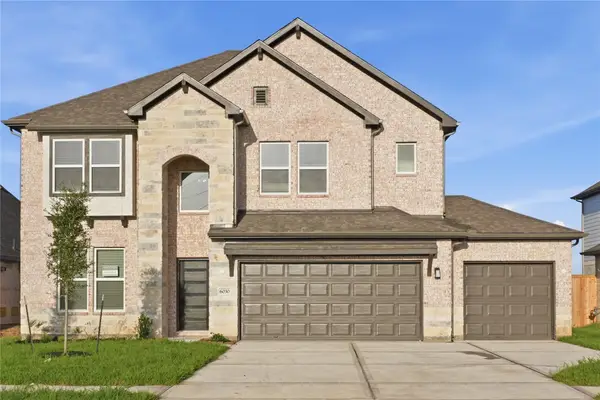 $549,888Active5 beds 4 baths3,460 sq. ft.
6030 Royal Palm Drive, Manvel, TX 77498
MLS# 29492623Listed by: AEA REALTY, LLC - New
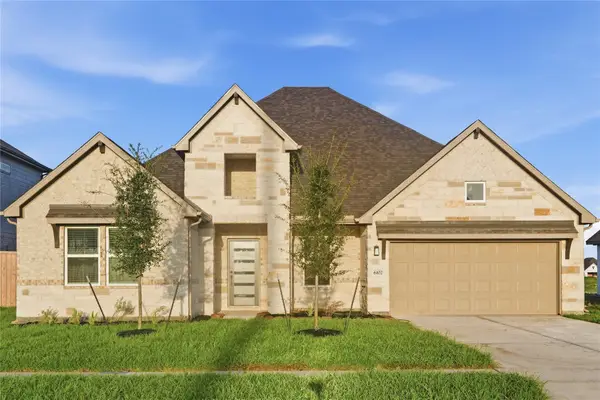 $439,888Active4 beds 3 baths2,303 sq. ft.
6102 Royal Palm Drive, Manvel, TX 77578
MLS# 41583725Listed by: AEA REALTY, LLC - New
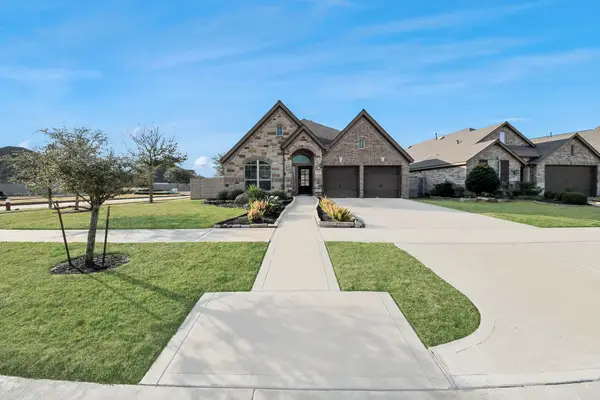 $441,000Active4 beds 3 baths2,619 sq. ft.
4420 Mesquite Terrace Drive, Manvel, TX 77578
MLS# 7913769Listed by: CONNECT REALTY.COM - Open Sat, 12 to 3pmNew
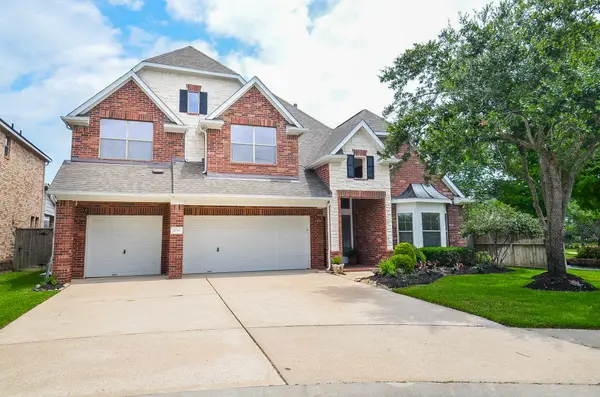 $599,000Active4 beds 4 baths3,390 sq. ft.
2735 Driftwood Drive, Manvel, TX 77578
MLS# 17797085Listed by: RE/MAX FINE PROPERTIES - New
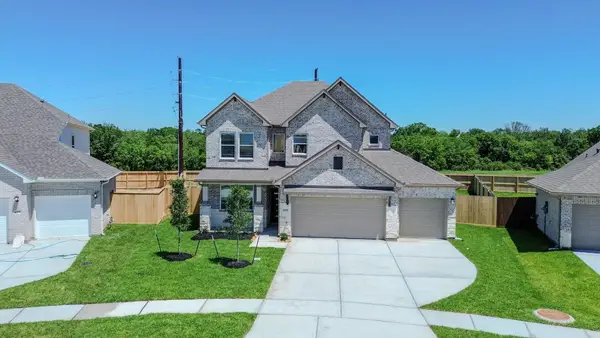 $529,888Active5 beds 4 baths2,880 sq. ft.
6215 Royal Palm Drive, Manvel, TX 77578
MLS# 87850416Listed by: SKW REALTY - Open Sat, 1 to 3pmNew
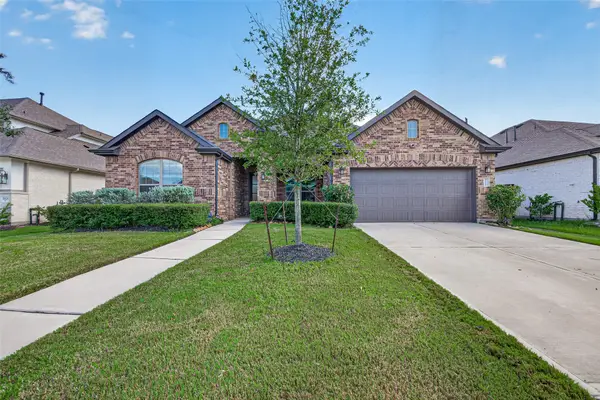 $385,000Active4 beds 4 baths2,634 sq. ft.
5814 Lavaca Lane, Manvel, TX 77578
MLS# 29751726Listed by: LUXELY REAL ESTATE 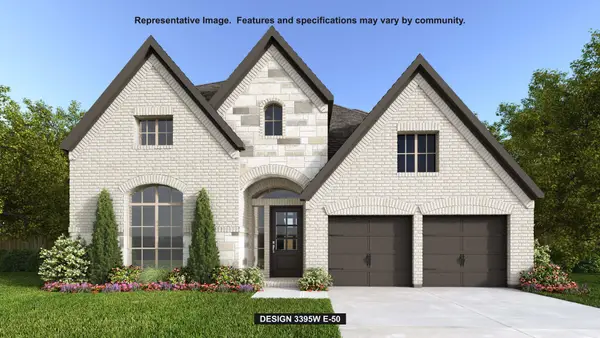 $762,900Pending4 beds 4 baths3,395 sq. ft.
6303 King Ranch Loop, Manvel, TX 77578
MLS# 33557998Listed by: PERRY HOMES REALTY, LLC


Protect your home and budget from life's surprises with an Assurant Home Warranty, backed by a partner that supports you through every step of homeownership. Explore Plans.
© 2023 - 2026 ERA Franchise Systems LLC. All rights reserved. ERA Franchise Systems LLC fully supports the principles of the Fair Housing Act and the Equal Opportunity Act. ERA, ERA Real Estate powered, and their respective logos are registered service marks of ERA Franchise Systems LLC. Each office is independently owned and operated.