
9903 Chapman Trail, Manvel, TX 77578
Local realty services provided by:ERA Experts
Listed by: shelby crowe
Office: berkshire hathaway homeservices premier properties281-997-4000
MLS#:63256479
Source:HARMLS
Price summary
- Price:$575,000
- Price per sq. ft.:$174.72
- Monthly HOA dues:$136.08
About this home
This Perry Home is nothing short of a masterpiece. Experience modern living with this 2-story, 4-bed, 3-bath residence. A seamless open floor plan & a convenient 3-car tandem garage set the stage, while the first floor offers a luxurious primary suite and a versatile guest suite. Upstairs you'll find 2 bedrooms, a stylish Hollywood bath, a game room, and a dedicated media room, plus a balcony overlooking the living area below. Gleaming quartz countertops, expansive windows, and beautiful tile floors enhance the bright, airy ambiance throughout. Located in a prestigious gated community, this 2-year-old home comes with high-end finishes, including wrought iron stair railings, exquisite double glass doors, and a gas corner fireplace. The kitchen boasts stainless steel appliances with designer lighting, and the covered patio offers privacy with no rear neighbors. The primary bath features a soothing soaking tub and separate walk-in shower, complemented by an oversized walk-in closet.
Contact an agent
Home facts
- Year built:2024
- Subdivision & Development:Meridiana Sec 33a
- Listing ID #:63256479
- Updated:September 27, 2026 at 12:17 PM
Rooms and interior
- Bedrooms:4
- Total bathrooms:3
- Full bathrooms:3
- Rooms Total:15
- Flooring:Carpet, Tile
- Bathrooms Description:Hollywood Bath, Separate Shower, Soaking Tub, Tub Shower
- Kitchen Description:Breakfast Bar, Dishwasher, Disposal, Electric Oven, Gas Cooktop, Kitchen Family Room Combo, Kitchen Island, Microwave, Pantry, Refrigerator, Walk In Pantry
- Living area:3,291 sq. ft.
Heating and cooling
- Cooling:Central Air, Electric
- Heating:Central, Gas
- Central air:Yes
Structure and exterior
- Roof:Composition
- Year built:2024
- Building area:3,291 sq. ft.
- Lot area:0.17 Acres
- Lot Features:Subdivision
- Construction Materials:Brick
- Exterior Features:Fence, Patio, Porch, Sprinkler Irrigation, Tennis Courts
- Foundation Description:Slab
- Levels:2 Stories
Schools
- High school:IOWA COLONY HIGH SCHOOL
- Middle school:CAFFEY JUNIOR HIGH SCHOOL
- Elementary school:BENNETT ELEMENTARY (ALVIN)
Utilities
- Sewer:Public Sewer
Finances and disclosures
- Price:$575,000
- Price per sq. ft.:$174.72
- Tax amount:$15,214 (2025)
Features and amenities
- Appliances:Dishwasher, Disposal, Electric Oven, Gas Cooktop, Microwave, Refrigerator
- Amenities:Balcony, Controlled Access, Entrance Foyer, High Ceilings, Low Emissivity Windows, Prewired, Security Gate, Smoke Detectors, Window Coverings
Parking
- Parking description:Driveway, Garage, Garage Door Opener, Tandem
- Garage:Yes
- Garage spaces:3
New listings near 9903 Chapman Trail
- New
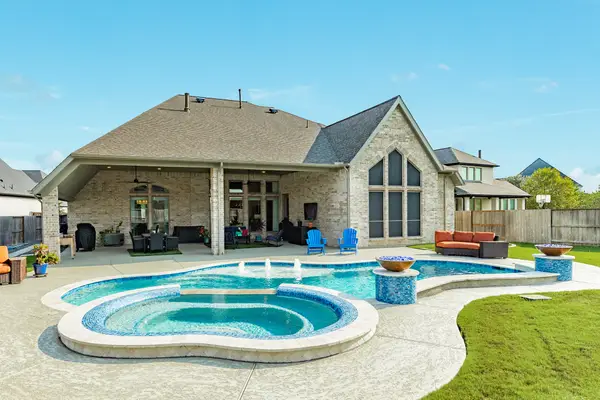 $825,000Active4 beds 4 baths3,601 sq. ft.
9538 Sanger Way, Manvel, TX 77583
MLS# 19364332Listed by: BERKSHIRE HATHAWAY HOMESERVICES PREMIER PROPERTIES - New
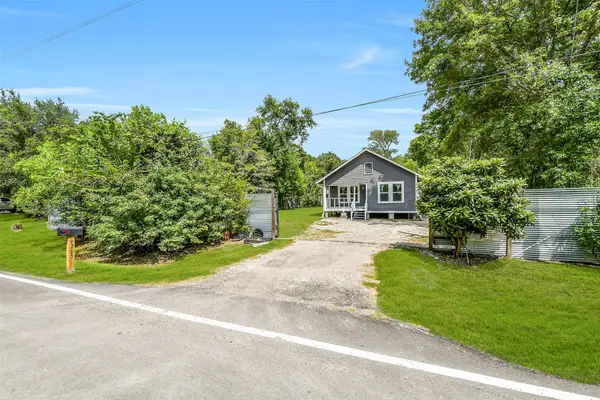 $355,000Active3 beds 2 baths1,390 sq. ft.
9705 Sandy Lane, Manvel, TX 77578
MLS# 21251892Listed by: STANFIELD PROPERTIES - New
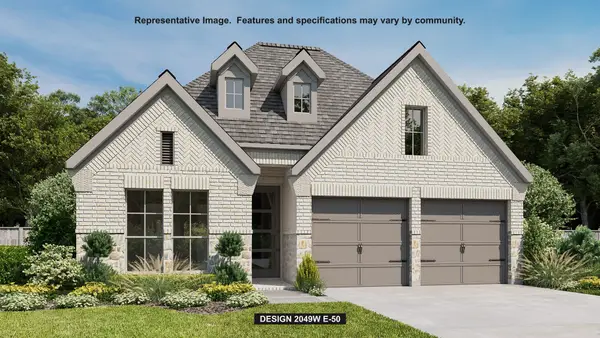 $480,900Active4 beds 3 baths2,049 sq. ft.
19238 Satsuma Ridge Drive, Manvel, TX 77578
MLS# 27863646Listed by: PERRY HOMES REALTY, LLC - New
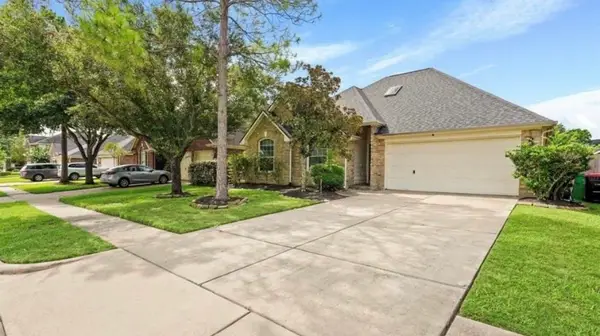 $365,000Active4 beds 3 baths2,422 sq. ft.
3106 Valley Court, Manvel, TX 77578
MLS# 50966824Listed by: LPT REALTY, LLC - New
 $569,000Active4 beds 4 baths2,978 sq. ft.
8818 Blue Grotto Lane, Manvel, TX 77578
MLS# 17392841Listed by: BETTER HOMES AND GARDENS REAL ESTATE GARY GREENE - SUGAR LAND - Open Sun, 1 to 3pmNew
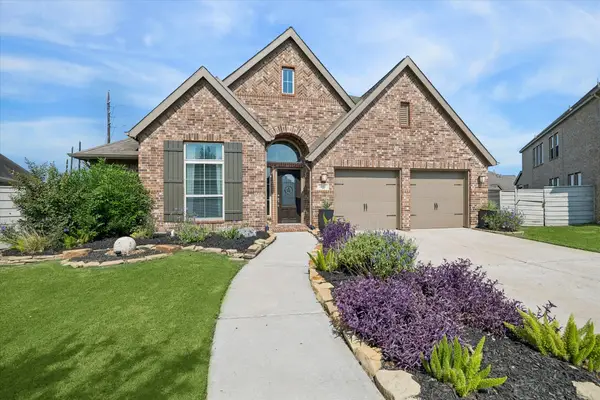 $549,000Active4 beds 3 baths2,557 sq. ft.
4612 Mesquite Terrace Drive, Manvel, TX 77578
MLS# 75317135Listed by: REALVEST SERVICES, LLC - New
 $471,923Active3 beds 3 baths2,176 sq. ft.
6734 Davis Field Drive, Manvel, TX 77578
MLS# 93702320Listed by: COVENTRY HOMES 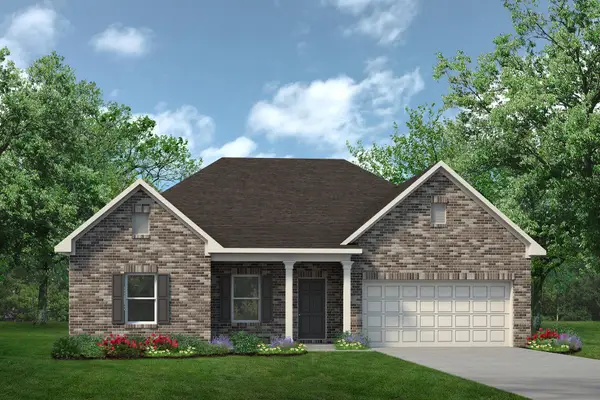 $382,955Pending3 beds 3 baths2,203 sq. ft.
3426 Lago Norence Drive, Manvel, TX 77578
MLS# 18611557Listed by: KELLER WILLIAMS SIGNATURE- Open Sun, 12 to 2pmNew
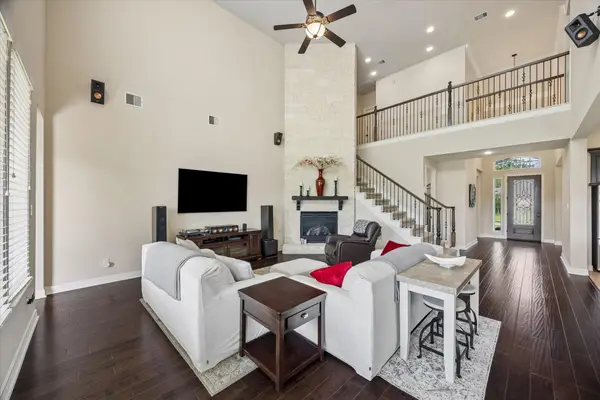 $575,000Active4 beds 4 baths3,888 sq. ft.
2906 Verde Valley Drive, Manvel, TX 77578
MLS# 57706949Listed by: REALVEST SERVICES, LLC - New
 $489,000Active5 beds 4 baths3,950 sq. ft.
8 Terra Bella, Manvel, TX 77578
MLS# 41627081Listed by: VIN REALTY LLC


Protect your home and budget from life's surprises with an Assurant Home Warranty, backed by a partner that supports you through every step of homeownership. Explore Plans.
© 2023 - 2026 ERA Franchise Systems LLC. All rights reserved. ERA Franchise Systems LLC fully supports the principles of the Fair Housing Act and the Equal Opportunity Act. ERA, ERA Real Estate powered, and their respective logos are registered service marks of ERA Franchise Systems LLC. Each office is independently owned and operated.