
2116 County Road 403, Marble Falls, TX 78654
Local realty services provided by:ERA Experts
Listed by: steve henderson
Office: stephen henderson, broker
MLS#:9259324
Source:ACTRIS
2116 County Road 403,Marble Falls, TX 78654
$790,775
- 3 Beds
- 3 Baths
- 2,300 sq. ft.
- Single family
- Active
Price summary
- Price:$790,775
- Price per sq. ft.:$343.82
About this home
3/2.5 custom home on 5 acres, 3 car attached garage. 35 gpm well. Horses ok! Master bedroom and Master bath with his and hers vanities, seperate shower and bath, his and hers walk in closets. Custom cabinets from Price in Marble Falls. Home has breakfast bar, and breakfast room overlooking back yard, dining room, office with built in cabinets and shelves. Large covered back porch and deck attached. New shingles in 2020, exterior paint and new gutters. Kitchen appliances have been replaced all stainless. New water heater in 2026. The standout feature is the approximately 2000 sq ft workshop with three oversized insulated overhead doors, one with remote opener, concrete flooring, a full bathroom with shower, closet, and a spacious loft for additional storage. Whether you're a craftsman, car enthusiast, business owner, or simply need for your hobbies and equipment, this versatile building provide endless possibilities. Attached RV port with 50 amp. Seperate 200 amp service to shop. Concrete drive from house to shop, rear lean to on rear of shop for additional storage. All of this offers the perfect balance of country living and convenience just minutes from Marble Falls. 35 gpm well in the Ellenburger aquifer....
Contact an agent
Home facts
- Year built:2000
- Subdivision & Development:South Oaks
- Listing ID #:9259324
- Updated:October 03, 2026 at 04:40 PM
Rooms and interior
- Bedrooms:3
- Total bathrooms:3
- Full bathrooms:2
- Half bathrooms:1
- Flooring:Carpet, Tile
- Kitchen Description:Built-In Electric Oven, Built-In Electric Range, Dishwasher, Disposal, ENERGY STAR Qualified Appliances, ENERGY STAR Qualified Dishwasher, Electric Cooktop, Exhaust Fan, Microwave, Self Cleaning Oven, Stainless Steel Appliance(s), Trash Compactor
- Living area:2,300 sq. ft.
Heating and cooling
- Cooling:Electric, Exhaust Fan
- Heating:Electric, Exhaust Fan, Fireplace Insert, Fireplace(s), Heat Pump
- Central air:Yes
Structure and exterior
- Roof:Shingle
- Year built:2000
- Building area:2,300 sq. ft.
- Lot area:5.02 Acres
- Lot Features:Back Yard, Front Yard, Gentle Sloping, Landscaped, Level, Native Plants, Public Maintained Road, Sprinkler - Automatic, Sprinkler - Partial, Trees-Large (Over 40 Ft)
- Construction Materials:Blown-In Insulation, Cement Siding, Stone
- Exterior Features:Gutters Full, Private Entrance
- Foundation Description:Slab
Schools
- High school:Marble Falls
- Elementary school:Spicewood (Marble Falls ISD)
Utilities
- Water:Well
- Sewer:Private Sewer, Septic Tank
Finances and disclosures
- Price:$790,775
- Price per sq. ft.:$343.82
- Tax amount:$11,831 (2026)
Features and amenities
- Appliances:Built-In Electric Oven, Built-In Electric Range, Dishwasher, Disposal, ENERGY STAR Qualified Appliances, ENERGY STAR Qualified Dishwasher, ENERGY STAR Qualified Water Heater, Electric Cooktop, Electric Water Heater, Exhaust Fan, Microwave, RNGHD, Self Cleaning Oven, Stainless Steel Appliance(s), Trash Compactor, Water Softener, Water Softener Owned
- Amenities:Bookcases, Pantry
Parking
- Total parking spaces:3
- Parking description:Additional Parking, Attached, Detached Carport, Direct Access, Drive Through, Driveway, Electric Gate, Enclosed, Garage, Garage Door Opener, Garage Faces Side, Gated, Oversized, Private, RV Access/Parking, RV Carport, RV Gated
- Garage:Yes
- Garage spaces:3
New listings near 2116 County Road 403
- New
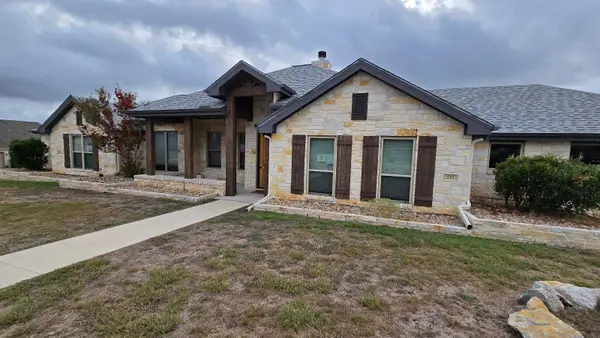 $499,000Active4 beds 3 baths1,960 sq. ft.
210 Stonehenge Way, Marble Falls, TX 78654
MLS# 1139425Listed by: TEXAS PROPERTY SHOP - New
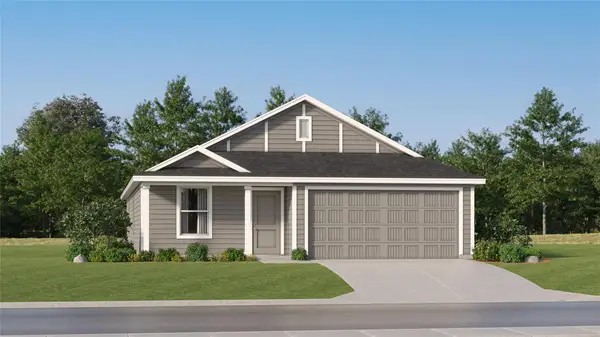 $273,499Active4 beds 2 baths1,760 sq. ft.
417 Hailstone Ln, Marble Falls, TX 78654
MLS# 1640839Listed by: KELLER WILLIAMS CITY-VIEW - New
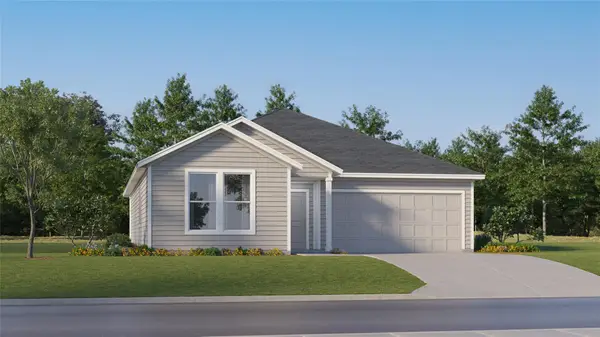 $294,999Active4 beds 2 baths1,900 sq. ft.
421 Hailstone Ln, Marble Falls, TX 78654
MLS# 6802981Listed by: KELLER WILLIAMS CITY-VIEW - New
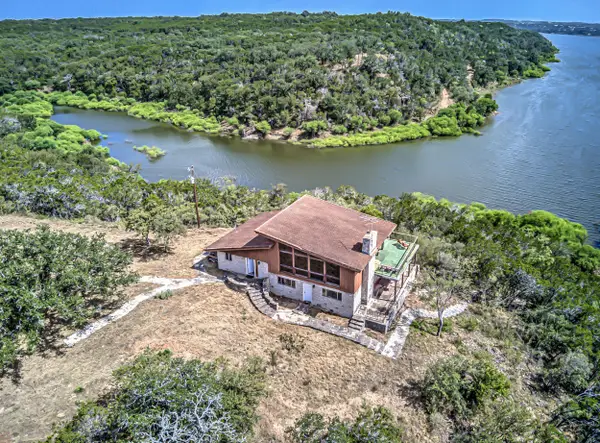 $1,200,000Active4 beds 3 baths2,204 sq. ft.
920 Boultinghouse Rd, Marble Falls, TX 78654
MLS# 202565Listed by: M&M REAL ESTATE INVESTMENTS/M&M RANCH LAND INVESTMENTS, LLC - New
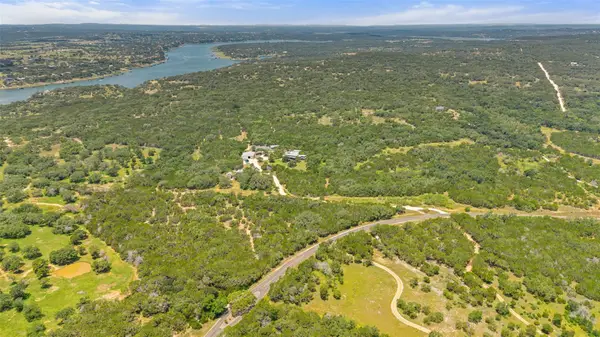 $3,750,000Active4 beds 7 baths6,810 sq. ft.
4418 Brasada Ln, Marble Falls, TX 78654
MLS# 6052832Listed by: COMPASS RE TEXAS, LLC - New
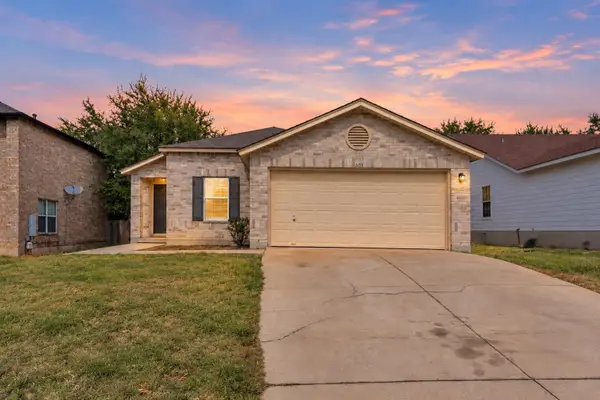 $289,000Active3 beds 2 baths1,505 sq. ft.
105 E Wildflower Blvd, Marble Falls, TX 78654
MLS# 179513Listed by: RE/MAX HORSESHOE BAY RESORT SA 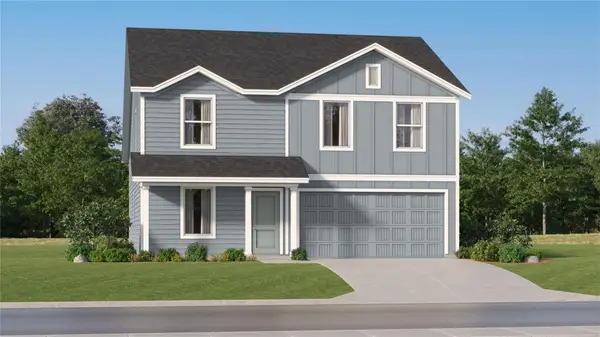 $265,499Active4 beds 2 baths1,968 sq. ft.
412 Hailstone Ln, Marble Falls, TX 78654
MLS# 2408681Listed by: KELLER WILLIAMS CITY-VIEW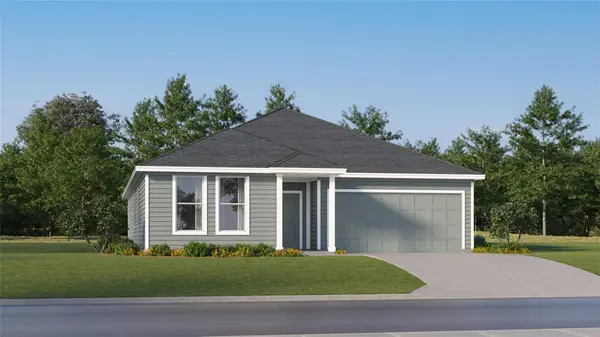 $306,499Active4 beds 2 baths2,060 sq. ft.
424 Hailstone Ln, Marble Falls, TX 78654
MLS# 5240116Listed by: KELLER WILLIAMS CITY-VIEW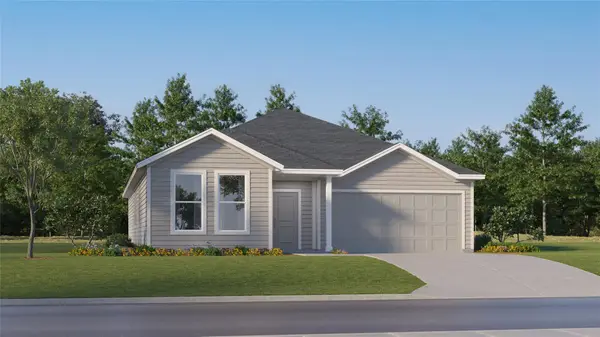 $295,999Active3 beds 2 baths1,949 sq. ft.
408 Hailstone Ln, Marble Falls, TX 78654
MLS# 6010087Listed by: KELLER WILLIAMS CITY-VIEW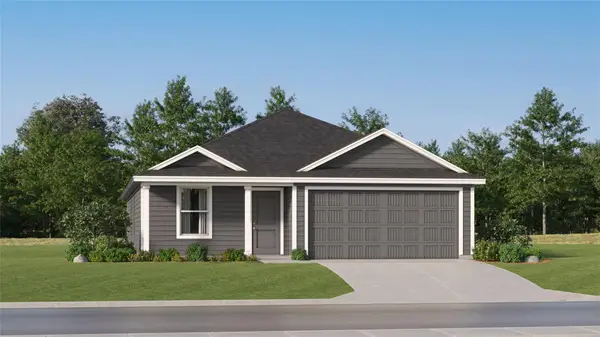 $249,999Active4 beds 2 baths1,720 sq. ft.
409 Hailstone Ln, Marble Falls, TX 78654
MLS# 7702920Listed by: KELLER WILLIAMS CITY-VIEW


Protect your home and budget from life's surprises with an Assurant Home Warranty, backed by a partner that supports you through every step of homeownership. Explore Plans.
© 2023 - 2026 ERA Franchise Systems LLC. All rights reserved. ERA Franchise Systems LLC fully supports the principles of the Fair Housing Act and the Equal Opportunity Act. ERA, ERA Real Estate powered, and their respective logos are registered service marks of ERA Franchise Systems LLC. Each office is independently owned and operated.