
303 6th Street, Marble Falls, TX 78654-0000
Local realty services provided by:ERA Experts
303 6th Street,Marble Falls, TX 78654-0000
$315,000
- 2 Beds
- 2 Baths
- 1,040 sq. ft.
- Single family
- Active
Listed by: kale stephens, kale stephens
Office: horseshoe bay living 2, llc.
MLS#:179779
Source:TX_HLAR
Price summary
- Price:$315,000
- Price per sq. ft.:$302.88
About this home
Immaculate and well maintained home in the heart of the Historic District of Marble Falls! Original hardwood floors date back to 1955 with energy efficient upgrades that include windows, insulation, and so much more! This jewel is the perfect weekend getaway or fulltime residence! Close to Lake Marble Falls and downtown amenities. This home does allow short term rentals!
Contact an agent
Home facts
- Year built:1955
- Subdivision & Development:Mrbl Falls City
- Listing ID #:179779
- Added:1 day(s) ago
- Updated:October 29, 2026 at 09:38 PM
Rooms and interior
- Bedrooms:2
- Total bathrooms:2
- Full bathrooms:2
- Flooring:Hardwood
- Kitchen Description:Gas Range, Microwave, Refrigerator
- Living area:1,040 sq. ft.
Heating and cooling
- Cooling:Central Air
- Heating:Central, Electric
- Central air:Yes
Structure and exterior
- Roof:Composition
- Year built:1955
- Building area:1,040 sq. ft.
- Lot area:0.11 Acres
- Architectural Style:Bungalow
- Foundation Description:Pier & Beam
- Levels:1 Story
Finances and disclosures
- Price:$315,000
- Price per sq. ft.:$302.88
New listings near 303 6th Street
- New
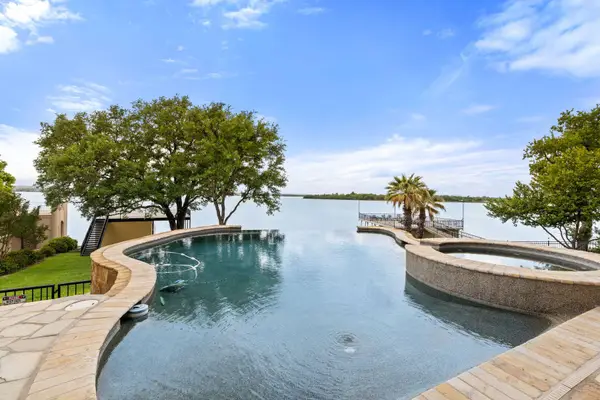 $4,250,000Active4 beds 5 baths5,504 sq. ft.
139 Wilderness Dr E, Marble Falls, TX 78654
MLS# 1249299Listed by: KUPER SOTHEBY'S INT'L REALTY - New
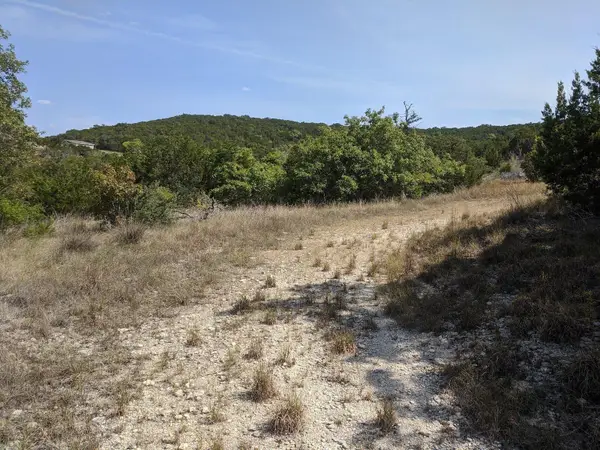 $63,000Active2.1 Acres
69 Montana Springs Dr, Marble Falls, TX 78654
MLS# 7450896Listed by: BEYCOME BROKERAGE REALTY LLC - New
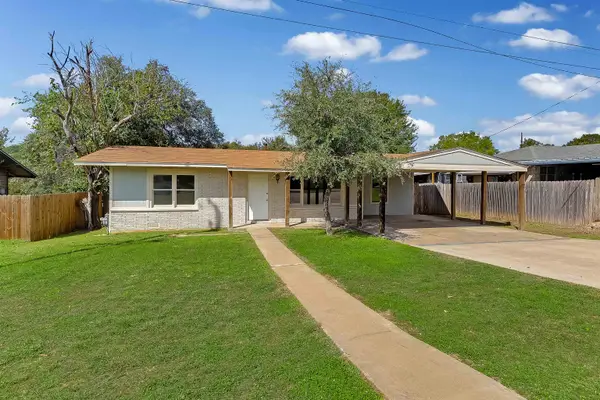 $275,000Active4 beds 2 baths1,425 sq. ft.
506 Ave B, Marble Falls, TX 78654
MLS# 179772Listed by: ALL CITY REAL ESTATE LTD. CO - New
 $2,209,000Active4 beds 4 baths3,713 sq. ft.
430 Cedar Mountain Drive, Marble Falls, TX 78654
MLS# 628678Listed by: REAL BROKER - New
 $875,000Active3 beds 1 baths819 sq. ft.
9103 E Rm 1431, Marble Falls, TX 78654
MLS# 5301753Listed by: LEGACY BROKER GROUP  $39,990Active0.34 Acres
00 Calle Uno St, Marble Falls, TX 78654
MLS# 7511499Listed by: CO OP REALTY- New
 $445,000Active3 beds 2 baths1,244 sq. ft.
601 Cr 415, Marble Falls, TX 78654
MLS# 179752Listed by: CREEKVIEW REALTY - New
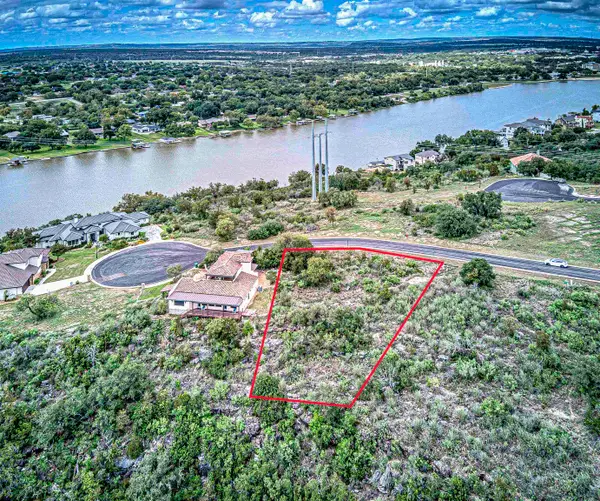 $120,000Active0.42 Acres
5 Pantera Circle, Marble Falls, TX 78654
MLS# 179747Listed by: COMPASS RE TEXAS, LLC - New
 $3,500,000Active15 Acres
TBD N Hwy 281, Marble Falls, TX 78654
MLS# 21416301Listed by: 24FIFTEEN REALTY


Protect your home and budget from life's surprises with an Assurant Home Warranty, backed by a partner that supports you through every step of homeownership. Explore Plans.
© 2023 - 2026 ERA Franchise Systems LLC. All rights reserved. ERA Franchise Systems LLC fully supports the principles of the Fair Housing Act and the Equal Opportunity Act. ERA, ERA Real Estate powered, and their respective logos are registered service marks of ERA Franchise Systems LLC. Each office is independently owned and operated.