
3609 Peninsular Drive, Marble Falls, TX 78654
Local realty services provided by:ERA Brokers Consolidated
Listed by: dave marvin
Office: exp realty, llc.
MLS#:178660
Source:TX_HLAR
Price summary
- Price:$1,380,000
- Price per sq. ft.:$351.68
About this home
3609 Peninsular Drive offers the perfect blend of comfort, privacy, recreation, and breathtaking Hill Country views. Wake up each morning to sparkling water views and spend your days boating, fishing, paddleboarding, or simply relaxing by the lake. The property’s prime waterfront setting provides direct access to Lake Travis, making it an ideal retreat for full-time residents, weekend getaways, or short-term rental opportunities. Inside, you’ll find inviting living spaces designed to maximize natural light and showcase the stunning surroundings. Large windows frame picturesque lake views, while generous indoor and outdoor entertaining areas create the perfect setting for hosting family and friends. Step outside to enjoy peaceful sunsets, mature trees, and the serenity of waterfront living. Whether you’re gathering around the multiple decks, enjoying morning coffee overlooking the water, or launching your next lake adventure from your backyard, every day feels like a vacation. After an isolated fire, the home was completely remodeled (taken down to the studs) and modernized, including replacing the AC units (and ducting) and water heaters. Conveniently located just minutes from the shopping, dining, wineries, golf courses, and attractions of Marble Falls, this exceptional waterfront property comprised of two lakefront lots offers the rare opportunity to enjoy the best of Texas Hill Country and lake life in one remarkable location. Experience the lifestyle you’ve been dreaming of at 3609 Peninsular Drive....
Contact an agent
Home facts
- Year built:2000
- Subdivision & Development:Singleton Bend
- Listing ID #:178660
- Added:91 day(s) ago
- Updated:October 08, 2026 at 11:53 AM
Rooms and interior
- Bedrooms:5
- Total bathrooms:4
- Full bathrooms:3
- Half bathrooms:1
- Flooring:Hard Tile, Hardwood, Stained Concrete
- Kitchen Description:Cooktop, Dishwasher, Disposal, Double Oven, Microwave, Refrigerator
- Living area:3,924 sq. ft.
Heating and cooling
- Cooling:Central Air
- Heating:Central, Electric
- Central air:Yes
Structure and exterior
- Roof:Composition
- Year built:2000
- Building area:3,924 sq. ft.
- Lot area:1 Acres
- Architectural Style:Contemporary, Custom
- Construction Materials:Stone
- Exterior Features:Balcony
- Foundation Description:Slab
- Levels:3 Story
Utilities
- Water:Well
- Sewer:Septic Tank
Finances and disclosures
- Price:$1,380,000
- Price per sq. ft.:$351.68
Features and amenities
- Laundry features:Washer Hookup
New listings near 3609 Peninsular Drive
- New
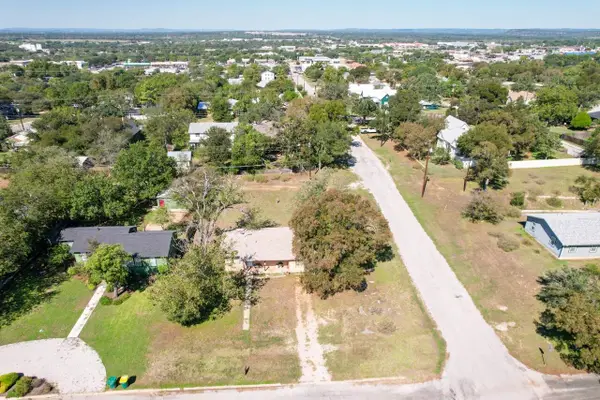 $185,000Active3 beds 2 baths1,104 sq. ft.
616 Avenue D, Marble Falls, TX 78654
MLS# 179606Listed by: MY TEXAS HOME BROKER - New
 $1,495Active3 beds 3 baths1,209 sq. ft.
714 A Claremont, Marble Falls, TX 78654
MLS# 179604Listed by: TJM REALTY GROUP - New
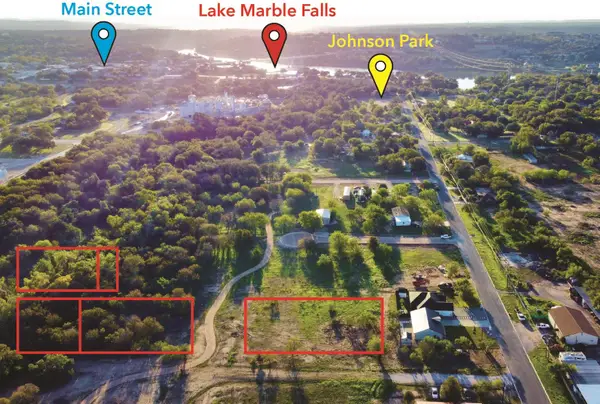 $200,000Active2.24 Acres
TBD Ave P & Q Ave, Marble Falls, TX 78654
MLS# 4228551Listed by: EXP REALTY, LLC - New
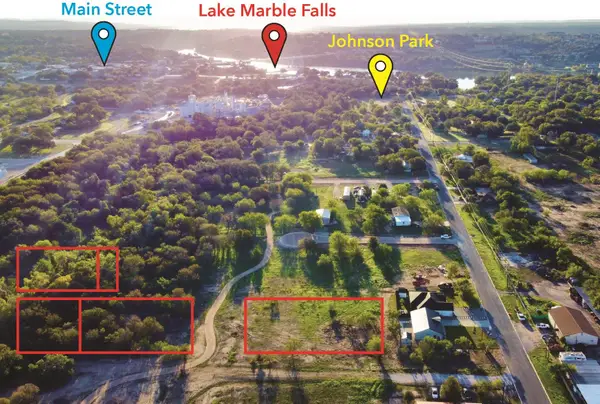 $200,000Active2.24 Acres
LOT 3-12 & 7-10 Blocks 259 & 267 Ave P & Q, Marble Falls, TX 78654
MLS# 179599Listed by: CORMIER PROPERTY TEAM - EXP - New
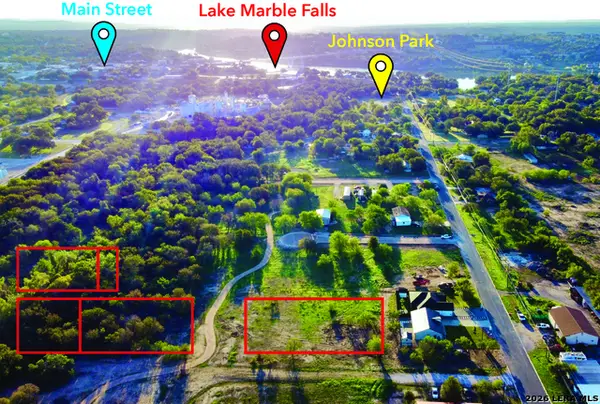 $200,000Active0.64 Acres
TBD Ave Q, Marble Falls, TX 78654
MLS# 2021889Listed by: EXP REALTY - New
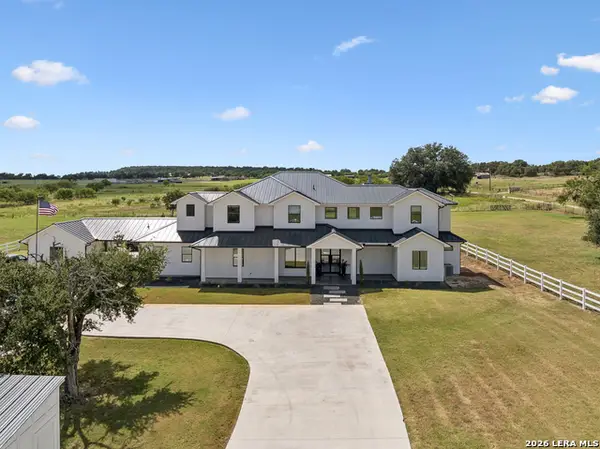 $2,250,000Active6 beds 6 baths5,098 sq. ft.
424 Tokim Dr, Marble Falls, TX 78654
MLS# 2021621Listed by: LEGACY BROKER GROUP - New
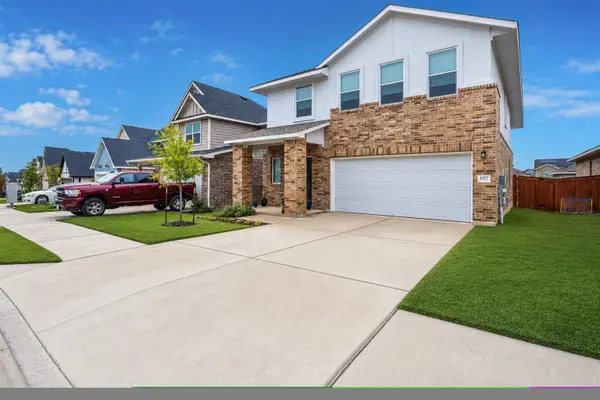 $279,899Active4 beds 3 baths1,721 sq. ft.
197 Standing Rock Ln Lane, Marble Falls, TX 78654
MLS# 179564Listed by: FOKUS WATERFRONT - New
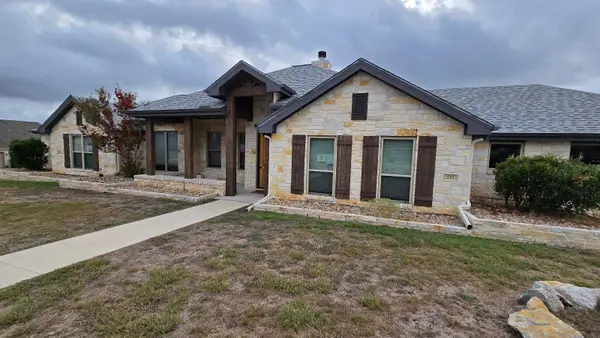 $499,000Active4 beds 3 baths1,960 sq. ft.
210 Stonehenge Way, Marble Falls, TX 78654
MLS# 1139425Listed by: TEXAS PROPERTY SHOP - New
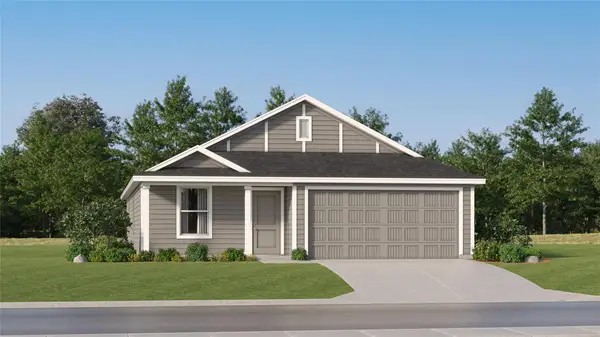 $273,499Active4 beds 2 baths1,760 sq. ft.
417 Hailstone Ln, Marble Falls, TX 78654
MLS# 1640839Listed by: KELLER WILLIAMS CITY-VIEW - New
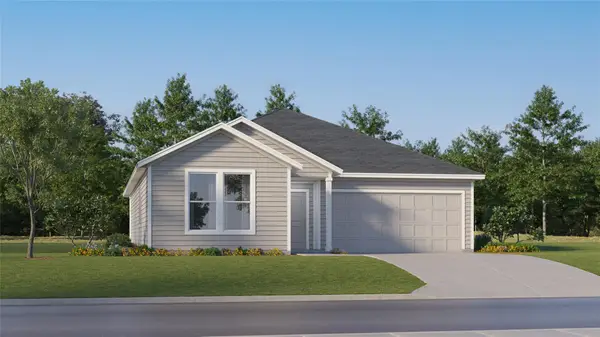 $294,999Active4 beds 2 baths1,900 sq. ft.
421 Hailstone Ln, Marble Falls, TX 78654
MLS# 6802981Listed by: KELLER WILLIAMS CITY-VIEW


Protect your home and budget from life's surprises with an Assurant Home Warranty, backed by a partner that supports you through every step of homeownership. Explore Plans.
© 2023 - 2026 ERA Franchise Systems LLC. All rights reserved. ERA Franchise Systems LLC fully supports the principles of the Fair Housing Act and the Equal Opportunity Act. ERA, ERA Real Estate powered, and their respective logos are registered service marks of ERA Franchise Systems LLC. Each office is independently owned and operated.