
1150 County Road 311, McGregor, TX 76657
Local realty services provided by:ERA Courtyard Real Estate
Listed by: loni jones
Office: niche real estate
MLS#:21308728
Source:GDAR
Price summary
- Price:$579,000
- Price per sq. ft.:$216.04
About this home
This stunning new construction Barndo sits on 2 acres of peaceful countryside, Oglesby ISD and Coryell County. Offering 4 bedrooms plus a dedicated office and 4 full bathrooms across two spacious levels, this home is completely move-in ready and perfectly blends modern comforts with Texas charm. Surrounded by picturesque farmland and sweeping views, the property delivers the best of country living—abundant wildlife, breathtaking sunrises and sunsets, and a tranquil setting—while remaining conveniently close to SpaceX and local amenities. Inside, thoughtful upgrades create exceptional comfort and efficiency. Hybrid insulation (spray foam, blown-in, and batted) ensures outstanding energy savings year-round. You'll love the oversized covered porches, large ceiling fans for perfect airflow, two Rinnai tankless water heaters, and a sleek modern electric fireplace. The open-concept kitchen and dining area flow seamlessly outdoors through a full wall-to-wall glass door, creating an ideal space for entertaining family and friends. High-end finishes include brand new Samsung Bespoke appliances, oversized curbless showers with upgraded fixtures and built-in seating, and a large storm shelter with a custom door and secure locks accessible from both inside and outside for added peace of mind. The standout 3-car shop is a hobbyist’s dream, fully equipped with spray foam insulation on the upstairs ceiling and walls, an oversized mini-split, studded walls ready to finish, and plumbing already ran for a future bathroom with septic connection. Additional features include 50-amp service, water hookups for campers or RVs, and easy septic access—making it perfect for projects, a side business, or extra storage. Motivated sellers are ready to see this exceptional Barndo go to its next owner. With endless possibilities and undeniable appeal, this Texas countryside gem won’t last long....
Contact an agent
Home facts
- Year built:2026
- Subdivision & Development:V L Evans
- Listing ID #:21308728
- Added:54 day(s) ago
- Updated:August 15, 2026 at 11:51 AM
Rooms and interior
- Bedrooms:4
- Total bathrooms:4
- Full bathrooms:4
- Flooring:Laminate
- Kitchen Description:Dishwasher, Electric Oven, Gas Cooktop, Refrigerator
- Living area:2,680 sq. ft.
Heating and cooling
- Cooling:Ceiling Fans, Central Air, Electric, Multi Units
- Heating:Central, Electric, Fireplaces
- Central air:Yes
Structure and exterior
- Roof:Metal
- Year built:2026
- Building area:2,680 sq. ft.
- Lot area:2 Acres
- Construction Materials:Metal Siding
- Foundation Description:Slab
- Levels:2 Story
Schools
- High school:Oglesby
- Middle school:Oglesby
- Elementary school:Oglesby
Finances and disclosures
- Price:$579,000
- Price per sq. ft.:$216.04
- Tax amount:$2,492
Features and amenities
- Appliances:Dishwasher, Electric Oven, Gas Cooktop, Refrigerator, Tankless Water Heater
Parking
- Garage:Yes
- Garage spaces:3
 Information provided, in part, by North Texas Real Estate Information Systems, Inc. Last Updated August 15, 2026 Listings with the NTREIS logo are listed by brokerages other than ERA Courtyard Real Estate.
New listings near 1150 County Road 311
- New
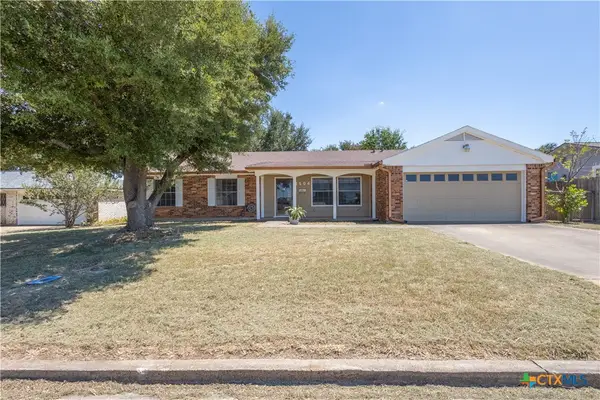 $245,000Active3 beds 2 baths1,689 sq. ft.
1504 W 6th Street, McGregor, TX 76657
MLS# 622556Listed by: INFINITE REALTY - New
 $529,000Active4 beds 3 baths2,723 sq. ft.
210 Ranchgate Trail, McGregor, TX 76657
MLS# 622145Listed by: KELLER WILLIAMS ADVANTAGE-TEMPLE 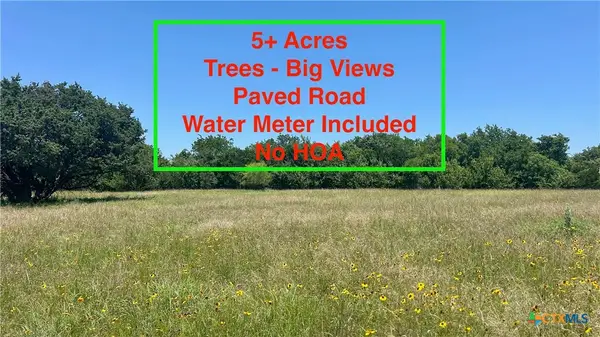 $179,000Active5 Acres
1055 County Road 312, McGregor, TX 76657
MLS# 614209Listed by: JBS512 REALTY LLC $150,000Active5.37 Acres
422 County Road 340, McGregor, TX 76657
MLS# 620144Listed by: JBS512 REALTY LLC- New
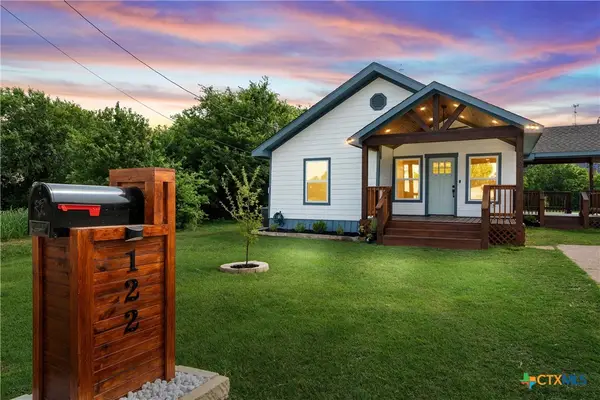 $240,000Active2 beds 1 baths772 sq. ft.
122 Rogers Street, McGregor, TX 76657
MLS# 621909Listed by: EG REALTY - Open Sat, 11am to 2pmNew
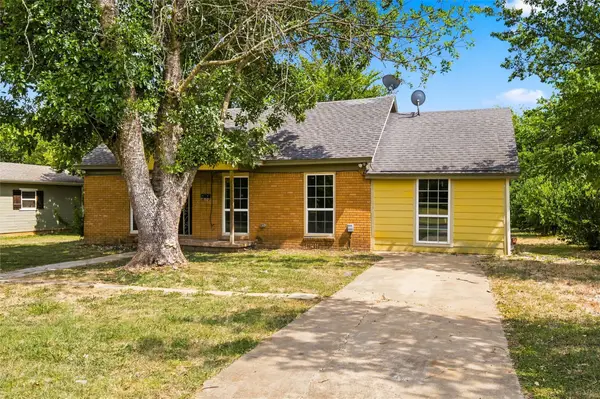 $165,000Active3 beds 1 baths1,057 sq. ft.
1126 W 7th Street, McGregor, TX 76657
MLS# 21347239Listed by: EG REALTY 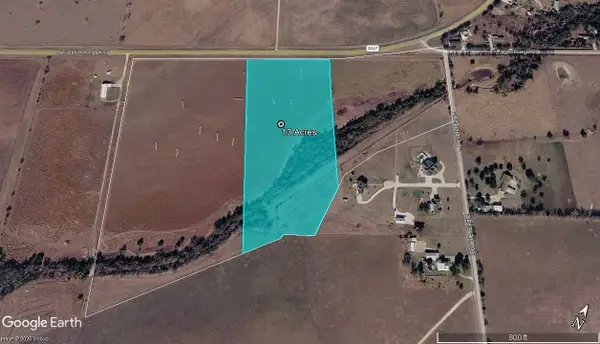 $260,000Active13 Acres
TBD New Windsor Parkway, McGregor, TX 76657
MLS# 21342938Listed by: PASCHALL, SKIPPER & ASSOCIATES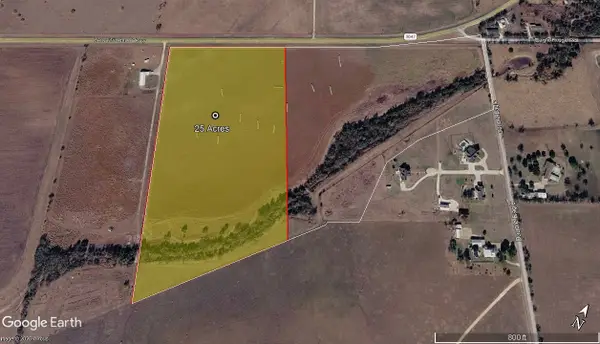 $481,000Active25 Acres
TBD New Windsor Parkway, McGregor, TX 76657
MLS# 21342934Listed by: PASCHALL, SKIPPER & ASSOCIATES $799,000Active3 beds 2 baths1,949 sq. ft.
792 Evening Star, McGregor, TX 76657
MLS# 1905031Listed by: COMPASS RE TEXAS, LLC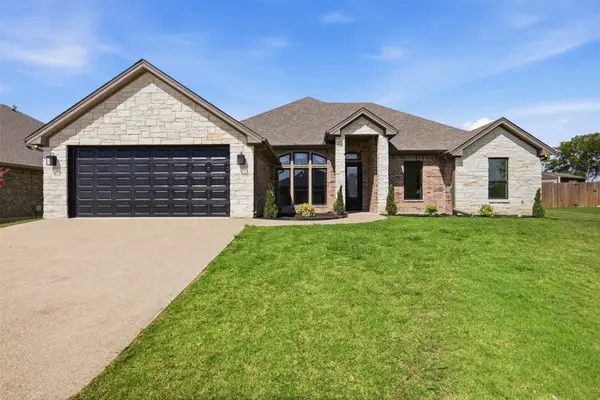 $485,000Active4 beds 2 baths2,172 sq. ft.
905 Cumberland Street, McGregor, TX 76657
MLS# 21344772Listed by: JBGOODWIN REALTORS


Protect your home and budget from life's surprises with an Assurant Home Warranty, backed by a partner that supports you through every step of homeownership. Explore Plans.
© 2023 - 2026 ERA Franchise Systems LLC. All rights reserved. ERA Franchise Systems LLC fully supports the principles of the Fair Housing Act and the Equal Opportunity Act. ERA, ERA Real Estate powered, and their respective logos are registered service marks of ERA Franchise Systems LLC. Each office is independently owned and operated.