
612 Sienna Bend Trail, McGregor, TX 76657
Local realty services provided by:ERA Empower
Listed by: amanda cunningham
Office: the agency waco
MLS#:21365275
Source:GDAR
Price summary
- Price:$650,000
- Price per sq. ft.:$228.79
About this home
Nestled in the desirable Stone Creek Addition, where families and pets are often seen out and about, this five-bedroom, three-bath home offers a layout designed for busy family life. Large Jack-and-Jill bedrooms provide plenty of personal space, while the oversized fifth bedroom with double doors works perfectly as a game room or second living area. Thoughtful storage throughout keeps everyday life organized, and curated fixtures add character to each room. The spacious backyard connects conveniently to the side-entry three-car garage, making outdoor play, entertaining, and daily routines easy.
Contact an agent
Home facts
- Year built:2019
- Subdivision & Development:Stone Creek Ranch
- Listing ID #:21365275
- Added:1 day(s) ago
- Updated:August 22, 2026 at 01:56 PM
Rooms and interior
- Bedrooms:5
- Total bathrooms:3
- Full bathrooms:3
- Kitchen Description:Dishwasher, Disposal, Double Oven, Gas Cooktop, Microwave
- Living area:2,841 sq. ft.
Heating and cooling
- Cooling:Ceiling Fans, Central Air
- Heating:Central
- Central air:Yes
Structure and exterior
- Year built:2019
- Building area:2,841 sq. ft.
- Lot area:0.69 Acres
- Foundation Description:Slab
- Levels:1 Story
Schools
- High school:Midway
- Middle school:River Valley
- Elementary school:South Bosque
Finances and disclosures
- Price:$650,000
- Price per sq. ft.:$228.79
Features and amenities
- Appliances:Dishwasher, Disposal, Double Oven, Gas Cooktop, Microwave, Plumbed For Gas, Some Gas Appliances
- Amenities:Security System
Parking
- Garage:Yes
- Garage spaces:3
 Information provided, in part, by North Texas Real Estate Information Systems, Inc. Last Updated August 22, 2026 Listings with the NTREIS logo are listed by brokerages other than ERA Empower.
New listings near 612 Sienna Bend Trail
- New
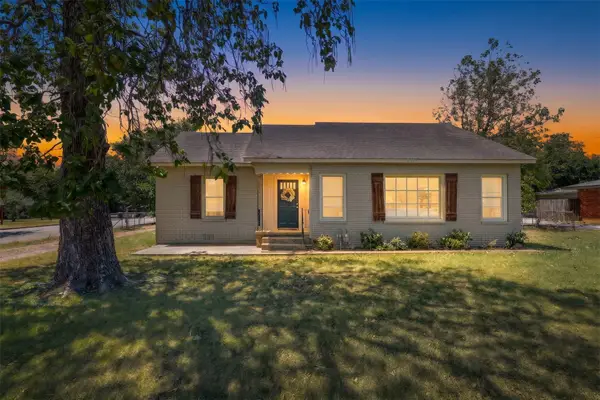 $290,000Active3 beds 2 baths1,750 sq. ft.
805 S Tyler Street, McGregor, TX 76657
MLS# 21363023Listed by: MAGNOLIA REALTY - New
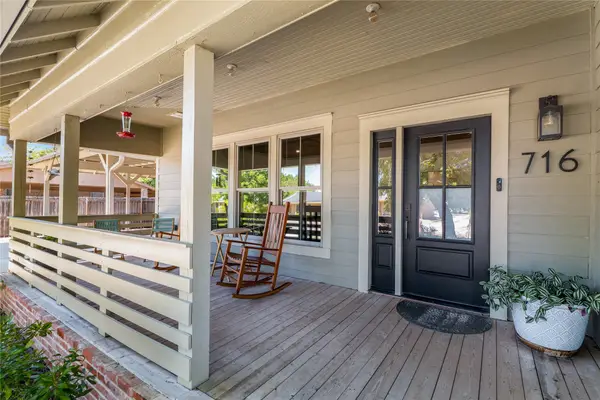 $340,000Active3 beds 3 baths1,736 sq. ft.
716 W 4th Street, McGregor, TX 76657
MLS# 21364648Listed by: KELLER WILLIAMS REALTY, WACO - New
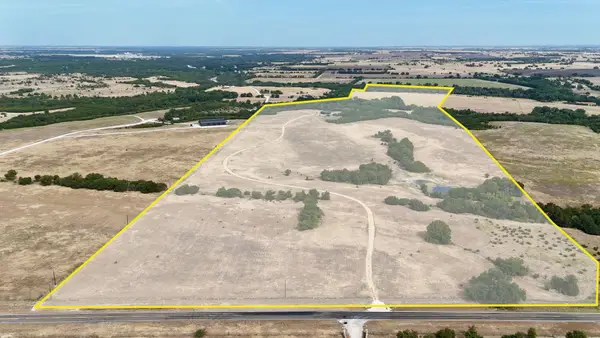 $1,750,000Active0 Acres
5066 New Windsor Parkway, McGregor, TX 76657
MLS# 21363127Listed by: HARRELL REALTY COMPANY - New
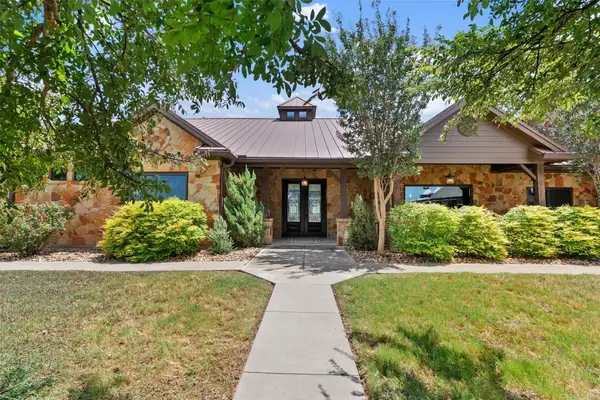 $2,850,000Active5 beds 5 baths4,389 sq. ft.
894 Blue Cut Road N, McGregor, TX 76657
MLS# 21362712Listed by: KELLY, REALTORS - New
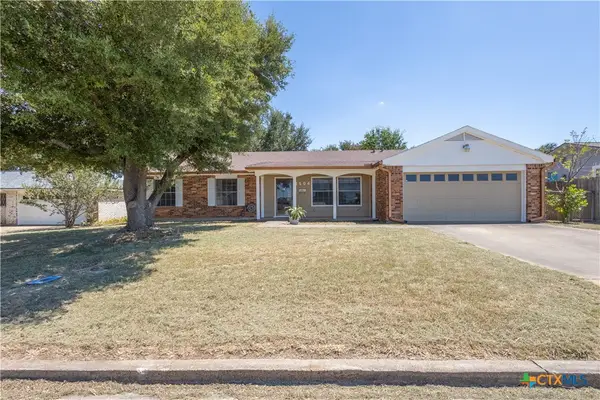 $245,000Active3 beds 2 baths1,689 sq. ft.
1504 W 6th Street, McGregor, TX 76657
MLS# 622556Listed by: INFINITE REALTY  $529,000Active4 beds 3 baths2,723 sq. ft.
210 Ranchgate Trail, McGregor, TX 76657
MLS# 622145Listed by: KELLER WILLIAMS ADVANTAGE-TEMPLE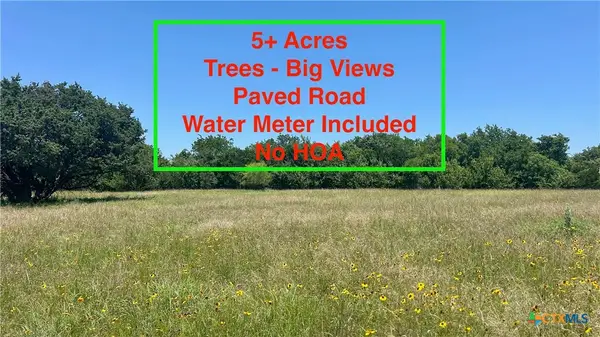 $179,000Active5 Acres
1055 County Road 312, McGregor, TX 76657
MLS# 614209Listed by: JBS512 REALTY LLC $150,000Active5.37 Acres
422 County Road 340, McGregor, TX 76657
MLS# 620144Listed by: JBS512 REALTY LLC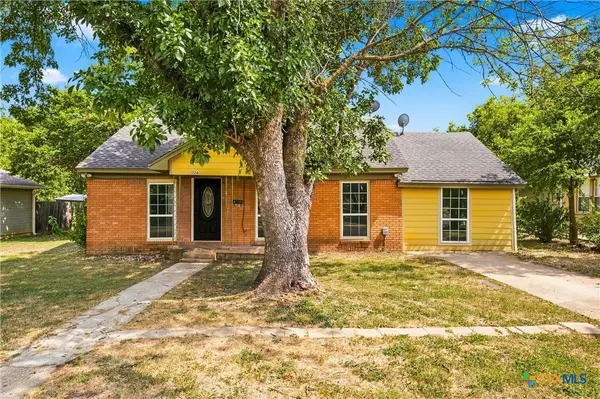 $165,000Active3 beds 1 baths1,057 sq. ft.
1126 W 7th Street, McGregor, TX 76657
MLS# 621903Listed by: EG REALTY


Protect your home and budget from life's surprises with an Assurant Home Warranty, backed by a partner that supports you through every step of homeownership. Explore Plans.
© 2023 - 2026 ERA Franchise Systems LLC. All rights reserved. ERA Franchise Systems LLC fully supports the principles of the Fair Housing Act and the Equal Opportunity Act. ERA, ERA Real Estate powered, and their respective logos are registered service marks of ERA Franchise Systems LLC. Each office is independently owned and operated.