
10221 Long Branch Drive, McKinney, TX 75071
Local realty services provided by:ERA Courtyard Real Estate
Listed by: liangcheng pan
Office: keller williams frisco stars
MLS#:21435393
Source:GDAR
Price summary
- Price:$510,000
- Price per sq. ft.:$175.5
- Monthly HOA dues:$52.5
About this home
Welcome to this 2018-built, two-story home in The Highlands at Westridge offering 4 bedrooms, 3 full baths. Freshly updated with new paint and all-new carpet throughout every carpeted area. The open floor plan includes 2 bedrooms on the main level, including the primary suite overlooking the backyard with dual sinks, separate vanities, garden tub, separate shower, and walk-in closet. The kitchen features granite countertops, an oversized island, breakfast bar, 42-inch cabinets, pantry, gas cooktop, and breakfast area, open to the living room with a gas-starter fireplace. Upstairs offers 2 additional bedrooms with walk-in closets, a game room, and a media room with windows that can serve as an office or flex space. 2-car garage. Community pool and jogging & bike paths. Prosper ISD. Convenient to HW 380, restaurants, grocery, and Costco.
Contact an agent
Home facts
- Year built:2018
- Subdivision & Development:Highlands At Westridge Ph 6, The
- Listing ID #:21435393
- Added:1 day(s) ago
- Updated:November 19, 2026 at 03:50 AM
Rooms and interior
- Bedrooms:4
- Total bathrooms:3
- Full bathrooms:3
- Flooring:Carpet, Ceramic Tile
- Kitchen Description:Dishwasher, Disposal, Gas Cooktop, Gas Oven, Microwave, Refrigerator
- Living area:2,906 sq. ft.
Heating and cooling
- Cooling:Central Air, Electric
- Heating:Central, Natural Gas
- Central air:Yes
Structure and exterior
- Year built:2018
- Building area:2,906 sq. ft.
- Lot area:0.13 Acres
- Lot Features:Interior Lot, Landscaped, Sprinkler System
- Architectural Style:Traditional
- Construction Materials:Brick, Wood Siding
- Levels:2 Story
Schools
- High school:Rock Hill
- Middle school:Jones
- Elementary school:Jim and Betty Hughes
Finances and disclosures
- Price:$510,000
- Price per sq. ft.:$175.5
Features and amenities
- Appliances:Dishwasher, Disposal, Gas Cooktop, Gas Oven, Microwave, Refrigerator
- Amenities:Security System, Smoke Detectors
Parking
- Garage:Yes
- Garage spaces:2
 Information provided, in part, by North Texas Real Estate Information Systems, Inc. Last Updated November 19, 2026 Listings with the NTREIS logo are listed by brokerages other than ERA Courtyard Real Estate.
New listings near 10221 Long Branch Drive
- New
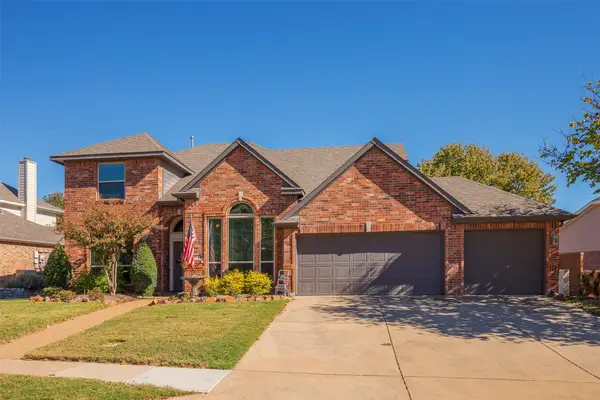 $599,900Active4 beds 3 baths2,904 sq. ft.
301 Prism Lane, McKinney, TX 75072
MLS# 21427522Listed by: JUSTIN HENRY REAL ESTATE ADVIS - New
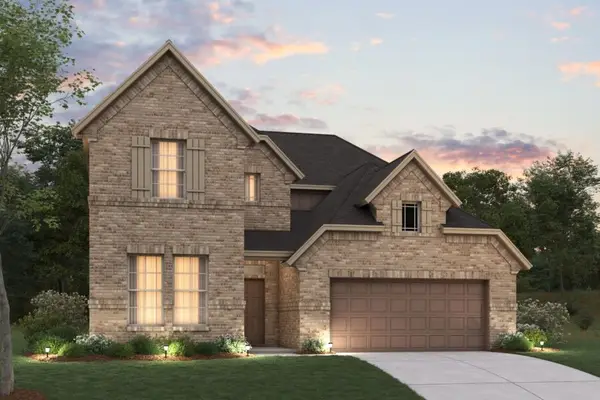 $704,990Active4 beds 4 baths3,215 sq. ft.
4609 Floral Fields Way, McKinney, TX 75071
MLS# 21436232Listed by: ESCAPE REALTY 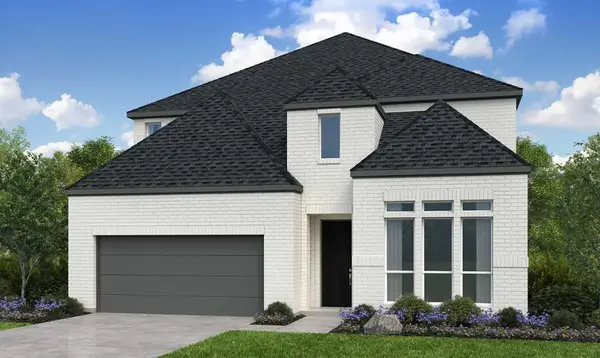 $738,315Pending5 beds 5 baths3,652 sq. ft.
7321 Joe Pool Lane, McKinney, TX 75071
MLS# 21438932Listed by: ALEXANDER PROPERTIES- Open Sat, 1 to 3pmNew
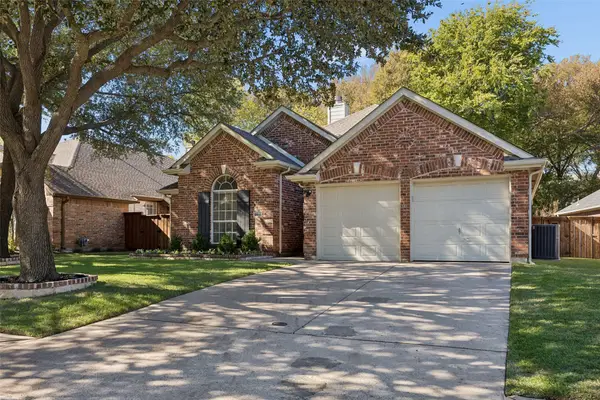 $389,900Active3 beds 2 baths1,468 sq. ft.
5616 Turtle Way, McKinney, TX 75072
MLS# 21434881Listed by: COLDWELL BANKER APEX, REALTORS - Open Sat, 2 to 4pmNew
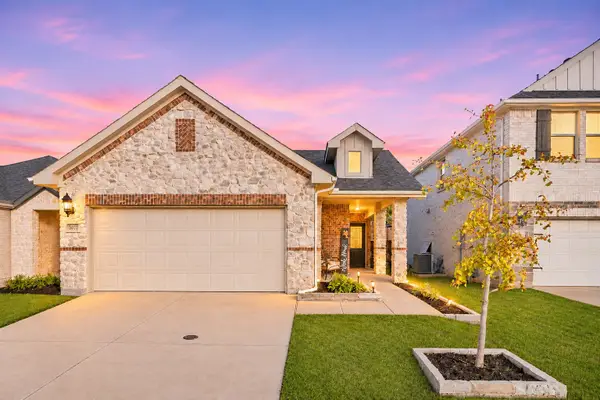 $260,000Active3 beds 2 baths1,270 sq. ft.
5017 Somersworth Drive, McKinney, TX 75071
MLS# 21437024Listed by: KELLER WILLIAMS REALTY DPR - New
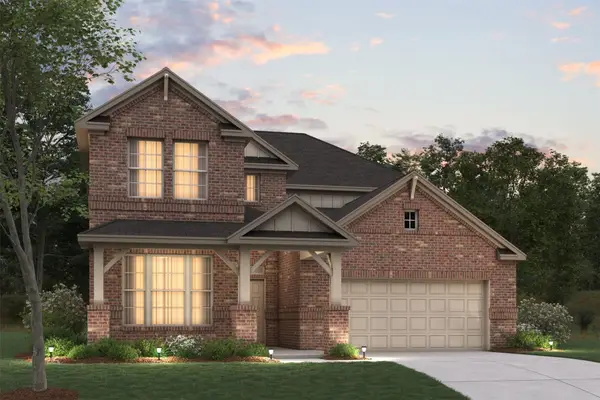 $699,990Active4 beds 4 baths3,215 sq. ft.
4424 Yellow Rose Road, McKinney, TX 75071
MLS# 21438559Listed by: ESCAPE REALTY - New
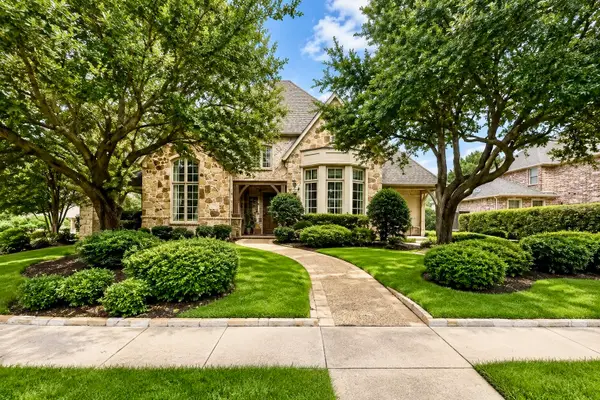 $1,100,000Active4 beds 5 baths4,853 sq. ft.
8108 Penobscot Lane, McKinney, TX 75071
MLS# 21438922Listed by: TOM BELL - New
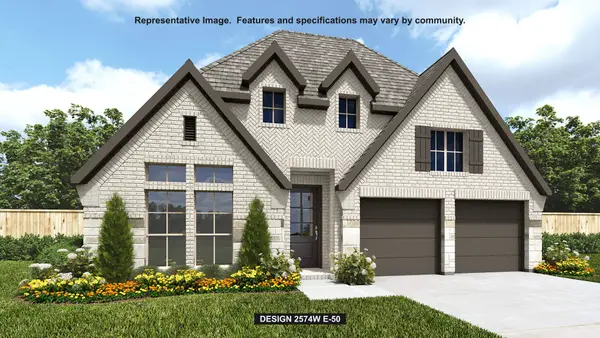 $702,900Active4 beds 4 baths2,574 sq. ft.
7309 Hallerbos Court, McKinney, TX 75071
MLS# 21439092Listed by: PERRY HOMES REALTY LLC - New
 $715,000Active5 beds 5 baths3,414 sq. ft.
2932 Moab Drive, McKinney, TX 75071
MLS# 21438669Listed by: HIGHLAND HOMES REALTY


Protect your home and budget from life's surprises with an Assurant Home Warranty, backed by a partner that supports you through every step of homeownership. Explore Plans.
© 2023 - 2026 ERA Franchise Systems LLC. All rights reserved. ERA Franchise Systems LLC fully supports the principles of the Fair Housing Act and the Equal Opportunity Act. ERA, ERA Real Estate powered, and their respective logos are registered service marks of ERA Franchise Systems LLC. Each office is independently owned and operated.