
4609 Floral Fields Way, McKinney, TX 75071
Local realty services provided by:ERA Courtyard Real Estate
Listed by: robert powley
Office: escape realty
MLS#:21436232
Source:GDAR
Price summary
- Price:$704,990
- Price per sq. ft.:$219.28
- Monthly HOA dues:$75
About this home
Built by M-I Homes.
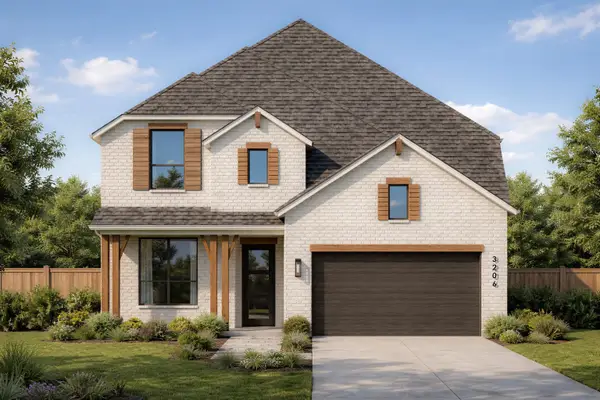
Located at 4609 Floral Fields Way in McKinney, this new construction home offers a thoughtfully designed living space across 2 levels. With 4 bedrooms, 3 full bathrooms, and 1 half bathroom, the layout provides room for everyday living and hosting alike.
The open-concept living space connects the main gathering areas, creating a natural flow between the kitchen, dining area, and family room. Natural light and well-proportioned rooms contribute to a comfortable atmosphere throughout the main level, while the second floor offers additional space for bedrooms and shared living.
Outdoors, a covered patio extends the living area and provides a shaded spot for dining, relaxing, or entertaining throughout the year.
Highlights of this home include:
4 bedrooms and 3 full bathrooms, plus 1 convenient half bathroom
New construction built by M-I Homes
Open-concept living space connecting the kitchen, dining, and family areas
Covered patio for outdoor dining and relaxation
Quality craftsmanship and attention to detail throughout
The home's design reflects a balance of practicality and style, with durable finishes and a floorplan intended to accommodate a range of daily routines. Each level has been arranged to make efficient use of the available square footage, offering defined spaces for rest, work, and gathering.
This home is ready to welcome its first owners.
Schedule your visit today!...
Contact an agent
Home facts
- Year built:2026
- Subdivision & Development:Eliana
- Listing ID #:21436232
- Added:1 day(s) ago
- Updated:November 19, 2026 at 02:51 AM
Rooms and interior
- Bedrooms:4
- Total bathrooms:4
- Full bathrooms:3
- Half bathrooms:1
- Flooring:Carpet, Ceramic Tile, Wood
- Kitchen Description:Dishwasher, Disposal, Double Oven, Gas Cooktop, Microwave, Vented Exhaust Fan
- Living area:3,215 sq. ft.
Heating and cooling
- Cooling:Ceiling Fans, Central Air, Electric
- Heating:Central, Natural Gas
- Central air:Yes
Structure and exterior
- Roof:Composition
- Year built:2026
- Building area:3,215 sq. ft.
- Lot area:0.16 Acres
- Lot Features:Few Trees, Interior Lot, Landscaped, Sprinkler System, Subdivision
- Architectural Style:Traditional
- Construction Materials:Brick
- Foundation Description:Slab
- Levels:2 Story
Schools
- High school:Walnut Grove
- Middle school:Jones
- Elementary school:Mike and Janie Reeves
Finances and disclosures
- Price:$704,990
- Price per sq. ft.:$219.28
Features and amenities
- Appliances:Dishwasher, Disposal, Double Oven, Gas Cooktop, Gas Water Heater, Microwave, Tankless Water Heater, Vented Exhaust Fan
- Amenities:Bay Windows, Carbon Monoxide Detectors, Smoke Detectors
Parking
- Garage:Yes
- Garage spaces:2
 Information provided, in part, by North Texas Real Estate Information Systems, Inc. Last Updated November 19, 2026 Listings with the NTREIS logo are listed by brokerages other than ERA Courtyard Real Estate.
New listings near 4609 Floral Fields Way
- New
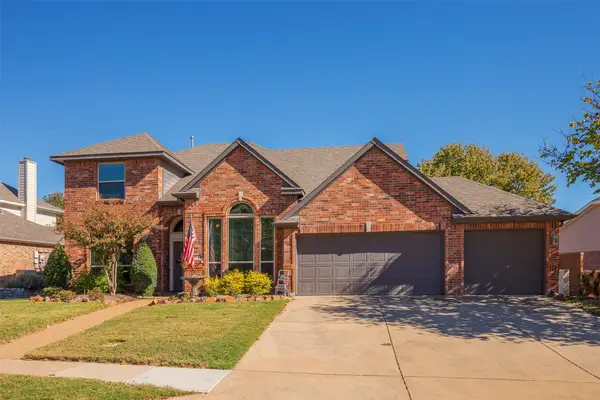 $599,900Active4 beds 3 baths2,904 sq. ft.
301 Prism Lane, McKinney, TX 75072
MLS# 21427522Listed by: JUSTIN HENRY REAL ESTATE ADVIS 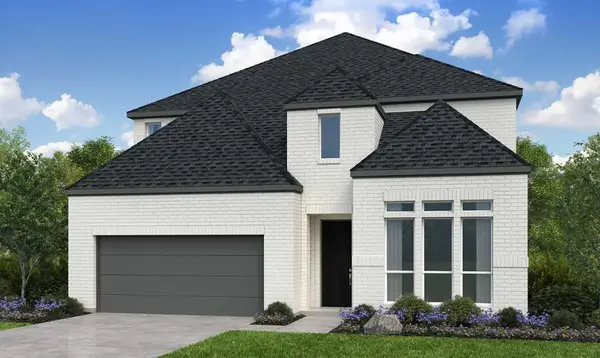 $738,315Pending5 beds 5 baths3,652 sq. ft.
7321 Joe Pool Lane, McKinney, TX 75071
MLS# 21438932Listed by: ALEXANDER PROPERTIES- Open Sat, 1 to 3pmNew
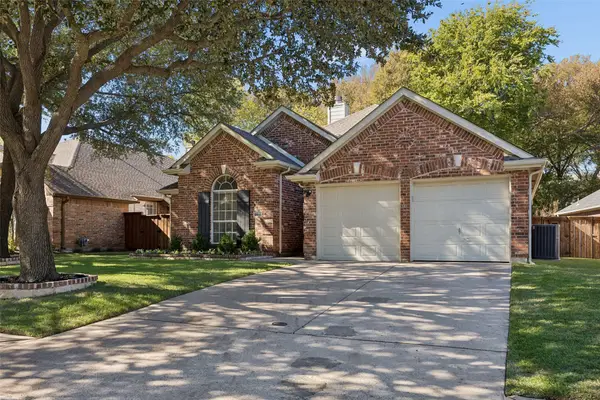 $389,900Active3 beds 2 baths1,468 sq. ft.
5616 Turtle Way, McKinney, TX 75072
MLS# 21434881Listed by: COLDWELL BANKER APEX, REALTORS - New
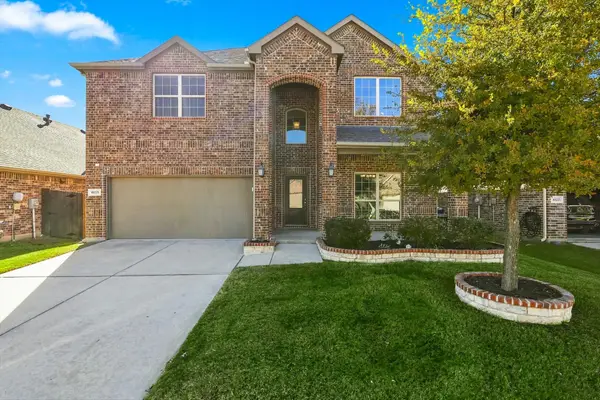 $510,000Active4 beds 3 baths2,906 sq. ft.
10221 Long Branch Drive, McKinney, TX 75071
MLS# 21435393Listed by: KELLER WILLIAMS FRISCO STARS - Open Sat, 2 to 4pmNew
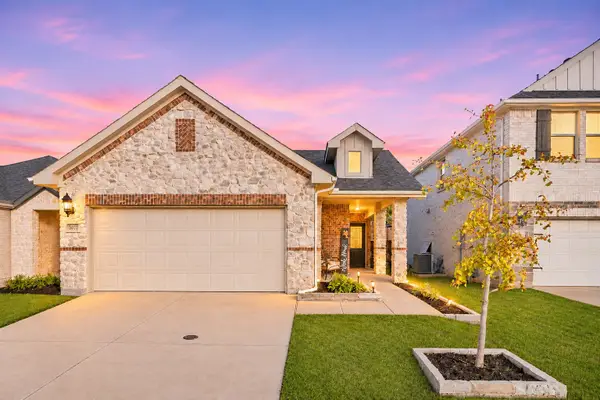 $260,000Active3 beds 2 baths1,270 sq. ft.
5017 Somersworth Drive, McKinney, TX 75071
MLS# 21437024Listed by: KELLER WILLIAMS REALTY DPR - New
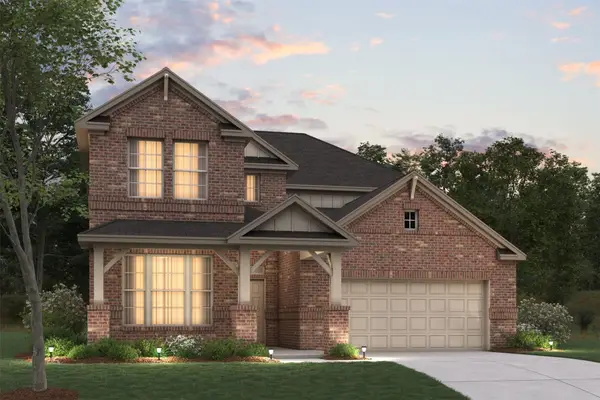 $699,990Active4 beds 4 baths3,215 sq. ft.
4424 Yellow Rose Road, McKinney, TX 75071
MLS# 21438559Listed by: ESCAPE REALTY - New
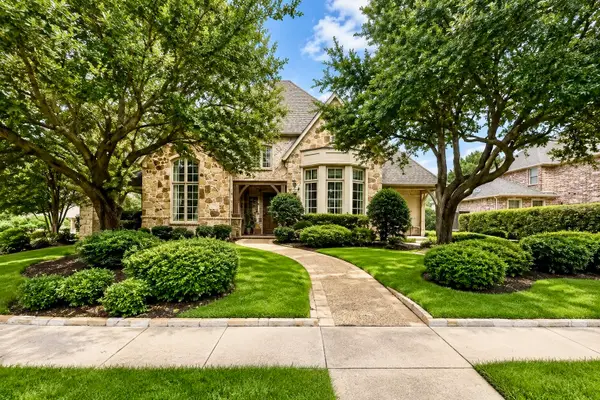 $1,100,000Active4 beds 5 baths4,853 sq. ft.
8108 Penobscot Lane, McKinney, TX 75071
MLS# 21438922Listed by: TOM BELL - New
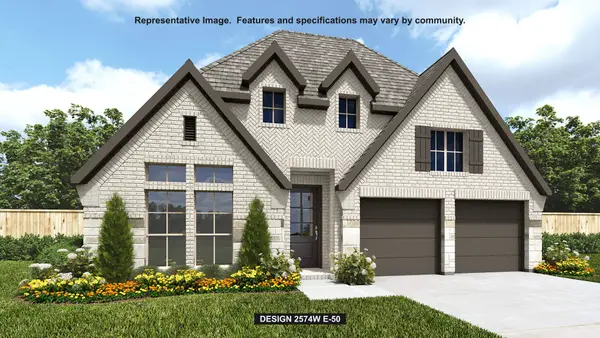 $702,900Active4 beds 4 baths2,574 sq. ft.
7309 Hallerbos Court, McKinney, TX 75071
MLS# 21439092Listed by: PERRY HOMES REALTY LLC - New
 $715,000Active5 beds 5 baths3,414 sq. ft.
2932 Moab Drive, McKinney, TX 75071
MLS# 21438669Listed by: HIGHLAND HOMES REALTY


Protect your home and budget from life's surprises with an Assurant Home Warranty, backed by a partner that supports you through every step of homeownership. Explore Plans.
© 2023 - 2026 ERA Franchise Systems LLC. All rights reserved. ERA Franchise Systems LLC fully supports the principles of the Fair Housing Act and the Equal Opportunity Act. ERA, ERA Real Estate powered, and their respective logos are registered service marks of ERA Franchise Systems LLC. Each office is independently owned and operated.