
10505 Wagon Wheel Way, McKinney, TX 75072
Local realty services provided by:ERA Courtyard Real Estate
Listed by: tom may
Office: monument realty
MLS#:21440496
Source:GDAR
Price summary
- Price:$550,000
- Price per sq. ft.:$204.38
- Monthly HOA dues:$88.33
About this home
WELCOME HOME TO THIS BEAUTIFUL McKINNEY HOME! Offering an inviting combination of style, comfort, and exceptional living spaces, this impressive home is designed for both everyday enjoyment and effortless entertaining! From the moment you arrive, you'll appreciate the extensive stone elevation and attractive curb appeal, professionally landscaped. Once you enter, you are welcomed to beautiful engineered wood flooring, a spacious family room featuring a cozy gas fireplace, and a built-in surround sound system perfect for movie nights or entertaining guests. The beautifully appointed kitchen is sure to impress, featuring granite countertops, custom cabinetry with elegant glass-front doors, double ovens, a gas cooktop with exterior venting, and generous space for preparing meals and gathering with friends. The thoughtfully designed floor plan offers a spacious primary suite conveniently located downstairs, providing a relaxing private retreat. A separate downstairs office creates the ideal space for working from home, studying, or enjoying a quiet workspace. Upstairs, you'll discover a large game room, perfect for movie nights, games, or additional living space! Three generously sized secondary bedrooms provide flexibility for a variety of needs, including one bedroom with its own private ensuite bathroom, adding comfort and convenience. Step outside and experience one of this home's most impressive features—an OVERSIZED REVERSE CORNER BACKYARD with incredible possibilities! Whether you envision outdoor games, gardening, or simply relaxing in the fresh air, there's plenty of room to enjoy. The covered patio, complete with a convenient gas stub for your outdoor grill, provides a wonderful setting for weekend cookouts, outdoor dining, and year-round entertaining....
Contact an agent
Home facts
- Year built:2015
- Subdivision & Development:Reserve At Westridge Ph 7 The
- Listing ID #:21440496
- Added:1 day(s) ago
- Updated:November 21, 2026 at 03:50 AM
Rooms and interior
- Bedrooms:4
- Total bathrooms:4
- Full bathrooms:3
- Half bathrooms:1
- Flooring:Carpet, Ceramic Tile
- Kitchen Description:Dishwasher, Disposal, Double Oven, Electric Oven, Gas Cooktop, Microwave
- Living area:2,691 sq. ft.
Heating and cooling
- Cooling:Ceiling Fans, Electric
- Heating:Central, Natural Gas
Structure and exterior
- Roof:Composition
- Year built:2015
- Building area:2,691 sq. ft.
- Lot area:0.2 Acres
- Lot Features:Interior Lot, Irregular Lot, Landscaped, Lawn, Sprinkler System, Subdivision
- Architectural Style:Traditional
- Construction Materials:Brick
- Foundation Description:Slab
- Levels:2 Story
Schools
- High school:Rock Hill
- Middle school:Bill Hays
- Elementary school:Jack and June Furr
Finances and disclosures
- Price:$550,000
- Price per sq. ft.:$204.38
Features and amenities
- Appliances:Dishwasher, Disposal, Double Oven, Electric Oven, Gas Cooktop, Gas Water Heater, Microwave
- Amenities:Security System, Window Coverings
Parking
- Garage:Yes
- Garage spaces:2
 Information provided, in part, by North Texas Real Estate Information Systems, Inc. Last Updated November 21, 2026 Listings with the NTREIS logo are listed by brokerages other than ERA Courtyard Real Estate.
New listings near 10505 Wagon Wheel Way
- New
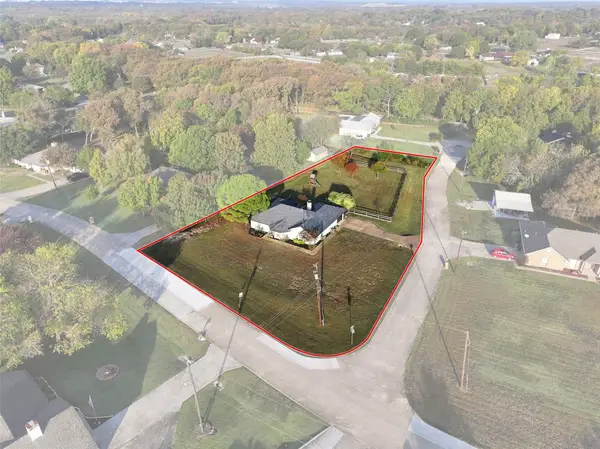 $450,000Active4 beds 2 baths1,757 sq. ft.
530 Overland Drive, McKinney, TX 75069
MLS# 21439875Listed by: RESIDENT REALTY - DALLAS - New
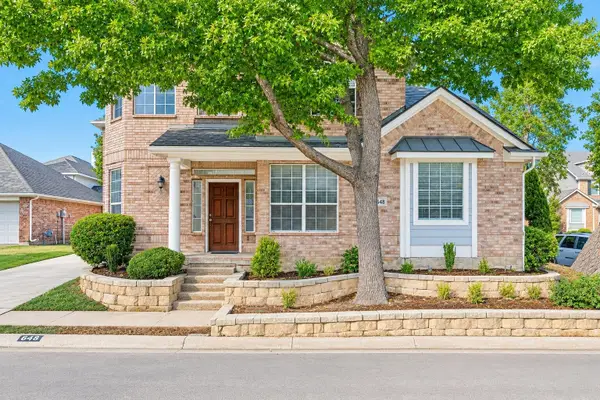 $450,000Active4 beds 3 baths3,261 sq. ft.
2648 Dunbar Drive, McKinney, TX 75072
MLS# 21440913Listed by: KELLER WILLIAMS NO. COLLIN CTY - New
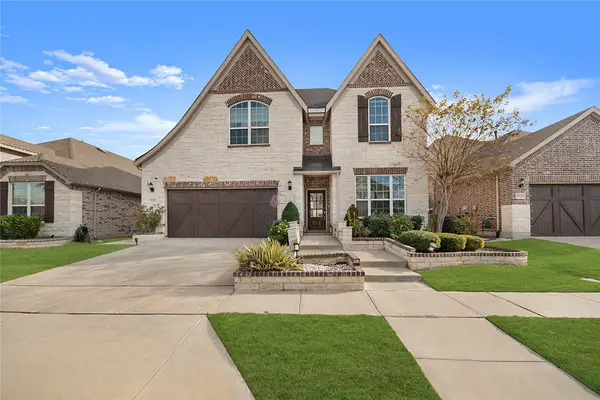 $765,000Active4 beds 3 baths3,684 sq. ft.
5317 Amphora Avenue, McKinney, TX 75070
MLS# 21438161Listed by: THE AGENCY FRISCO - New
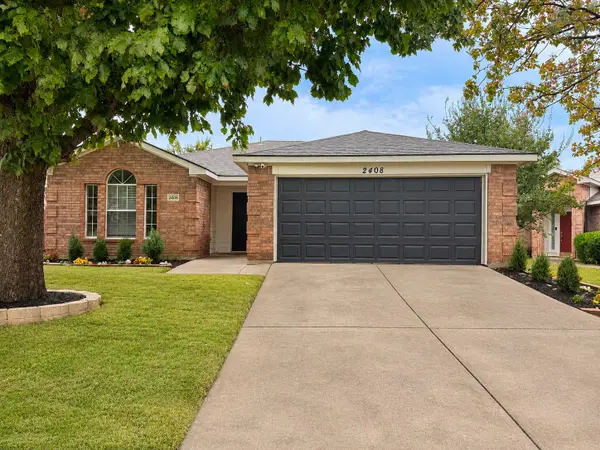 $329,995Active3 beds 2 baths1,245 sq. ft.
2408 Castle Ridge Drive, McKinney, TX 75071
MLS# 21428496Listed by: FATHOM REALTY LLC - New
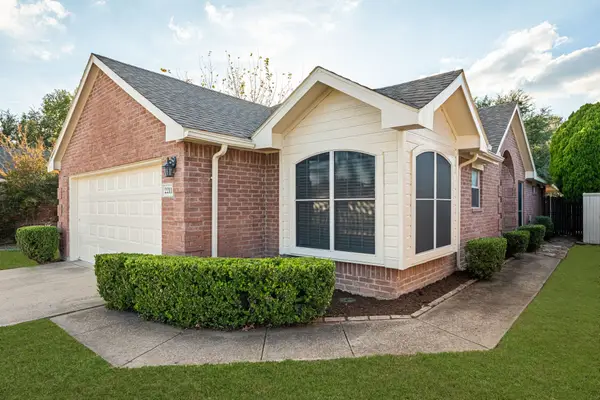 $303,000Active3 beds 2 baths1,271 sq. ft.
2211 Brookview Drive, McKinney, TX 75072
MLS# 21437508Listed by: KELLER WILLIAMS NO. COLLIN CTY - Open Sat, 2 to 4pmNew
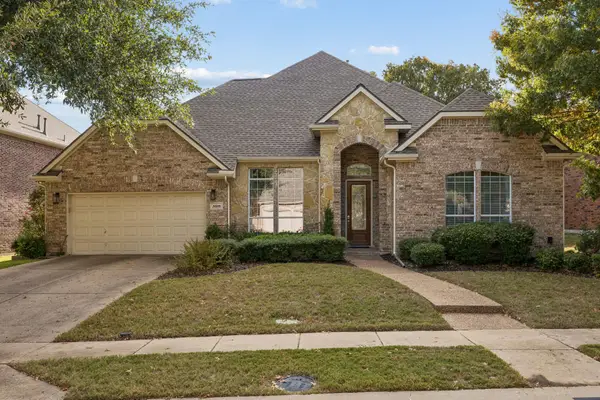 $710,000Active3 beds 4 baths3,056 sq. ft.
8309 Port Royal Lane, McKinney, TX 75072
MLS# 21437213Listed by: EBBY HALLIDAY REALTORS - New
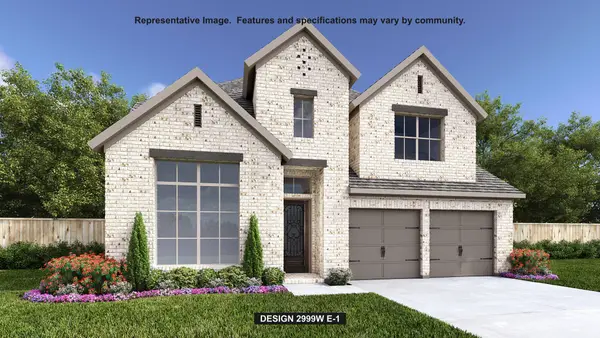 $791,900Active4 beds 4 baths2,999 sq. ft.
4512 Begonia Way, McKinney, TX 75071
MLS# 21440846Listed by: PERRY HOMES REALTY LLC - New
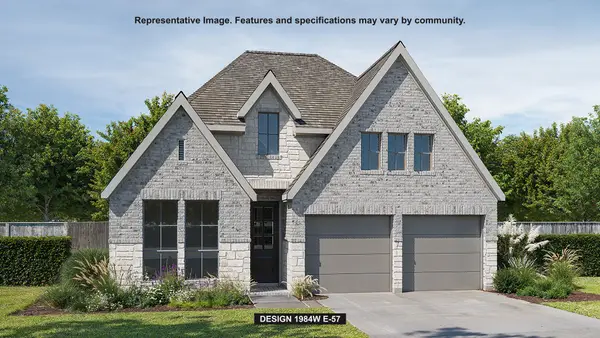 $578,900Active3 beds 2 baths1,984 sq. ft.
432 Spruce Brook Drive, McKinney, TX 75071
MLS# 21440866Listed by: PERRY HOMES REALTY LLC - New
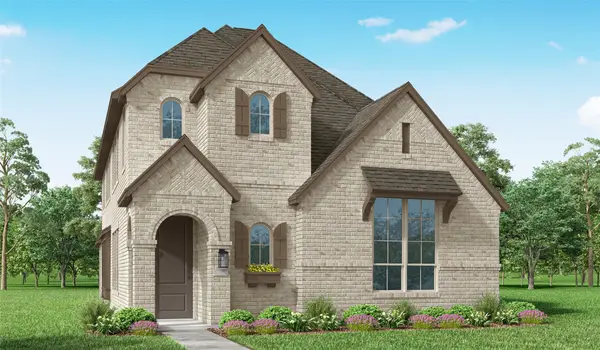 $488,185Active4 beds 3 baths2,403 sq. ft.
9929 Myrtle Road, McKinney, TX 75071
MLS# 21440900Listed by: HIGHLAND HOMES REALTY - New
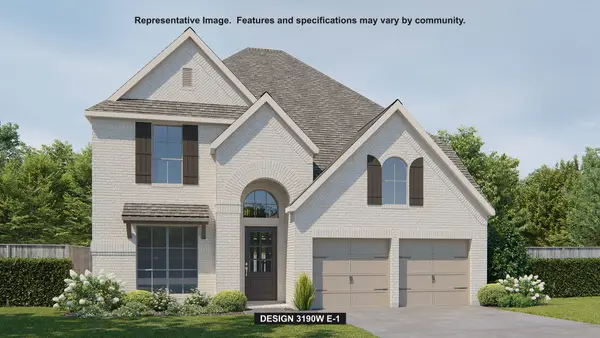 $703,900Active4 beds 4 baths3,190 sq. ft.
9708 Dianthus Road, McKinney, TX 75071
MLS# 21440918Listed by: PERRY HOMES REALTY LLC


Protect your home and budget from life's surprises with an Assurant Home Warranty, backed by a partner that supports you through every step of homeownership. Explore Plans.
© 2023 - 2026 ERA Franchise Systems LLC. All rights reserved. ERA Franchise Systems LLC fully supports the principles of the Fair Housing Act and the Equal Opportunity Act. ERA, ERA Real Estate powered, and their respective logos are registered service marks of ERA Franchise Systems LLC. Each office is independently owned and operated.