
1101 Stonington Drive, McKinney, TX 75071
Local realty services provided by:ERA Courtyard Real Estate
Upcoming open houses
- Fri, Aug 2104:00 pm - 06:00 pm
Listed by: shital balar
Office: ebby halliday, realtors
MLS#:21243597
Source:GDAR
Price summary
- Price:$779,999
- Price per sq. ft.:$178.12
- Monthly HOA dues:$87.75
About this home
**MOTIVATED SELLER **AMENITY-RICH -- STONEBRIDGE RANCH **
Welcome to a beautifully maintained home in the heart of Stonebridge Ranch, one of McKinney’s most desirable and amenity-rich master-planned communities. This exceptional home offers a versatile floor plan with two spacious bedrooms and a full bath on the main level, making it ideal for multigenerational living, guests, a home office, or growing families.
Designed for both everyday comfort and entertaining, the home features generous living areas, an open-concept kitchen, dedicated game and media rooms, and flexible spaces to fit your lifestyle. With over $75,000 in thoughtful improvements, including a newer roof, updated HVAC systems, tankless water heater, and other major upgrades, you can move in with confidence and peace of mind.
Enjoy a beautifully maintained backyard, perfect for morning coffee, weekend gatherings, or relaxing evenings.
Stonebridge Ranch amenities include community pools, parks, walking trails, tennis courts, and numerous recreational spaces, offering an exceptional lifestyle for residents of all ages.
Motivated seller. Move-in ready. Exceptional upgrades. Incredible amenities. A home designed for the way you live....
Contact an agent
Home facts
- Year built:2005
- Subdivision & Development:Lacima Haven
- Listing ID #:21243597
- Added:97 day(s) ago
- Updated:August 20, 2026 at 11:49 AM
Rooms and interior
- Bedrooms:5
- Total bathrooms:5
- Full bathrooms:4
- Half bathrooms:1
- Flooring:Carpet, Ceramic Tile, Wood
- Kitchen Description:Built In Gas Range, Dishwasher, Disposal, Double Oven, Electric Oven, Gas Cooktop, Microwave, Vented Exhaust Fan
- Living area:4,379 sq. ft.
Structure and exterior
- Roof:Composition
- Year built:2005
- Building area:4,379 sq. ft.
- Lot area:0.33 Acres
- Foundation Description:Slab
- Levels:2 Story
Schools
- High school:McKinney North
- Middle school:Dr Jack Cockrill
- Elementary school:Wilmeth
Finances and disclosures
- Price:$779,999
- Price per sq. ft.:$178.12
- Tax amount:$16,143
Features and amenities
- Appliances:Built In Gas Range, Dishwasher, Disposal, Double Oven, Electric Oven, Electric Water Heater, Gas Cooktop, Gas Water Heater, Microwave, Plumbed For Gas, Some Gas Appliances, Vented Exhaust Fan
- Amenities:Window Coverings
Parking
- Garage:Yes
- Garage spaces:3
 Information provided, in part, by North Texas Real Estate Information Systems, Inc. Last Updated August 20, 2026 Listings with the NTREIS logo are listed by brokerages other than ERA Courtyard Real Estate.
New listings near 1101 Stonington Drive
- Open Sat, 1 to 3pmNew
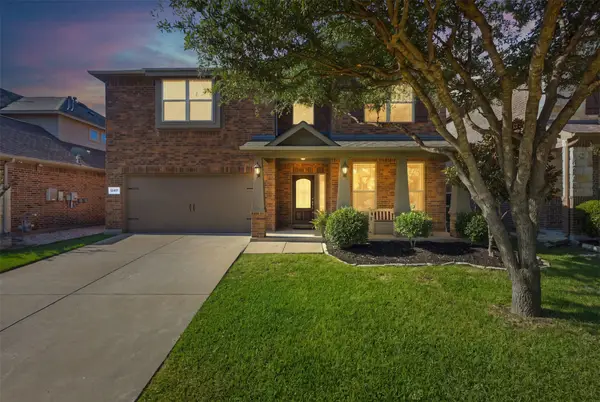 $495,000Active4 beds 3 baths2,451 sq. ft.
12417 Sharpsburg Drive, McKinney, TX 75071
MLS# 21341557Listed by: WEICHERT REALTORS/PROPERTY PARTNERS - New
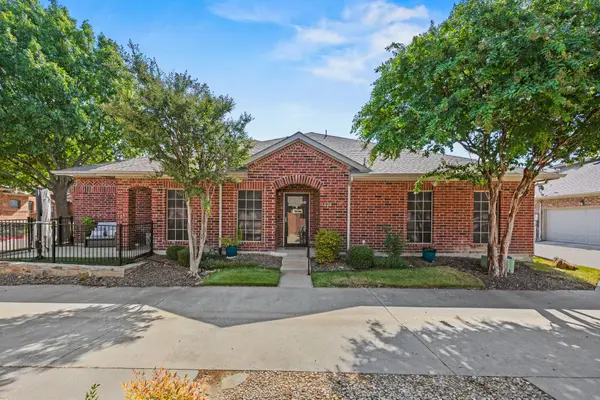 $289,900Active2 beds 2 baths1,184 sq. ft.
575 S Virginia Hills Drive #407, McKinney, TX 75072
MLS# 21359760Listed by: LEGACY & CO. REAL ESTATE LLC - New
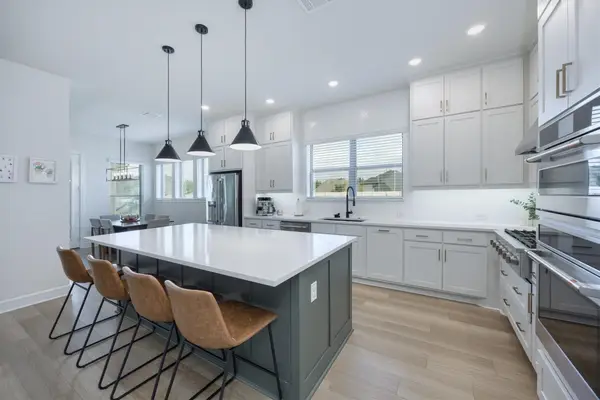 $725,000Active4 beds 5 baths2,979 sq. ft.
3253 Switchgrass Drive, McKinney, TX 75071
MLS# 21364695Listed by: COLDWELL BANKER APEX, REALTORS - Open Sat, 1 to 4pmNew
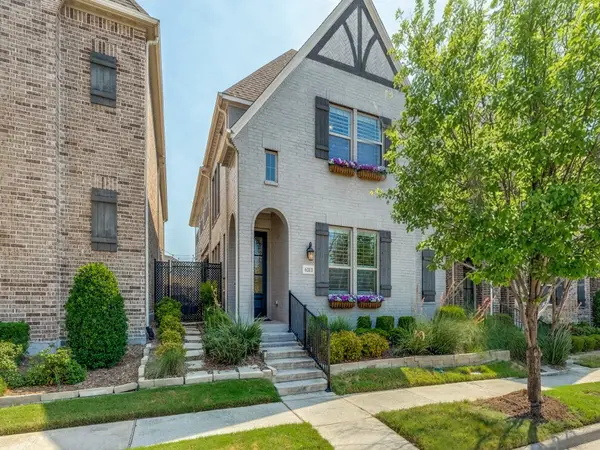 $625,000Active3 beds 4 baths2,612 sq. ft.
6313 Exeter Avenue, McKinney, TX 75070
MLS# 21346780Listed by: KELLER WILLIAMS NO. COLLIN CTY - Open Sat, 10am to 12pmNew
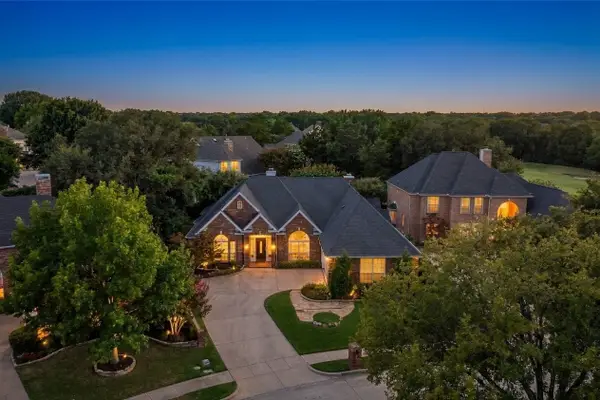 $590,000Active4 beds 3 baths2,732 sq. ft.
2741 Brookside Lane, McKinney, TX 75072
MLS# 21359196Listed by: KELLER WILLIAMS NO. COLLIN CTY - New
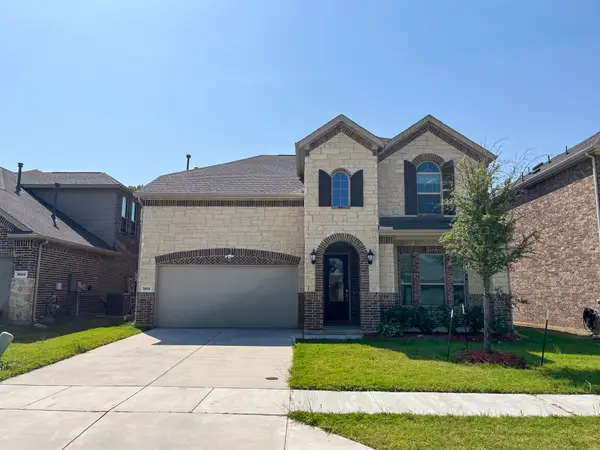 $575,000Active4 beds 4 baths3,098 sq. ft.
3513 Red Cardinal Court, McKinney, TX 75071
MLS# 21364218Listed by: WILLIAMS & WILLIAMS, REALTORS - New
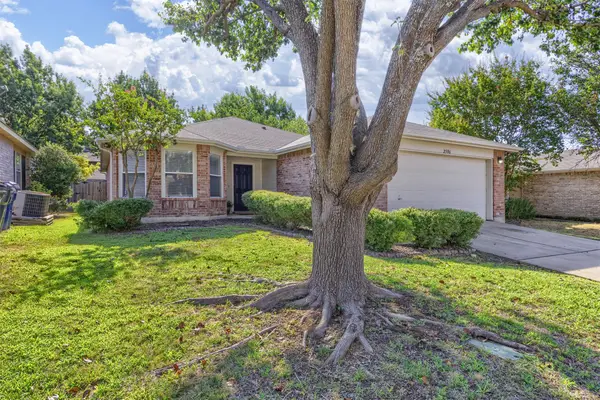 $325,000Active3 beds 2 baths1,631 sq. ft.
2506 Buckskin Drive, McKinney, TX 75071
MLS# 21350073Listed by: RE/MAX FOUR CORNERS - New
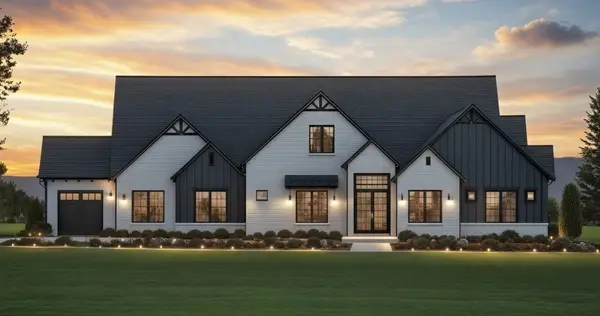 $1,249,250Active4 beds 3 baths3,631 sq. ft.
6910 Morning Glen, McKinney, TX 75071
MLS# 21363788Listed by: LISTING RESULTS, LLC - New
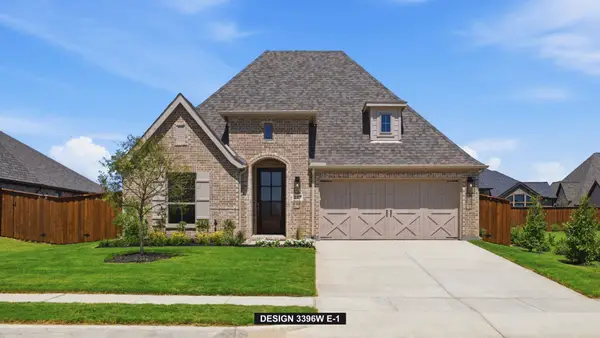 $699,900Active4 beds 4 baths3,396 sq. ft.
324 Bay Laurel Road, McKinney, TX 75071
MLS# 21364204Listed by: PERRY HOMES REALTY LLC - New
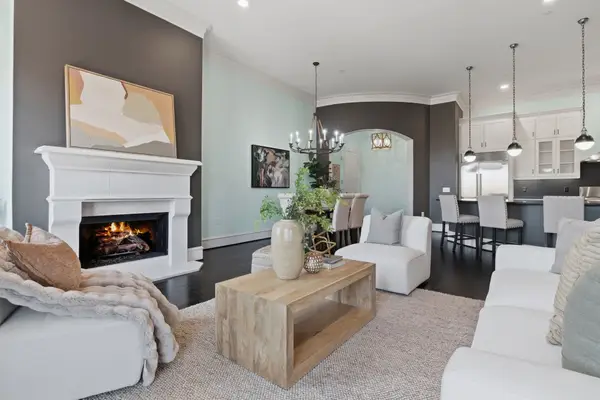 $700,000Active3 beds 3 baths2,530 sq. ft.
6675 Mediterranean Drive #3502, McKinney, TX 75072
MLS# 21346070Listed by: CLASSIC HOMES REALTY LLC


Protect your home and budget from life's surprises with an Assurant Home Warranty, backed by a partner that supports you through every step of homeownership. Explore Plans.
© 2023 - 2026 ERA Franchise Systems LLC. All rights reserved. ERA Franchise Systems LLC fully supports the principles of the Fair Housing Act and the Equal Opportunity Act. ERA, ERA Real Estate powered, and their respective logos are registered service marks of ERA Franchise Systems LLC. Each office is independently owned and operated.