
1421 Hodge Street, McKinney, TX 75071
Local realty services provided by:ERA Empower
Listed by: hannah gigley
Office: re/max four corners
MLS#:21332972
Source:GDAR
Price summary
- Price:$499,000
- Price per sq. ft.:$198.96
- Monthly HOA dues:$56
About this home
Welcome to 1421 Hodge Street — an immaculate SINGLE-STORY HOME with 4 BEDS + OFFICE + FORMAL DINING by First Texas Homes, featuring a HIGHLY CUSTOMIZED SONOMA FLOOR PLAN unlike any other! Offering the benefits of new construction without the wait or upgrade costs, this exceptional home combines thoughtful design, premium finishes, and everyday functionality. SMART HOME UPGRADES include an industrial-grade WHOLE-HOME WATER FILTRATION AND SOFTENER SYSTEM, TANKLESS WATER HEATER, CENTRAL VACUUM, Ecobee thermostat, Ethernet connections to every room, HomePro security system, Wi-Fi booster, and exterior cameras for comfort, efficiency, and peace of mind. The CUSTOMIZED SONOMA FLOOR PLAN features an EXTENDED LIVING ROOM, EXTENDED COVERED PATIO, EXTENDED GARAGE, and OVERSIZED PRIMARY SUITE. Beautiful finishes include soaring 11-ft ceilings, elegant archways, NEW LIGHT FIXTURES, and WOOD-LIKE TILE flooring throughout. The gourmet kitchen showcases DOUBLE OVENS, Frigidaire Gallery appliances, a 5-burner gas cooktop, upgraded walnut cabinetry with pot drawers, QUARTZ COUNTERTOPS, upgraded tile backsplash, oversized island with storage, WALK-IN PANTRY, and BUTLER'S PANTRY. The spacious living room offers abundant natural light, CROWN MOLDING, and a STONE GAS FIREPLACE. The private office with French doors is ideal for working from home. The OVERSIZED PRIMARY SUITE features vaulted ceilings, bay windows, a spa-inspired bath, and a large walk-in closet. Secondary bedrooms also feature vaulted ceilings and generous closets. Relax or entertain on the EXTENDED COVERED PATIO with ceiling fan and roller shade. Located in desirable Willow Wood and zoned to award-winning Melissa ISD, residents enjoy a pool, sport court, & playground. Less than a mile from Willow Wood Elementary, easy access to Hwy 5, US-75, 121. Don't miss this rare opportunity to own a truly customized home with exceptional upgrades designed for modern living!...
Contact an agent
Home facts
- Year built:2018
- Subdivision & Development:Willow Wood Ph 2b
- Listing ID #:21332972
- Added:34 day(s) ago
- Updated:August 20, 2026 at 11:49 AM
Rooms and interior
- Bedrooms:4
- Total bathrooms:2
- Full bathrooms:2
- Flooring:Tile
- Kitchen Description:Dishwasher, Disposal, Double Oven, Gas Cooktop, Gas Oven, Microwave, Vented Exhaust Fan
- Living area:2,508 sq. ft.
Heating and cooling
- Cooling:Ceiling Fans, Central Air, Electric
- Heating:Central, Fireplaces, Natural Gas
- Central air:Yes
Structure and exterior
- Year built:2018
- Building area:2,508 sq. ft.
- Lot area:0.17 Acres
- Lot Features:Few Trees, Interior Lot, Landscaped, Lawn, Sprinkler System, Subdivision
- Architectural Style:Traditional
- Construction Materials:Brick
- Foundation Description:Slab
- Levels:1 Story
Schools
- High school:Melissa
- Middle school:Melissa
- Elementary school:Willow Wood
Finances and disclosures
- Price:$499,000
- Price per sq. ft.:$198.96
- Tax amount:$10,612
Features and amenities
- Appliances:Dishwasher, Disposal, Double Oven, Electric Water Heater, Gas Cooktop, Gas Oven, Microwave, Plumbed For Gas, Some Gas Appliances, Tankless Water Heater, Vented Exhaust Fan
- Amenities:Carbon Monoxide Detectors, Irrigation Equipment, Security Lights, Security System Owned, Smoke Detectors
- Smart home:Yes
Parking
- Garage:Yes
- Garage spaces:2
 Information provided, in part, by North Texas Real Estate Information Systems, Inc. Last Updated August 20, 2026 Listings with the NTREIS logo are listed by brokerages other than ERA Empower.
New listings near 1421 Hodge Street
- Open Sat, 1 to 3pmNew
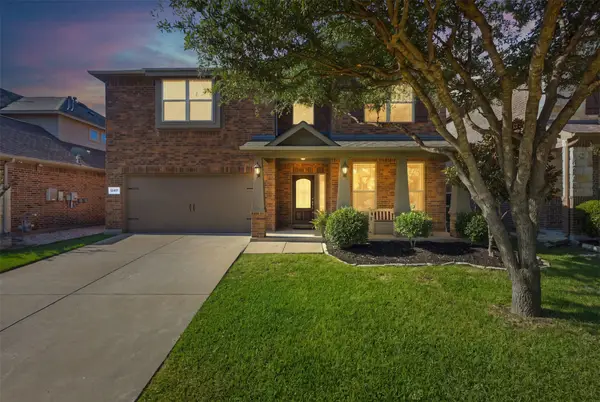 $495,000Active4 beds 3 baths2,451 sq. ft.
12417 Sharpsburg Drive, McKinney, TX 75071
MLS# 21341557Listed by: WEICHERT REALTORS/PROPERTY PARTNERS - New
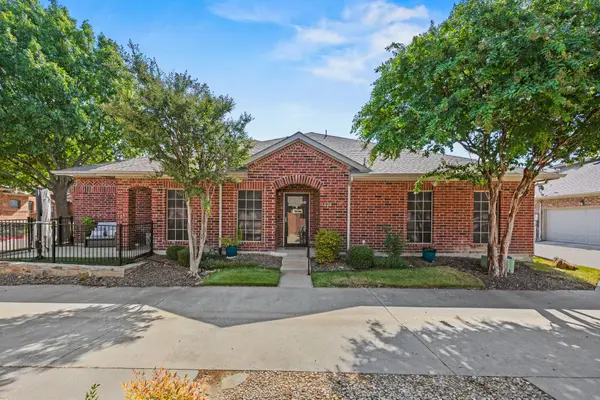 $289,900Active2 beds 2 baths1,184 sq. ft.
575 S Virginia Hills Drive #407, McKinney, TX 75072
MLS# 21359760Listed by: LEGACY & CO. REAL ESTATE LLC - New
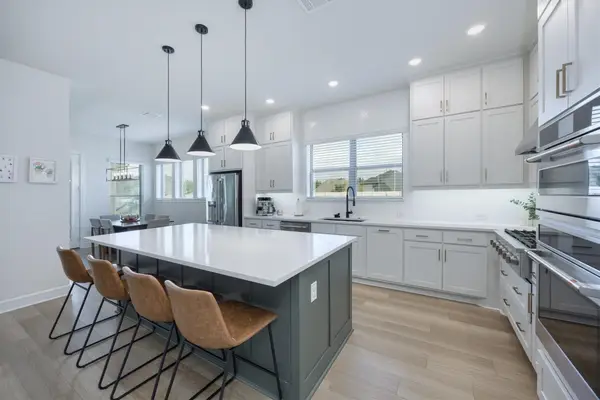 $725,000Active4 beds 5 baths2,979 sq. ft.
3253 Switchgrass Drive, McKinney, TX 75071
MLS# 21364695Listed by: COLDWELL BANKER APEX, REALTORS - Open Sat, 1 to 4pmNew
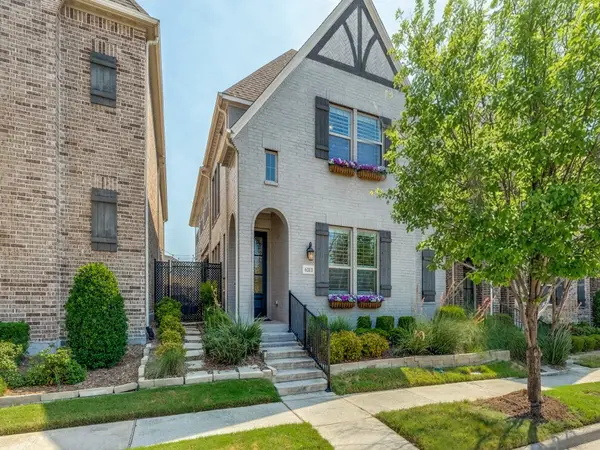 $625,000Active3 beds 4 baths2,612 sq. ft.
6313 Exeter Avenue, McKinney, TX 75070
MLS# 21346780Listed by: KELLER WILLIAMS NO. COLLIN CTY - Open Sat, 10am to 12pmNew
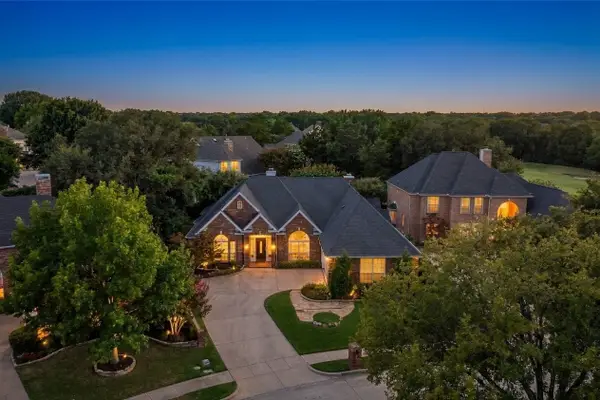 $590,000Active4 beds 3 baths2,732 sq. ft.
2741 Brookside Lane, McKinney, TX 75072
MLS# 21359196Listed by: KELLER WILLIAMS NO. COLLIN CTY - New
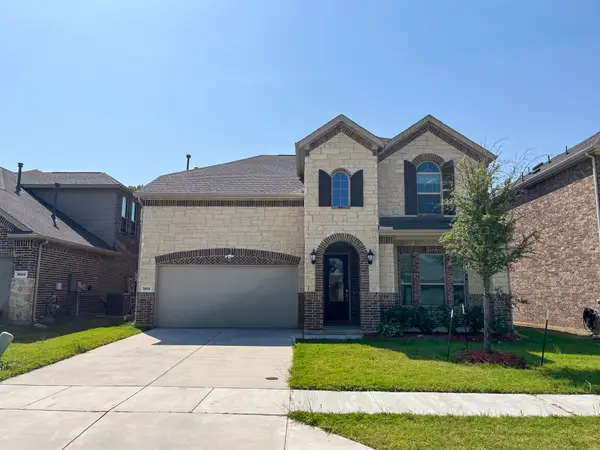 $575,000Active4 beds 4 baths3,098 sq. ft.
3513 Red Cardinal Court, McKinney, TX 75071
MLS# 21364218Listed by: WILLIAMS & WILLIAMS, REALTORS - New
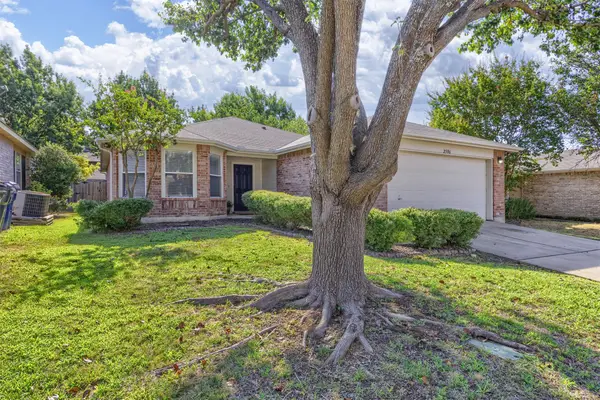 $325,000Active3 beds 2 baths1,631 sq. ft.
2506 Buckskin Drive, McKinney, TX 75071
MLS# 21350073Listed by: RE/MAX FOUR CORNERS - New
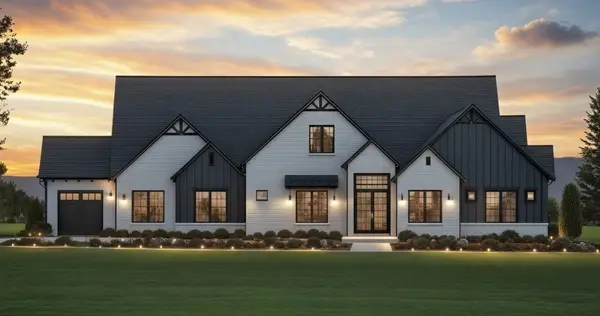 $1,249,250Active4 beds 3 baths3,631 sq. ft.
6910 Morning Glen, McKinney, TX 75071
MLS# 21363788Listed by: LISTING RESULTS, LLC - New
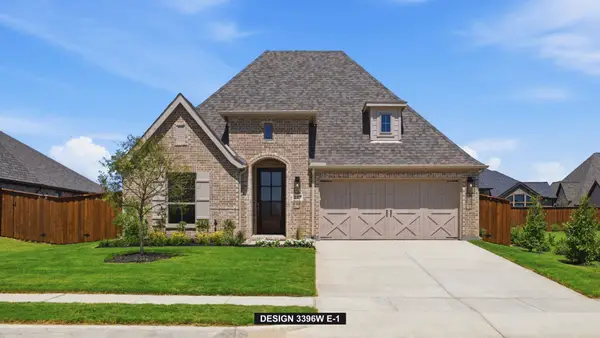 $699,900Active4 beds 4 baths3,396 sq. ft.
324 Bay Laurel Road, McKinney, TX 75071
MLS# 21364204Listed by: PERRY HOMES REALTY LLC - New
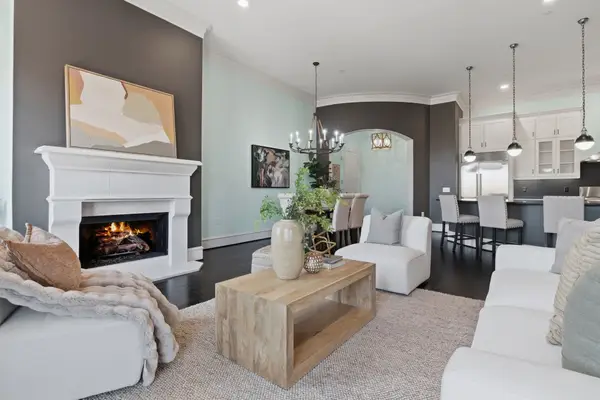 $700,000Active3 beds 3 baths2,530 sq. ft.
6675 Mediterranean Drive #3502, McKinney, TX 75072
MLS# 21346070Listed by: CLASSIC HOMES REALTY LLC


Protect your home and budget from life's surprises with an Assurant Home Warranty, backed by a partner that supports you through every step of homeownership. Explore Plans.
© 2023 - 2026 ERA Franchise Systems LLC. All rights reserved. ERA Franchise Systems LLC fully supports the principles of the Fair Housing Act and the Equal Opportunity Act. ERA, ERA Real Estate powered, and their respective logos are registered service marks of ERA Franchise Systems LLC. Each office is independently owned and operated.