
1816 Desoto Drive, McKinney, TX 75072
Local realty services provided by:ERA Courtyard Real Estate
Upcoming open houses
- Sat, Sep 2601:00 pm - 03:00 pm
- Sun, Sep 2701:00 pm - 03:00 pm
Listed by: erica wells
Office: coldwell banker realty
MLS#:21391484
Source:GDAR
Price summary
- Price:$379,000
- Price per sq. ft.:$219.33
- Monthly HOA dues:$275
About this home
Welcome to this beautifully maintained townhome in the highly sought after Stonebridge Ranch community. This home offers three bedrooms, spacious living areas, modern finishes, and a flexible upstairs space that can be used as a home office, game room, or additional living area. The first floor features an open concept kitchen, dining, and living area that flows together nicely and provides a great space for entertaining. Wood floors and plenty of natural light carry throughout the main living areas, while the dining room overlooks the front entry of the home. The kitchen offers granite countertops, a gas range, and plenty of cabinet and counter space. Upstairs, the primary suite offers a spacious walk in closet and private bath with a garden tub, separate shower, dual sinks, and tile flooring. Two additional bedrooms share a full bath, with additional linen and storage space nearby. Plantation shutters and generous storage can be found throughout the home. Residents enjoy access to Stonebridge Ranch community amenities, including swimming pools, walking trails, tennis courts, pickleball courts, and basketball courts. Located in a beautiful, established residential community, this townhome offers convenient access to major highways, shopping, dining, and everyday conveniences while still offering the feel of a mature neighborhood. Schedule your appointment today and come see for yourself all this beautiful townhome and community have to offer!...
Contact an agent
Home facts
- Year built:2012
- Subdivision & Development:Coronado Village
- Listing ID #:21391484
- Added:1 day(s) ago
- Updated:September 24, 2026 at 10:49 PM
Rooms and interior
- Bedrooms:3
- Total bathrooms:3
- Full bathrooms:2
- Half bathrooms:1
- Flooring:Carpet, Ceramic Tile, Wood
- Kitchen Description:Dishwasher, Gas Range, Microwave, Refrigerator
- Living area:1,728 sq. ft.
Heating and cooling
- Cooling:Ceiling Fans, Central Air
- Heating:Central, Electric
- Central air:Yes
Structure and exterior
- Roof:Composition
- Year built:2012
- Building area:1,728 sq. ft.
- Lot area:0.04 Acres
- Lot Features:Few Trees, Landscaped, Sprinkler System
- Architectural Style:Mediterranean, Traditional
- Construction Materials:Brick, Wood Siding
- Foundation Description:Slab
- Levels:2 Story
Schools
- High school:Mckinney Boyd
- Middle school:Dowell
- Elementary school:Bennett
Finances and disclosures
- Price:$379,000
- Price per sq. ft.:$219.33
Features and amenities
- Appliances:Dishwasher, Gas Range, Microwave, Refrigerator
- Amenities:Security System, Smoke Detectors, Window Coverings
Parking
- Garage:Yes
- Garage spaces:2
 Information provided, in part, by North Texas Real Estate Information Systems, Inc. Last Updated September 24, 2026 Listings with the NTREIS logo are listed by brokerages other than ERA Courtyard Real Estate.
New listings near 1816 Desoto Drive
- New
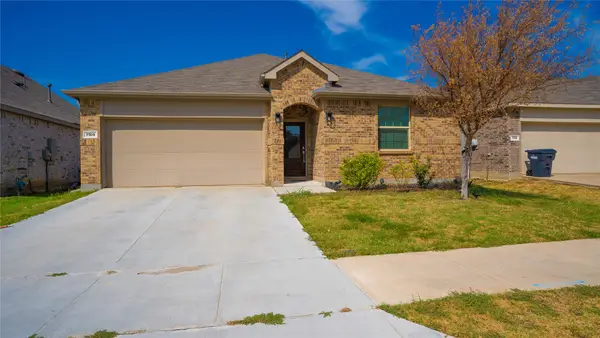 $380,000Active4 beds 2 baths1,990 sq. ft.
7109 Dandelion Road, McKinney, TX 75071
MLS# 21391280Listed by: MICHAEL DUNN - New
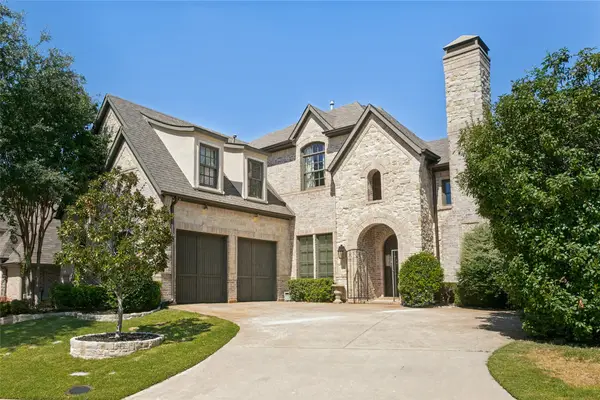 $1,100,000Active4 beds 4 baths3,389 sq. ft.
6316 Avalon Woods Drive, McKinney, TX 75072
MLS# 21393194Listed by: EBBY HALLIDAY, REALTORS - New
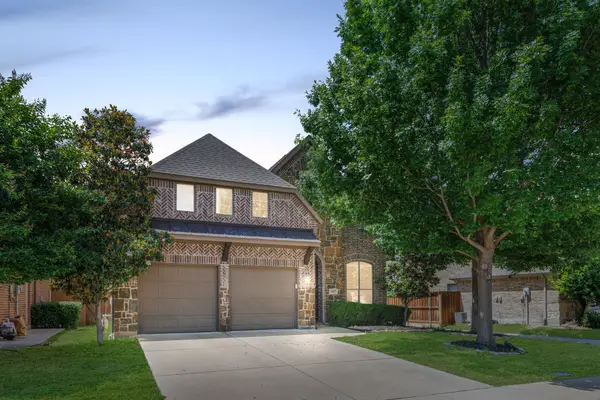 $650,000Active4 beds 4 baths3,233 sq. ft.
1417 Shenandoah Drive, McKinney, TX 75071
MLS# 21395116Listed by: COMPASS RE TEXAS, LLC - New
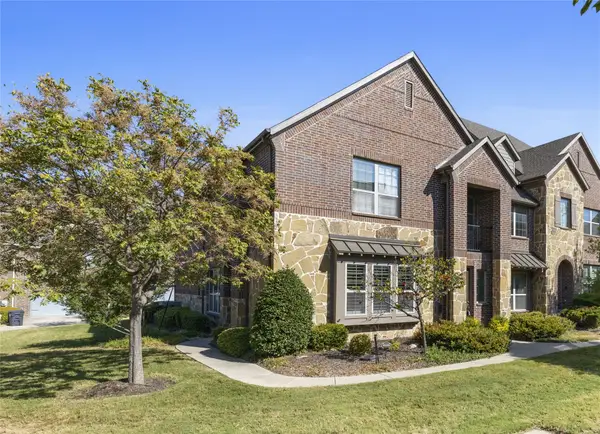 $398,000Active3 beds 3 baths1,983 sq. ft.
7428 Mitchell Drive, McKinney, TX 75070
MLS# 21389146Listed by: ORCHARD BROKERAGE - New
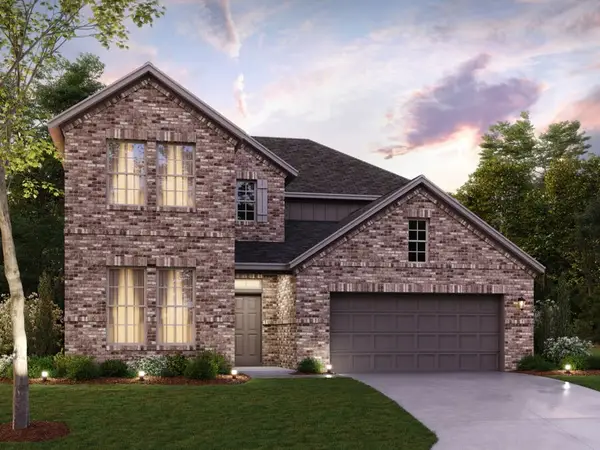 $619,990Active4 beds 4 baths3,233 sq. ft.
6300 Simone Avenue, McKinney, TX 75071
MLS# 21393445Listed by: ESCAPE REALTY - New
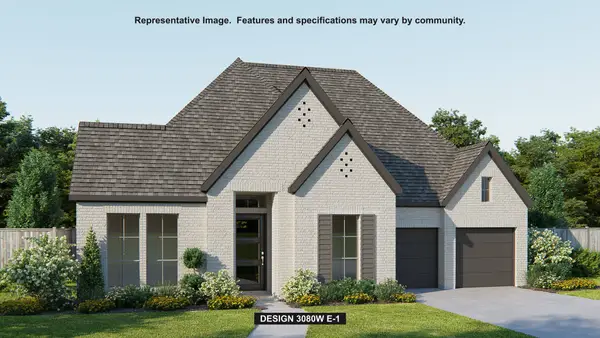 $755,900Active4 beds 5 baths3,080 sq. ft.
2925 Mira Vista Court, McKinney, TX 75071
MLS# 21395463Listed by: PERRY HOMES REALTY LLC - New
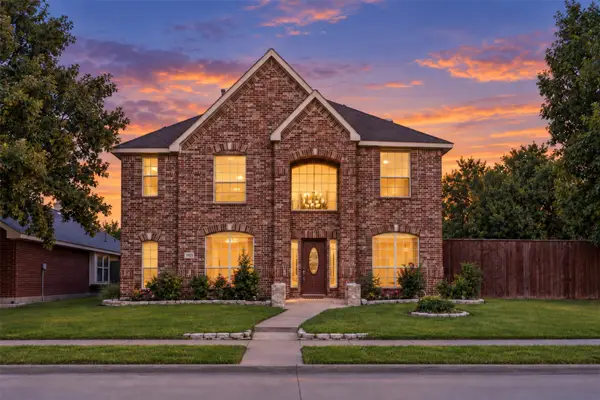 $430,000Active4 beds 3 baths2,601 sq. ft.
3925 Gardenia Lane, McKinney, TX 75070
MLS# 21381000Listed by: KELLER WILLIAMS NO. COLLIN CTY - New
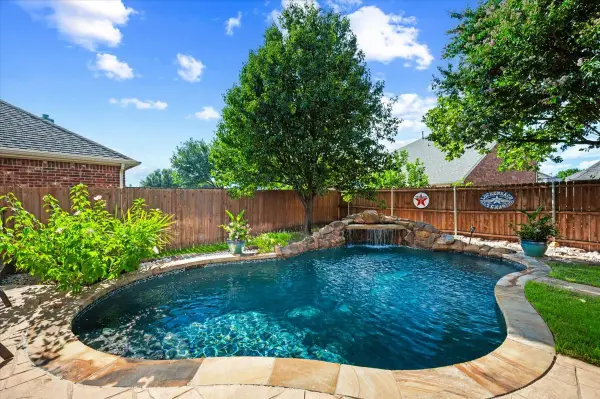 $625,000Active5 beds 4 baths3,059 sq. ft.
10320 Flat Creek Trail, McKinney, TX 75072
MLS# 21393222Listed by: COLDWELL BANKER APEX, REALTORS - New
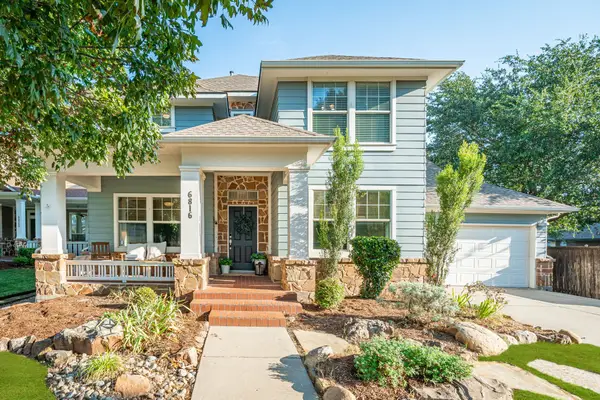 $625,000Active4 beds 4 baths3,175 sq. ft.
6816 Studebaker Drive, McKinney, TX 75071
MLS# 21395248Listed by: JOE RIDER REAL ESTATE - Open Sat, 1 to 3pmNew
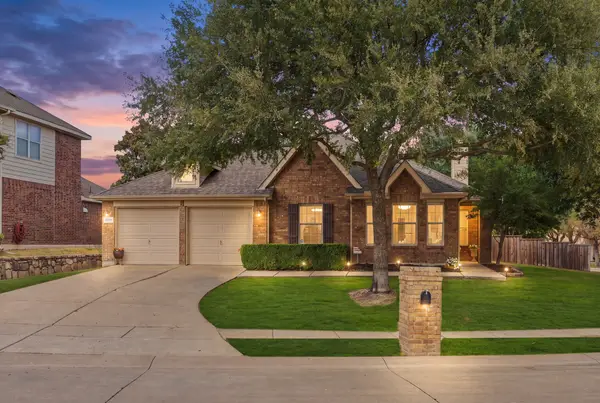 $425,000Active4 beds 2 baths2,235 sq. ft.
7600 Val Verde Drive, McKinney, TX 75071
MLS# 21381987Listed by: KELLER WILLIAMS NO. COLLIN CTY


Protect your home and budget from life's surprises with an Assurant Home Warranty, backed by a partner that supports you through every step of homeownership. Explore Plans.
© 2023 - 2026 ERA Franchise Systems LLC. All rights reserved. ERA Franchise Systems LLC fully supports the principles of the Fair Housing Act and the Equal Opportunity Act. ERA, ERA Real Estate powered, and their respective logos are registered service marks of ERA Franchise Systems LLC. Each office is independently owned and operated.