
2308 Roaming Drive, McKinney, TX 75071
Local realty services provided by:ERA Myers & Myers Realty
Listed by: carole campbell
Office: colleen frost real estate serv
MLS#:21365925
Source:GDAR
Price summary
- Price:$791,902
- Price per sq. ft.:$221.51
- Monthly HOA dues:$90
About this home
SOUTHGATE HOMES MASON III floor plan. Painted white brick, gray trim, and Pewter Gray shingles give this 3,575-square-foot home a fresh, timeless exterior. Inside, a 3680 front door opens to a dramatic 20' entry and a thoughtfully designed 4-bedroom, 4.5-bath floor plan filled with warm wood tones and elevated designer finishes. The open kitchen, dining, and family room create an inviting central gathering space, with the family room featuring a ceiling vaulted to nearly 20', a fireplace with tiled surround, and easy access to the covered patio. The kitchen pairs painted white transom cabinetry with a warm stained island, light quartz countertops, and a Café 36 inch commercial-style 6-burner gas rangetop. Wood flooring extends throughout the main downstairs living areas. The first-floor owner's suite features a ceiling vaulted to 14+ feet and built-in window bench seating. The bath continues the warm, refined palette with stained cabinetry, a soaking tub, and an oversized shower with dual wall-mounted shower heads. A generous walk-in closet completes the suite. Also featured downstairs is a private guest suite with its own ensuite bathroom, offering a comfortable and private space for overnight guests or extended family. Upstairs, the spacious game room overlooks the living space below, adding to the home's open and airy feel. A separate media room creates a dedicated space for movie nights and entertaining, while two additional bedrooms, each with its own private bathroom, complete the second floor. With dramatic ceiling heights, flexible living spaces, and a warm, cohesive design throughout, the Mason III brings together style and functionality in every part of the home....
Contact an agent
Home facts
- Year built:2026
- Subdivision & Development:Painted Tree Lakeside South 50s
- Listing ID #:21365925
- Added:1 day(s) ago
- Updated:August 22, 2026 at 08:53 PM
Rooms and interior
- Bedrooms:4
- Total bathrooms:5
- Full bathrooms:4
- Half bathrooms:1
- Flooring:Carpet, Luxury Vinyl Plank, Tile
- Kitchen Description:Dishwasher, Disposal, Electric Oven, Gas Cooktop, Microwave, Vented Exhaust Fan
- Living area:3,575 sq. ft.
Heating and cooling
- Cooling:Ceiling Fans, Central Air, Electric
- Heating:Central, Fireplaces, Natural Gas
- Central air:Yes
Structure and exterior
- Roof:Composition
- Year built:2026
- Building area:3,575 sq. ft.
- Lot area:0.14 Acres
- Lot Features:Few Trees, Interior Lot, Landscaped, Lawn, Sprinkler System, Subdivision
- Architectural Style:Traditional
- Construction Materials:Brick, Wood Siding
- Foundation Description:Slab
- Levels:2 Story
Schools
- High school:Mckinney Boyd
- Middle school:Dr Jack Cockrill
- Elementary school:Lizzie Nell Cundiff McClure
Finances and disclosures
- Price:$791,902
- Price per sq. ft.:$221.51
Features and amenities
- Appliances:Dishwasher, Disposal, Electric Oven, Gas Cooktop, Microwave, Plumbed For Gas, Some Gas Appliances, Tankless Water Heater, Vented Exhaust Fan
- Amenities:Carbon Monoxide Detectors, Fire Alarm, Prewired, Security System, Security System Owned, Smoke Detectors
Parking
- Garage:Yes
- Garage spaces:3
 Information provided, in part, by North Texas Real Estate Information Systems, Inc. Last Updated August 22, 2026 Listings with the NTREIS logo are listed by brokerages other than ERA Myers & Myers Realty.
New listings near 2308 Roaming Drive
- New
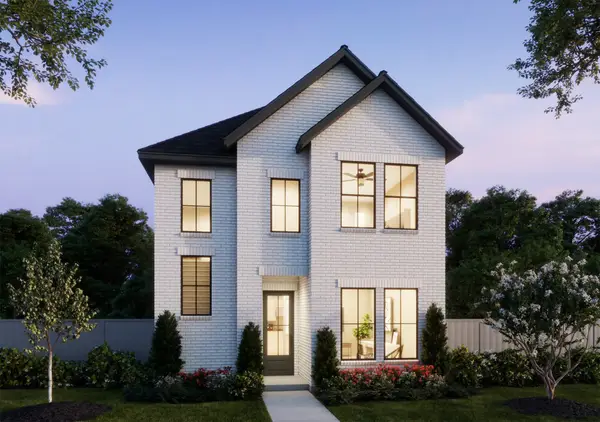 $461,130Active3 beds 3 baths2,091 sq. ft.
3737 Homer Court, McKinney, TX 75071
MLS# 21367117Listed by: COLLEEN FROST REAL ESTATE SERV - New
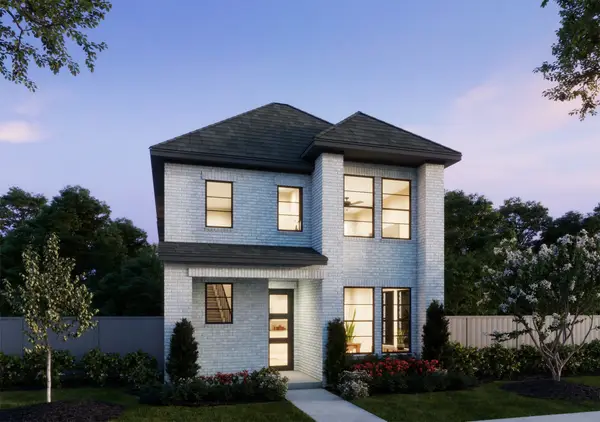 $430,000Active3 beds 3 baths1,917 sq. ft.
3716 Malamute Run, McKinney, TX 75071
MLS# 21367033Listed by: COLLEEN FROST REAL ESTATE SERV - New
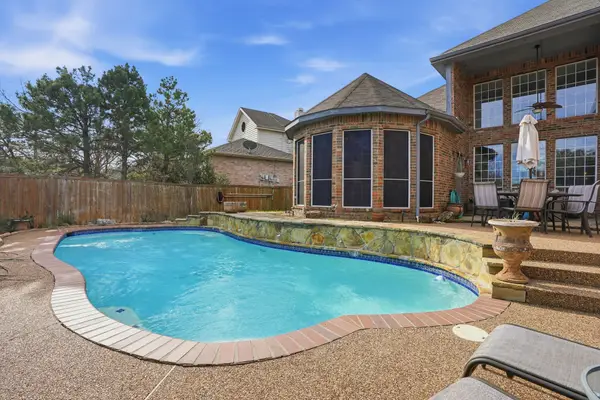 $715,000Active5 beds 4 baths4,038 sq. ft.
2603 Cheverny Drive, McKinney, TX 75070
MLS# 21363724Listed by: FATHOM REALTY - New
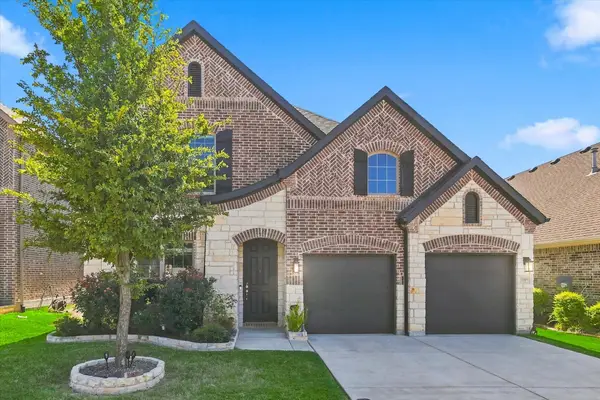 $649,000Active4 beds 3 baths3,314 sq. ft.
3109 Taunton Way, McKinney, TX 75069
MLS# 21366654Listed by: RE/MAX DFW ASSOCIATES - New
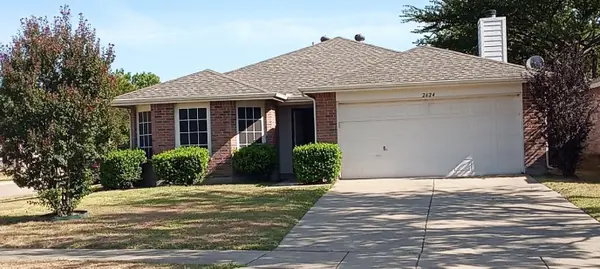 $310,000Active3 beds 2 baths1,597 sq. ft.
2624 Buckskin Drive, McKinney, TX 75071
MLS# 21366470Listed by: REALTY ONE D.F.W - Open Sun, 1 to 3pmNew
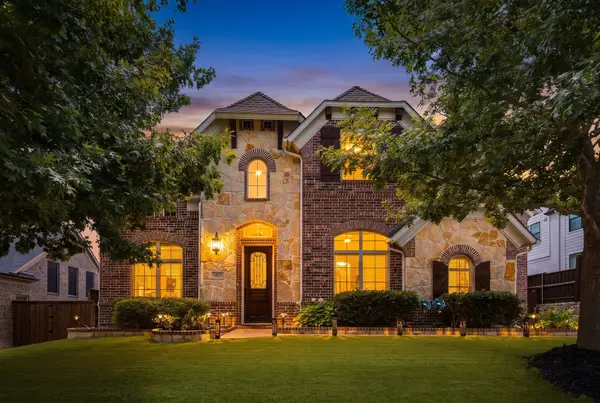 $899,900Active5 beds 4 baths4,004 sq. ft.
8621 Vatican Drive, McKinney, TX 75071
MLS# 21362301Listed by: COLDWELL BANKER REALTY FRISCO - New
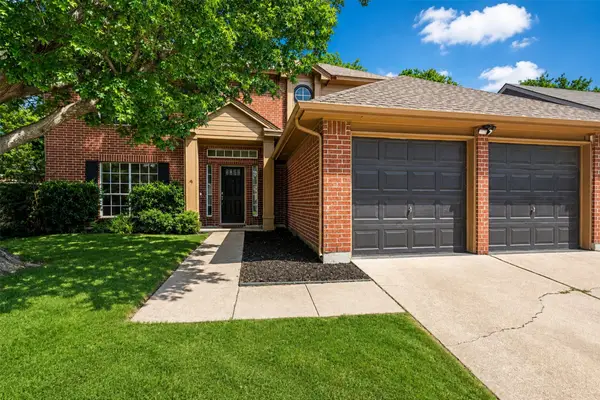 $374,990Active4 beds 3 baths2,040 sq. ft.
1008 Hyde Park Drive, McKinney, TX 75069
MLS# 21365955Listed by: GREAT WESTERN REALTY - New
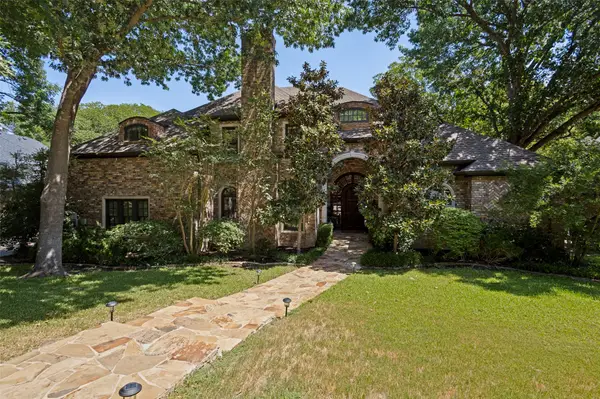 $1,599,990Active4 beds 6 baths5,476 sq. ft.
2728 Sylvan Way, McKinney, TX 75072
MLS# 21366726Listed by: RE/MAX FOUR CORNERS - New
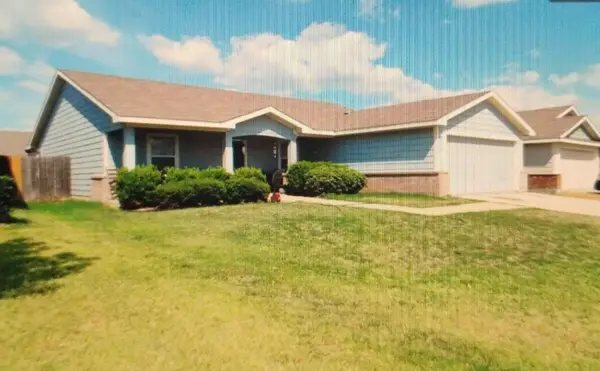 $329,999Active4 beds 2 baths1,950 sq. ft.
9920 Thomas Jefferson Drive, McKinney, TX 75072
MLS# 21352358Listed by: MY CASTLE REALTY


Protect your home and budget from life's surprises with an Assurant Home Warranty, backed by a partner that supports you through every step of homeownership. Explore Plans.
© 2023 - 2026 ERA Franchise Systems LLC. All rights reserved. ERA Franchise Systems LLC fully supports the principles of the Fair Housing Act and the Equal Opportunity Act. ERA, ERA Real Estate powered, and their respective logos are registered service marks of ERA Franchise Systems LLC. Each office is independently owned and operated.