
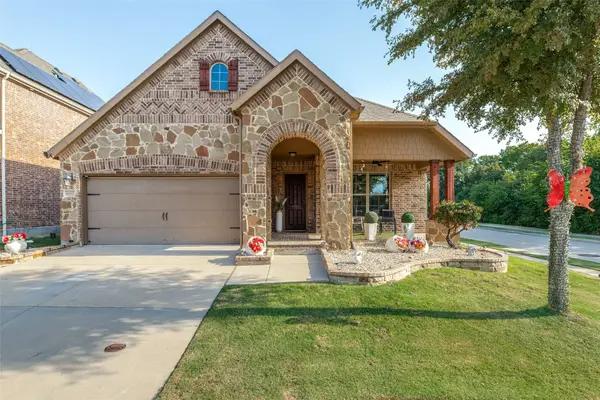
9920 Thomas Jefferson Drive, McKinney, TX 75072
Local realty services provided by:ERA Courtyard Real Estate
Listed by: michael greiner
Office: my castle realty
MLS#:21352358
Source:GDAR
Price summary
- Price:$329,999
- Price per sq. ft.:$169.23
- Monthly HOA dues:$3.33
About this home
Welcome to 9920 Thomas Jefferson Drive, 75072—a spacious, inviting one-story Cape Cod-style home in the Westridge Community of McKinney, offering the perfect combination of space, everyday convenience, and future growth. This ~2,000 sq. ft. home is designed for comfortable living and is ideal for buyers who want room to spread out with 4 bedrooms and 2 full bathrooms.
Step inside to enjoy a bright, well-laid-out floor plan that fits today’s lifestyle—whether you need extra space for family, work-from-home needs, guests, or hobbies. Outside, you’ll appreciate the large front yard that boosts curb appeal and the spacious backyard that’s perfect for relaxing, entertaining, gardening, or creating your dream outdoor space.
One of the strongest advantages of this home is its location. You’re conveniently situated within walking distance (under 100 yards) to schools, parks, churches, temples, shopping, and entertainment, making daily errands and activities easy—while keeping you close.
Contact an agent
Home facts
- Year built:2005
- Subdivision & Development:Eagles Nest At Westridge Ph 4
- Listing ID #:21352358
- Added:1 day(s) ago
- Updated:August 22, 2026 at 01:56 PM
Rooms and interior
- Bedrooms:4
- Total bathrooms:2
- Full bathrooms:2
- Flooring:Brick, Carpet, Combination, Concrete, Linoleum, Painted Stained, Simulated Wood, Tile, Wood
- Kitchen Description:Convection Oven, Dishwasher, Electric Cooktop, Electric Oven, Electric Range, Ice Maker, Microwave, Water Purifier
- Living area:1,950 sq. ft.
Heating and cooling
- Cooling:Attic Fan, Central Air, Humidity Control, Window Units, Zoned
- Heating:Central, Electric, Zoned
- Central air:Yes
Structure and exterior
- Roof:Composition
- Year built:2005
- Building area:1,950 sq. ft.
- Lot area:0.14 Acres
- Lot Features:Cleared, Few Trees, Hardwood Trees, Landscaped, Lawn, Subdivision, Wooded
- Architectural Style:Traditional
- Construction Materials:Brick, Fiber Cement
- Foundation Description:Slab
- Levels:1 Story
Schools
- High school:Heritage
- Middle school:Roach
- Elementary school:Sonntag
Finances and disclosures
- Price:$329,999
- Price per sq. ft.:$169.23
- Tax amount:$6,174
Features and amenities
- Appliances:Convection Oven, Dishwasher, Dryer, Electric Cooktop, Electric Oven, Electric Range, Ice Maker, Microwave, Washer, Water Purifier
- Laundry features:Dryer, Washer
- Amenities:Satellite Dish, Window Coverings
Parking
- Garage:Yes
- Garage spaces:2
- Carport spaces:2
 Information provided, in part, by North Texas Real Estate Information Systems, Inc. Last Updated August 22, 2026 Listings with the NTREIS logo are listed by brokerages other than ERA Courtyard Real Estate.
New listings near 9920 Thomas Jefferson Drive
- Open Sun, 1 to 4pmNew
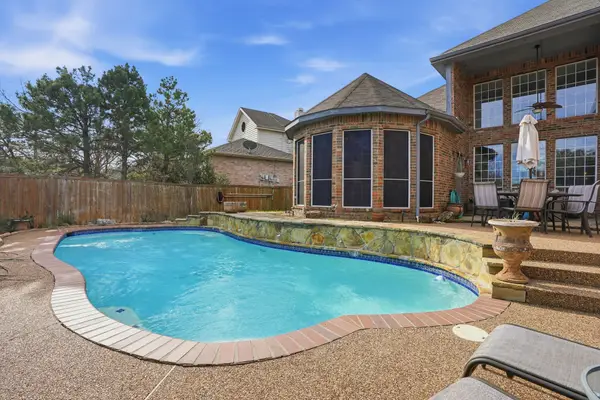 $715,000Active5 beds 4 baths4,038 sq. ft.
2603 Cheverny Drive, McKinney, TX 75070
MLS# 21363724Listed by: FATHOM REALTY - New
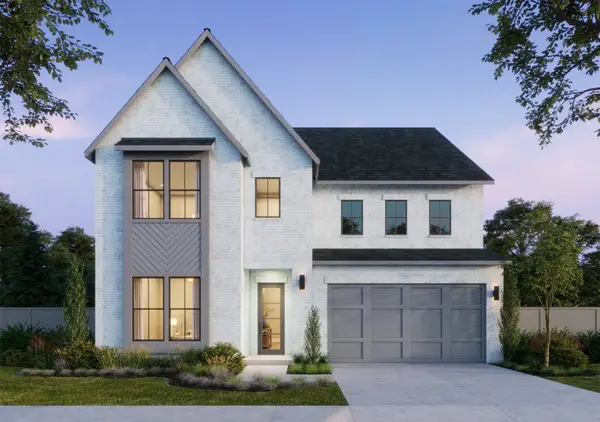 $791,902Active4 beds 5 baths3,575 sq. ft.
2308 Roaming Drive, McKinney, TX 75071
MLS# 21365925Listed by: COLLEEN FROST REAL ESTATE SERV - New
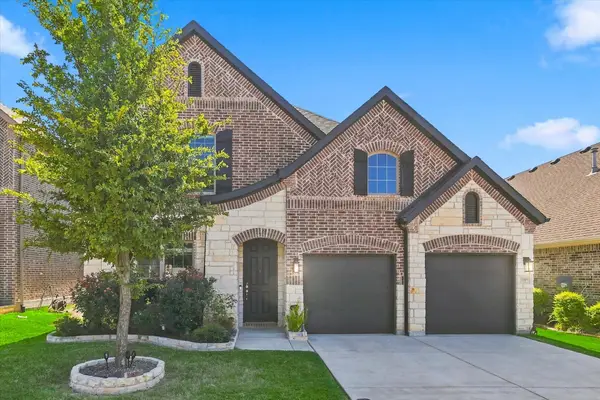 $649,000Active4 beds 3 baths3,314 sq. ft.
3109 Taunton Way, McKinney, TX 75069
MLS# 21366654Listed by: RE/MAX DFW ASSOCIATES - New
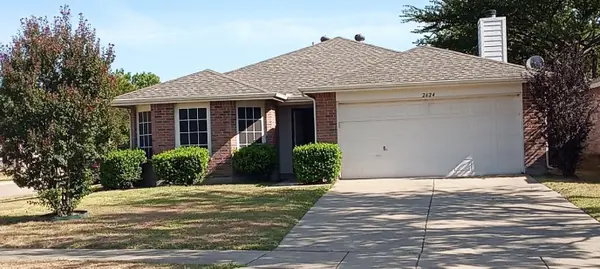 $310,000Active3 beds 2 baths1,597 sq. ft.
2624 Buckskin Drive, McKinney, TX 75071
MLS# 21366470Listed by: REALTY ONE D.F.W - Open Sun, 1 to 3pmNew
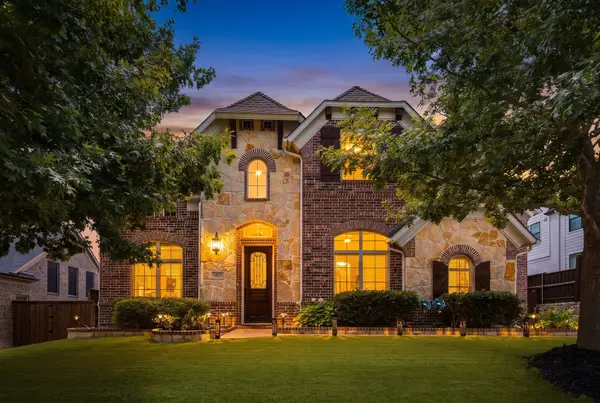 $899,900Active5 beds 4 baths4,004 sq. ft.
8621 Vatican Drive, McKinney, TX 75071
MLS# 21362301Listed by: COLDWELL BANKER REALTY FRISCO - New
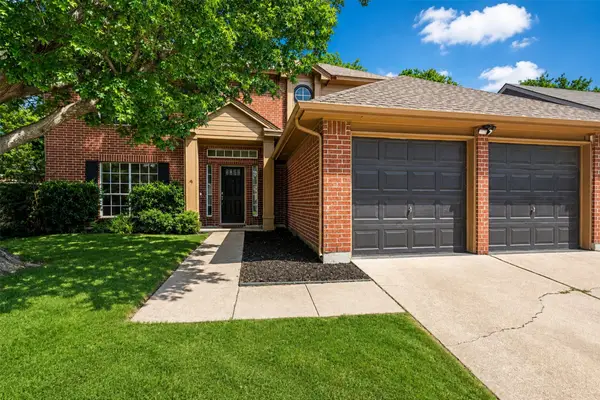 $374,990Active4 beds 3 baths2,040 sq. ft.
1008 Hyde Park Drive, McKinney, TX 75069
MLS# 21365955Listed by: GREAT WESTERN REALTY - New
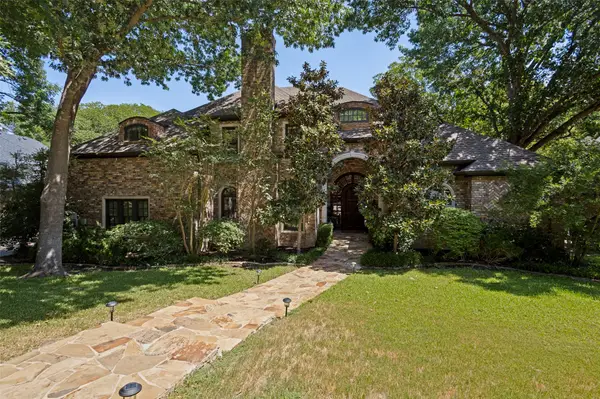 $1,599,990Active4 beds 6 baths5,476 sq. ft.
2728 Sylvan Way, McKinney, TX 75072
MLS# 21366726Listed by: RE/MAX FOUR CORNERS - New
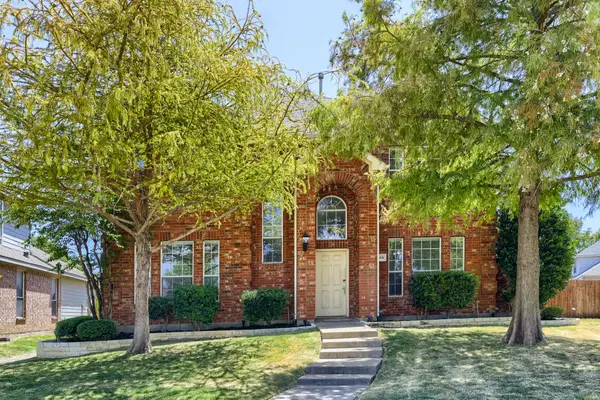 $495,000Active4 beds 3 baths2,617 sq. ft.
5905 Big Pine Drive, McKinney, TX 75070
MLS# 21363044Listed by: KELLER WILLIAMS REALTY - New
 $584,000Active3 beds 2 baths1,875 sq. ft.
8600 Mccutchins Drive, McKinney, TX 75070
MLS# 21366355Listed by: EXP REALTY LLC


Protect your home and budget from life's surprises with an Assurant Home Warranty, backed by a partner that supports you through every step of homeownership. Explore Plans.
© 2023 - 2026 ERA Franchise Systems LLC. All rights reserved. ERA Franchise Systems LLC fully supports the principles of the Fair Housing Act and the Equal Opportunity Act. ERA, ERA Real Estate powered, and their respective logos are registered service marks of ERA Franchise Systems LLC. Each office is independently owned and operated.