
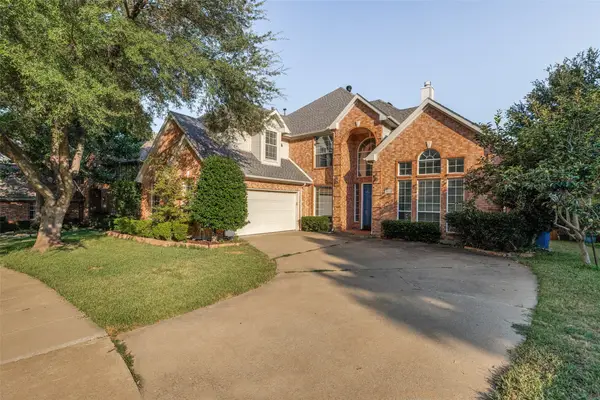
2417 Redbridge Lane, McKinney, TX 75071
Local realty services provided by:ERA Courtyard Real Estate
Listed by: madhu thakkalpalli
Office: all city
MLS#:21354831
Source:GDAR
Price summary
- Price:$989,500
- Price per sq. ft.:$224.38
- Monthly HOA dues:$147.33
About this home
***HIGHLIGHTS: 6 BEDROOMS , 4,410 SQ FT , PAID-OFF SOLAR , <2-MIN WALK TO REEVES ELEMENTARY , ACROSS FROM POOL & PLAYGROUND , LARGE BACKYARD , GAME + MEDIA ROOMS***
Welcome to 2417 Redbridge Lane, a rare 6-bedroom, 4,410 sq ft home in Auburn Hills offering one of the community’s largest and most versatile floor plans. Perfectly positioned directly across from the community pool and kids’ playground and less than a 2-minute walk to Reeves Elementary, this home combines exceptional space with an outstanding family-friendly location.
Everyday conveniences are just minutes away, including Baylor Scott & White Medical Center, Costco, restaurants, shopping, and easy access to US-380.
Inside, a dramatic entry, soaring ceilings, abundant natural light, and multiple living areas create an open and spacious feel. The large kitchen is designed for everyday family living with a generous island, abundant cabinetry, gas cooking, and seamless connection to the main living spaces.
With 6 true bedrooms, the home offers exceptional flexibility for larger families, guests, home offices, or multi-generational living. Upstairs features expansive living space, a game room, media room, and additional flexible areas for work, fitness, study, or entertainment. The generously sized primary suite provides privacy and separation, while the overall layout gives everyone room to spread out without sacrificing comfortable gathering spaces.
Outside, enjoy a large backyard with low-maintenance turf, covered patio, and plenty of room for kids, entertaining, or relaxing. Fully paid-off solar panels add significant value and help reduce electricity costs.
The combination of 4,410 sq ft, 6 bedrooms, paid-off solar, walkability to Reeves Elementary, and immediate access to the pool and playground makes this a truly distinctive Auburn Hills home....
Contact an agent
Home facts
- Year built:2022
- Subdivision & Development:Auburn Hills Ph 3a
- Listing ID #:21354831
- Added:1 day(s) ago
- Updated:August 10, 2026 at 12:08 PM
Rooms and interior
- Bedrooms:6
- Total bathrooms:5
- Full bathrooms:4
- Half bathrooms:1
- Flooring:Carpet, Ceramic Tile, Laminate
- Kitchen Description:Dishwasher, Disposal, Double Oven, Electric Oven, Gas Cooktop, Microwave
- Living area:4,410 sq. ft.
Heating and cooling
- Cooling:Ceiling Fans, Central Air, Electric, Zoned
- Heating:Central, Natural Gas, Zoned
- Central air:Yes
Structure and exterior
- Roof:Composition
- Year built:2022
- Building area:4,410 sq. ft.
- Lot area:0.18 Acres
- Architectural Style:Traditional
- Construction Materials:Brick
- Foundation Description:Slab
- Levels:2 Story
Schools
- High school:Rock Hill
- Middle school:Jones
- Elementary school:Mike and Janie Reeves
Finances and disclosures
- Price:$989,500
- Price per sq. ft.:$224.38
- Tax amount:$15,221
Features and amenities
- Appliances:Dishwasher, Disposal, Double Oven, Electric Oven, Gas Cooktop, Microwave
- Amenities:Security System, Smoke Detectors, Window Coverings
Parking
- Garage:Yes
- Garage spaces:2
 Information provided, in part, by North Texas Real Estate Information Systems, Inc. Last Updated August 10, 2026 Listings with the NTREIS logo are listed by brokerages other than ERA Courtyard Real Estate.
New listings near 2417 Redbridge Lane
- New
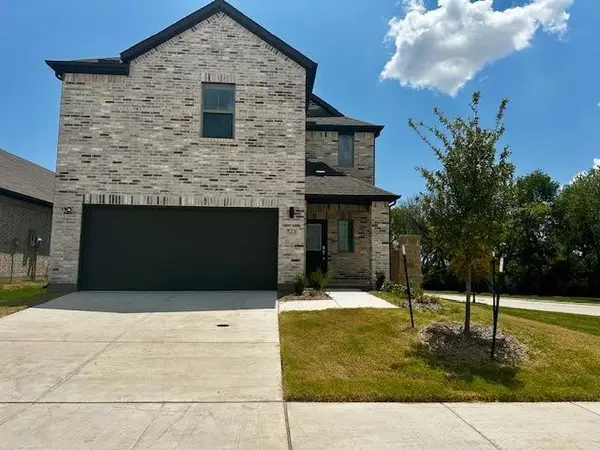 $365,000Active4 beds 3 baths2,535 sq. ft.
521 Towerglen Drive, McKinney, TX 75071
MLS# 21346283Listed by: RE/MAX DALLAS SUBURBS - New
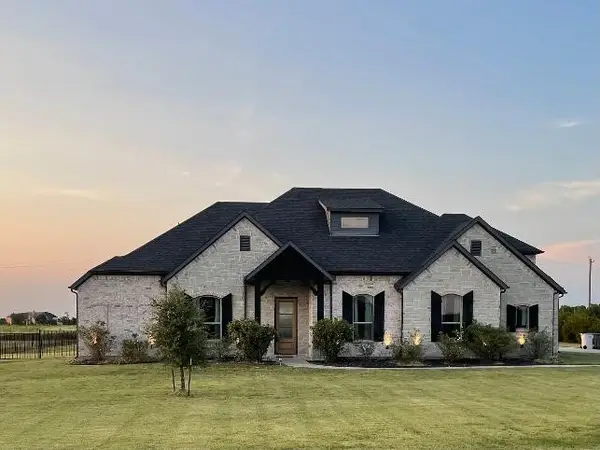 $1,050,000Active4 beds 5 baths3,658 sq. ft.
4223 Waterstone Estates Drive, McKinney, TX 75071
MLS# 21344324Listed by: DHS REALTY - New
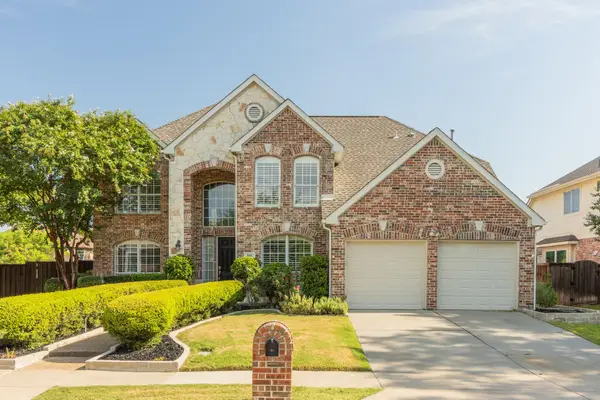 $710,000Active5 beds 4 baths3,130 sq. ft.
601 Coralberry Drive, McKinney, TX 75072
MLS# 21317870Listed by: EBBY HALLIDAY REALTORS - New
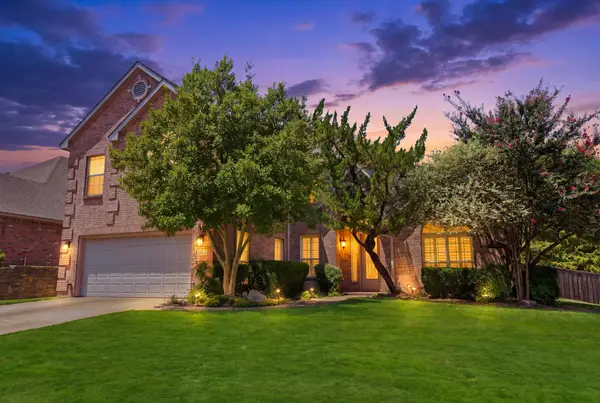 $550,000Active4 beds 3 baths3,143 sq. ft.
1300 Brimwood Drive, McKinney, TX 75072
MLS# 21353273Listed by: MONUMENT REALTY - New
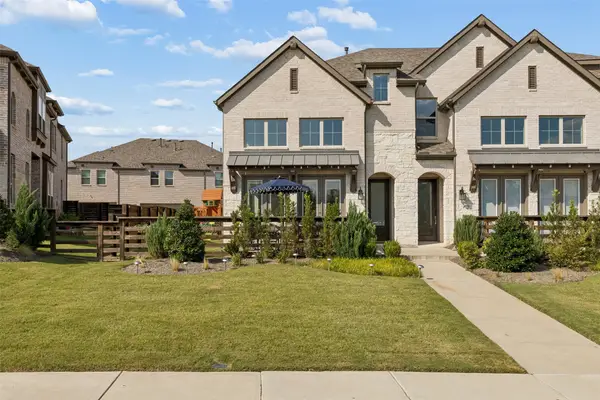 $415,000Active3 beds 3 baths1,827 sq. ft.
321 Sugarmaple Lane, McKinney, TX 75071
MLS# 21348115Listed by: PINNACLE REALTY ADVISORS - New
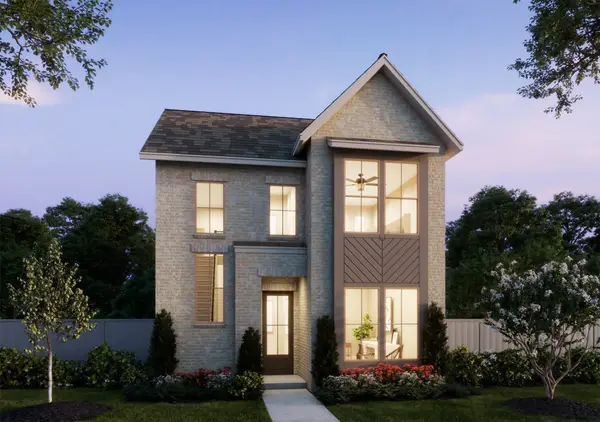 $449,000Active3 beds 3 baths2,073 sq. ft.
4805 Reveille Drive, McKinney, TX 75071
MLS# 21354551Listed by: COLLEEN FROST REAL ESTATE SERV - New
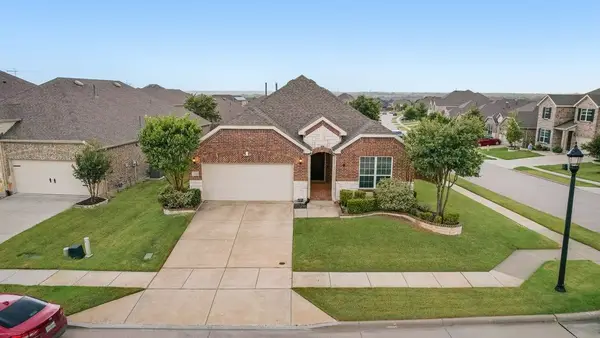 $525,000Active4 beds 2 baths2,181 sq. ft.
2913 Barnsley Drive, McKinney, TX 75071
MLS# 21354558Listed by: EVERETT SHELL & ASSOC. REALTY - New
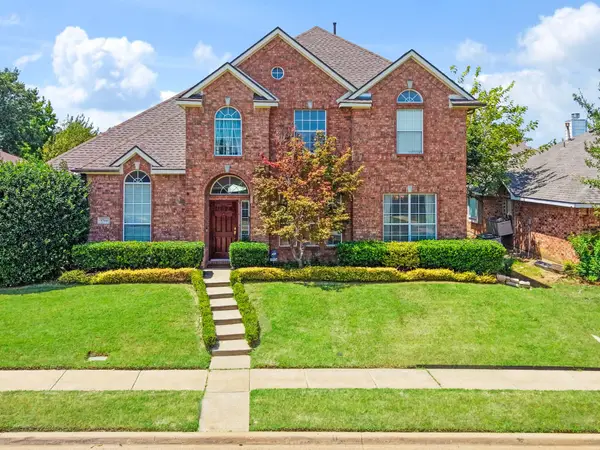 $465,000Active4 beds 3 baths2,944 sq. ft.
3704 Gardenia Lane, McKinney, TX 75070
MLS# 21354445Listed by: AVIGNON REALTY - Open Sun, 2 to 5pmNew
 $525,000Active4 beds 3 baths3,126 sq. ft.
4809 Virginia Woods Drive, McKinney, TX 75071
MLS# 21354414Listed by: BM REALTY PARTNERS INC


Protect your home and budget from life's surprises with an Assurant Home Warranty, backed by a partner that supports you through every step of homeownership. Explore Plans.
© 2023 - 2026 ERA Franchise Systems LLC. All rights reserved. ERA Franchise Systems LLC fully supports the principles of the Fair Housing Act and the Equal Opportunity Act. ERA, ERA Real Estate powered, and their respective logos are registered service marks of ERA Franchise Systems LLC. Each office is independently owned and operated.