
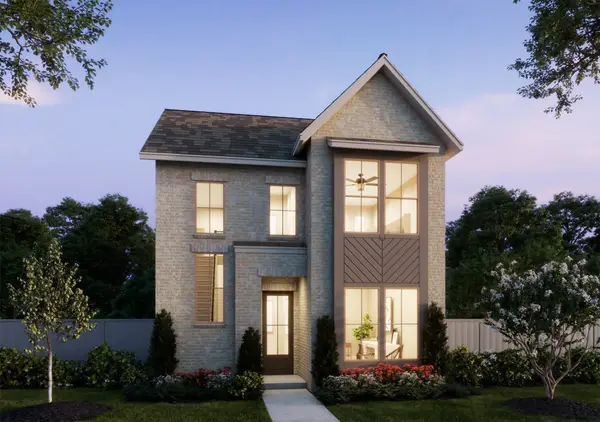
521 Towerglen Drive, McKinney, TX 75071
Local realty services provided by:ERA Myers & Myers Realty
Listed by: omar al-tememe, al hamza ibrahim
Office: re/max dallas suburbs
MLS#:21346283
Source:GDAR
Price summary
- Price:$365,000
- Price per sq. ft.:$143.98
- Monthly HOA dues:$67.83
About this home
New Construction Home built in 2026, in McKinney City. 4 Bedrooms and office room. The strength of the Oak II lies in its majestic design. It's simple to rustle up dinner in the gourmet kitchen, featuring quartz countertops, stainless steel appliances, and a center island. The dining room is steps away yet separate from the wide living room. After dinner, throw down a video game challenge. You turned one of the upstairs bedrooms into the ultimate gaming room. The game room has become a comfortable flex room that easily transitions from home office to media room. Tuck into bed, then retreat downstairs to your luxurious primary suite. Included are a New washer-dryer and refrigerator. Enjoy the peace and quiet. MUST SEE IT.
Contact an agent
Home facts
- Year built:2026
- Subdivision & Development:EASTRIDGE PHASE 4 (CPN
- Listing ID #:21346283
- Added:1 day(s) ago
- Updated:August 10, 2026 at 05:52 PM
Rooms and interior
- Bedrooms:4
- Total bathrooms:3
- Full bathrooms:2
- Half bathrooms:1
- Flooring:Carpet, Luxury Vinyl Plank
- Kitchen Description:Dishwasher, Disposal, Gas Cooktop, Gas Oven, Refrigerator
- Living area:2,535 sq. ft.
Heating and cooling
- Cooling:Ceiling Fans, Central Air, Electric
- Heating:Central, Natural Gas
- Central air:Yes
Structure and exterior
- Roof:Composition
- Year built:2026
- Building area:2,535 sq. ft.
- Lot area:0.11 Acres
- Lot Features:Corner Lot
- Foundation Description:Slab
- Levels:2 Story
Schools
- High school:Mckinney
- Middle school:Faubion
- Elementary school:Webb
Finances and disclosures
- Price:$365,000
- Price per sq. ft.:$143.98
Features and amenities
- Appliances:Dishwasher, Disposal, Dryer, Gas Cooktop, Gas Oven, Refrigerator, Washer
- Laundry features:Dryer, Washer
- Amenities:Security System, Smoke Detectors
Parking
- Garage:Yes
- Garage spaces:2
 Information provided, in part, by North Texas Real Estate Information Systems, Inc. Last Updated August 10, 2026 Listings with the NTREIS logo are listed by brokerages other than ERA Myers & Myers Realty.
New listings near 521 Towerglen Drive
- New
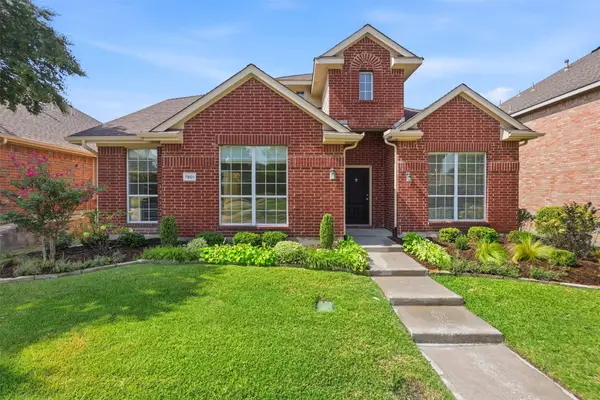 $425,000Active3 beds 3 baths2,212 sq. ft.
7801 Loma Alta Trail, McKinney, TX 75070
MLS# 21353238Listed by: COLDWELL BANKER APEX, REALTORS - New
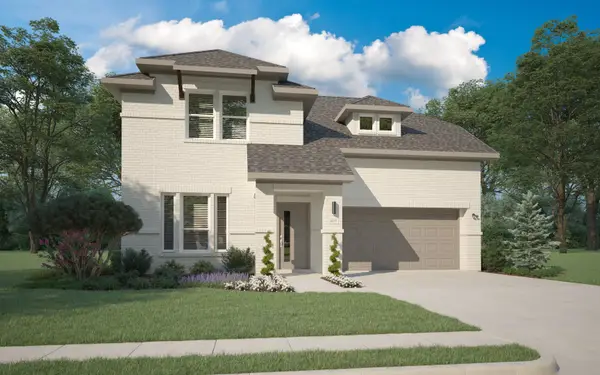 $524,990Active4 beds 3 baths2,466 sq. ft.
4720 Starlight Drive, McKinney, TX 75071
MLS# 21355255Listed by: HOMESUSA.COM - New
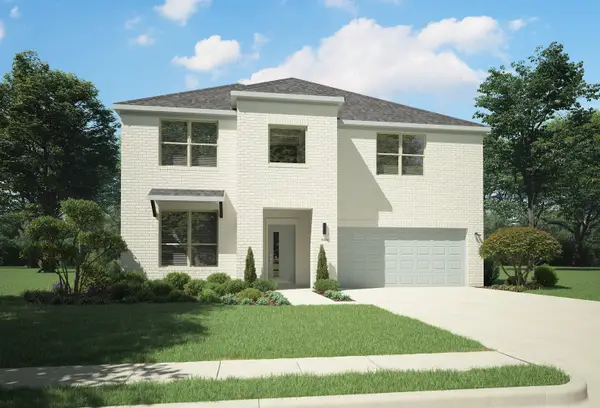 $609,990Active5 beds 3 baths3,140 sq. ft.
4701 Carina Road, McKinney, TX 75071
MLS# 21355266Listed by: HOMESUSA.COM - New
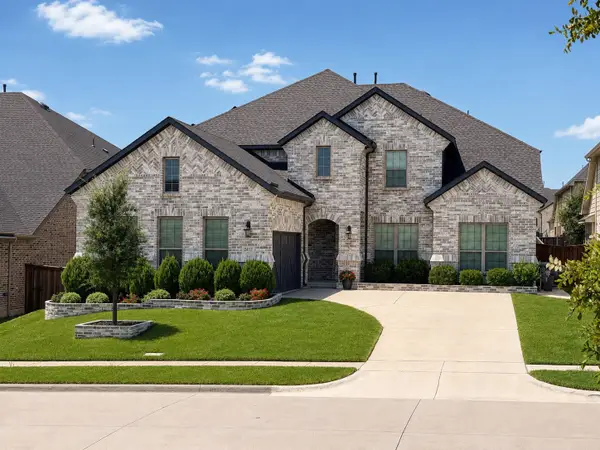 $989,500Active6 beds 5 baths4,410 sq. ft.
2417 Redbridge Lane, McKinney, TX 75071
MLS# 21354831Listed by: ALL CITY - New
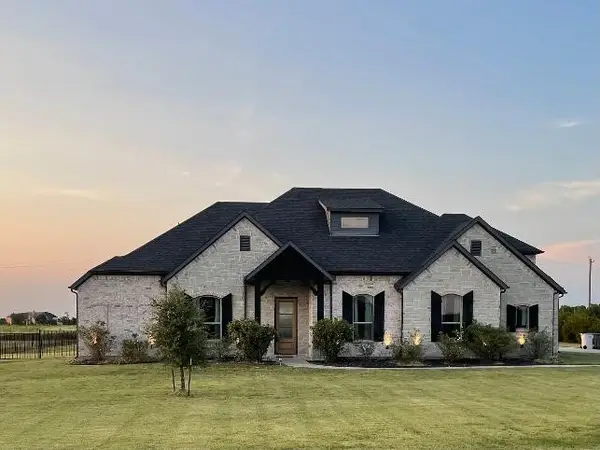 $1,050,000Active4 beds 5 baths3,658 sq. ft.
4223 Waterstone Estates Drive, McKinney, TX 75071
MLS# 21344324Listed by: DHS REALTY - New
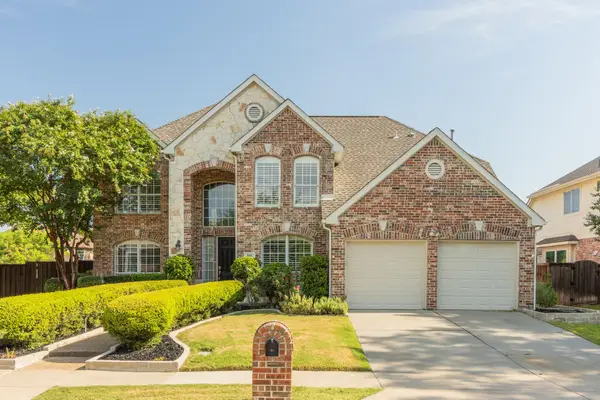 $710,000Active5 beds 4 baths3,130 sq. ft.
601 Coralberry Drive, McKinney, TX 75072
MLS# 21317870Listed by: EBBY HALLIDAY REALTORS - New
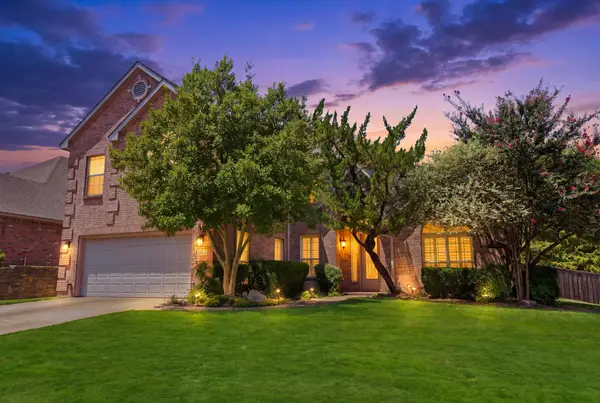 $550,000Active4 beds 3 baths3,143 sq. ft.
1300 Brimwood Drive, McKinney, TX 75072
MLS# 21353273Listed by: MONUMENT REALTY - New
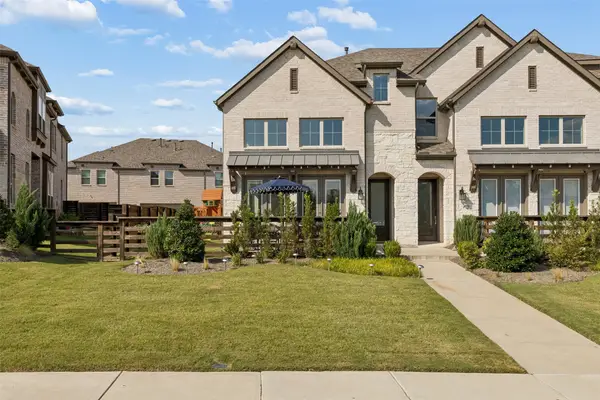 $415,000Active3 beds 3 baths1,827 sq. ft.
321 Sugarmaple Lane, McKinney, TX 75071
MLS# 21348115Listed by: PINNACLE REALTY ADVISORS - New
 $449,000Active3 beds 3 baths2,073 sq. ft.
4805 Reveille Drive, McKinney, TX 75071
MLS# 21354551Listed by: COLLEEN FROST REAL ESTATE SERV


Protect your home and budget from life's surprises with an Assurant Home Warranty, backed by a partner that supports you through every step of homeownership. Explore Plans.
© 2023 - 2026 ERA Franchise Systems LLC. All rights reserved. ERA Franchise Systems LLC fully supports the principles of the Fair Housing Act and the Equal Opportunity Act. ERA, ERA Real Estate powered, and their respective logos are registered service marks of ERA Franchise Systems LLC. Each office is independently owned and operated.