
2501 Kentmere Lane, McKinney, TX 75072
Local realty services provided by:ERA Courtyard Real Estate
Upcoming open houses
- Sun, Oct 0412:00 pm - 02:00 pm
Listed by: karrie johnston, tony muscat
Office: coldwell banker realty frisco
MLS#:21394613
Source:GDAR
Price summary
- Price:$600,000
- Price per sq. ft.:$200.13
- Monthly HOA dues:$87.75
About this home
Enjoy poolside living in the heart of Stonebridge Ranch! This spacious 4-bedroom McKinney home offers an open floor plan, study-office niche, 2 living areas, plus versatile bonus-flex space, 3-car garage, and a backyard designed for entertaining. Beautiful hand-scraped hardwood floors add warmth and character, while the open living spaces provide an easy flow for everyday living and gatherings. Step outside to your own backyard retreat featuring a pool and spa, spacious outdoor living area, and plenty of room to relax and entertain. From summer afternoons by the pool to evenings unwinding in the spa or grilling, the outdoor spaces create a wonderful extension of the home. Inside, the flexible floor plan offers plenty of options for today's lifestyle. The study-office niche provides a convenient work-from-home space, while the versatile bonus-flex space provides additional room for a game room, home office, exercise space, or comfortable retreat for guests or extended family. Four bedrooms provide plenty of space, and the 3-car garage offers valuable additional parking and storage. Located in the highly desirable Stonebridge Ranch community in McKinney, this home is served by McKinney ISD and offers access to the exceptional amenities Stonebridge Ranch is known for, including miles of scenic walking and biking trails, lakes, parks, tennis and pickleball courts, community pools, and more. Conveniently located near Trader Joe’s, Whole Foods Market, H-E-B, Highway 121, premier shopping, dining, and entertainment, this home offers an ideal combination of space, convenience, outdoor living, and the sought-after Stonebridge Ranch lifestyle. Don't miss the opportunity to call this wonderful home your own!...
Contact an agent
Home facts
- Year built:2001
- Subdivision & Development:Stanford Meadow Ph One
- Listing ID #:21394613
- Added:1 day(s) ago
- Updated:October 01, 2026 at 03:43 AM
Rooms and interior
- Bedrooms:4
- Total bathrooms:3
- Full bathrooms:2
- Half bathrooms:1
- Flooring:Carpet, Ceramic Tile, Wood
- Kitchen Description:Dishwasher, Disposal, Electric Oven, Gas Cooktop, Microwave
- Living area:2,998 sq. ft.
Heating and cooling
- Cooling:Ceiling Fans, Central Air, Electric, Zoned
- Heating:Central, Fireplaces, Natural Gas
- Central air:Yes
Structure and exterior
- Roof:Composition
- Year built:2001
- Building area:2,998 sq. ft.
- Lot area:0.17 Acres
- Lot Features:Few Trees, Interior Lot, Landscaped, Sprinkler System, Subdivision
- Architectural Style:Traditional
- Construction Materials:Brick
- Foundation Description:Slab
- Levels:2 Story
Schools
- High school:Mckinney Boyd
- Middle school:Evans
- Elementary school:Bennett
Finances and disclosures
- Price:$600,000
- Price per sq. ft.:$200.13
- Tax amount:$10,430
Features and amenities
- Appliances:Dishwasher, Disposal, Electric Oven, Gas Cooktop, Microwave, Plumbed For Gas, Some Gas Appliances
- Amenities:Window Coverings
Parking
- Garage:Yes
- Garage spaces:3
 Information provided, in part, by North Texas Real Estate Information Systems, Inc. Last Updated October 1, 2026 Listings with the NTREIS logo are listed by brokerages other than ERA Courtyard Real Estate.
New listings near 2501 Kentmere Lane
- New
 $549,000Active4 beds 3 baths2,757 sq. ft.
8505 Ponderosa Drive, McKinney, TX 75072
MLS# 21400598Listed by: RE/MAX FOUR CORNERS - New
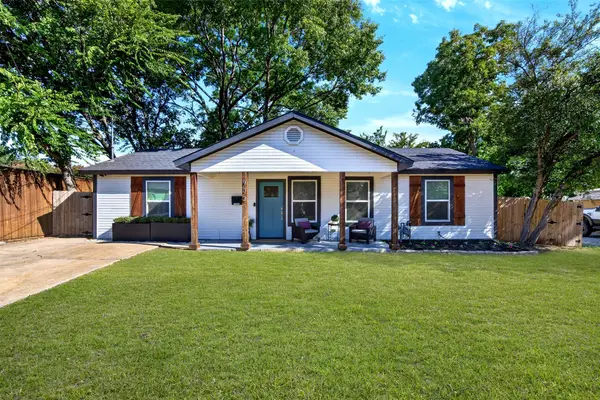 $349,000Active3 beds 2 baths1,152 sq. ft.
902 W Leland Avenue, McKinney, TX 75069
MLS# 21400385Listed by: FATHOM REALTY - New
 $392,000Active4 beds 3 baths2,394 sq. ft.
2201 Canyon Point, McKinney, TX 75071
MLS# 21400055Listed by: C21 FINE HOMES JUDGE FITE - New
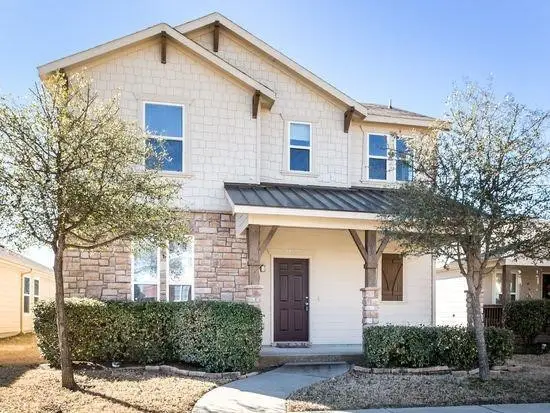 $349,900Active3 beds 3 baths1,664 sq. ft.
7105 Cotton Seed Drive, McKinney, TX 75070
MLS# 21400171Listed by: RE/MAX FOUR CORNERS - New
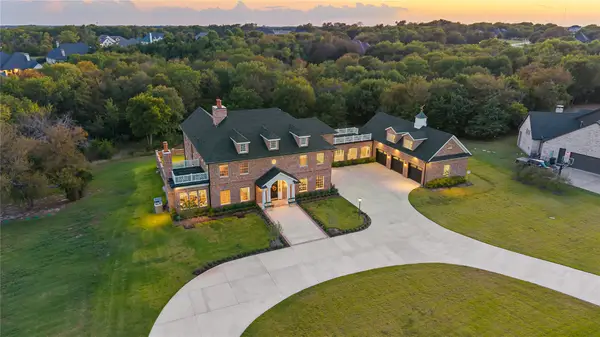 $2,350,000Active4 beds 6 baths6,848 sq. ft.
4332 Waterstone Estates Drive, McKinney, TX 75071
MLS# 21397435Listed by: COMPASS RE TEXAS, LLC - New
 $753,900Active4 beds 5 baths3,080 sq. ft.
3017 Orienteering Drive, McKinney, TX 75071
MLS# 21400011Listed by: PERRY HOMES REALTY LLC - Open Sun, 3 to 4pmNew
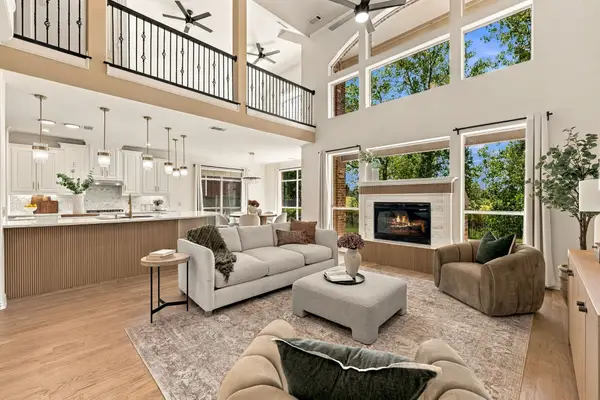 $815,000Active6 beds 4 baths4,522 sq. ft.
8417 Gallery Way, McKinney, TX 75072
MLS# 21399128Listed by: COMPASS RE TEXAS, LLC - Open Sat, 2 to 4pmNew
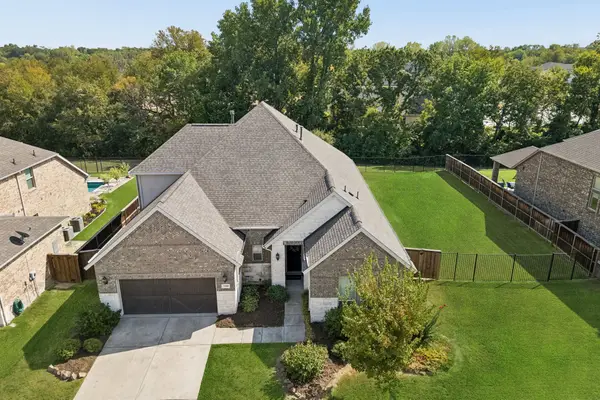 $645,000Active3 beds 3 baths3,093 sq. ft.
7320 River Park Drive, McKinney, TX 75071
MLS# 21381666Listed by: KELLER WILLIAMS REALTY ALLEN - New
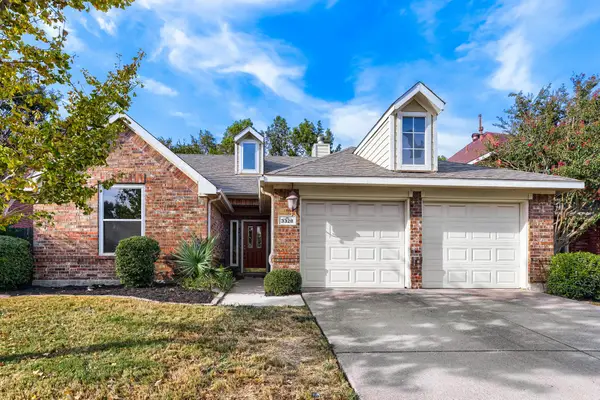 $365,000Active3 beds 2 baths1,686 sq. ft.
3328 Woodbluff Lane, McKinney, TX 75071
MLS# 21394618Listed by: KELLER WILLIAMS REALTY


Protect your home and budget from life's surprises with an Assurant Home Warranty, backed by a partner that supports you through every step of homeownership. Explore Plans.
© 2023 - 2026 ERA Franchise Systems LLC. All rights reserved. ERA Franchise Systems LLC fully supports the principles of the Fair Housing Act and the Equal Opportunity Act. ERA, ERA Real Estate powered, and their respective logos are registered service marks of ERA Franchise Systems LLC. Each office is independently owned and operated.