
2504 Red Tailed Hawk Lane, McKinney, TX 75071
Local realty services provided by:ERA Courtyard Real Estate
Listed by: tom grisak
Office: keller williams realty allen
MLS#:21354137
Source:GDAR
Price summary
- Price:$299,000
- Price per sq. ft.:$157.2
- Monthly HOA dues:$375
About this home
Extensively upgraded and move-in ready, this 2024-built townhome in McKinney's Trinity Falls offers 1,902 square feet with three bedrooms, two and a half baths, and a two-car garage. A classic brick elevation, refreshed professional landscaping, and a modern glass-paneled entry lead to a light-filled main level with LVP oak-look flooring, a designer three-color paint palette, and new blinds throughout. The kitchen features a quartz waterfall-edge island beneath newly added pendant lighting, shaker cabinetry with upgraded matte-black hardware, a glossy subway-tile backsplash, under-cabinet lighting, and a stainless gas range, all open to a dining area with a statement drum chandelier and a bright living space with oversized windows. The primary suite includes a ceiling fan, dual-sink quartz vanity, and a bath with marble-look tile, while the stylish powder bath adds a bold accent wall, updated mirror, and black tile flooring. Upstairs, a versatile landing with an elegant chandelier-fan works well as a loft, game room, or study, alongside two guest bedrooms with new ceiling fans and a hall bath with dual sinks and a tub-shower. A dedicated laundry room with built-in shelving completes the plan. Residents of Trinity Falls enjoy 2,000 master-planned acres with two amenity centers offering pools, a fitness room, and coworking space, plus 20 miles of hike-and-bike trails, 450 acres of open space, a gated dog park, and access to 350-acre B.B. Owen Park with lakes, an amphitheater, and 18-hole disc golf, all served by McKinney ISD. With designer finishes, thoughtful updates, and low-maintenance living in one of North Texas' most popular communities, this home is ready for its next owner. Schedule your showing today....
Contact an agent
Home facts
- Year built:2024
- Subdivision & Development:Trinity Falls Planning Unit 8 Ph 2
- Listing ID #:21354137
- Added:47 day(s) ago
- Updated:October 01, 2026 at 01:11 PM
Rooms and interior
- Bedrooms:3
- Total bathrooms:3
- Full bathrooms:2
- Half bathrooms:1
- Flooring:Carpet, Luxury Vinyl Plank
- Kitchen Description:Dishwasher, Disposal, Electric Oven, Gas Cooktop, Ice Maker
- Living area:1,902 sq. ft.
Heating and cooling
- Cooling:Ceiling Fans, Central Air, Electric
- Heating:Central, Natural Gas
- Central air:Yes
Structure and exterior
- Year built:2024
- Building area:1,902 sq. ft.
- Lot area:0.06 Acres
- Lot Features:Few Trees
- Architectural Style:Traditional
- Construction Materials:Brick
- Foundation Description:Slab
- Levels:2 Story
Schools
- High school:McKinney North
- Middle school:Johnson
- Elementary school:Ruth and Harold Frazier
Finances and disclosures
- Price:$299,000
- Price per sq. ft.:$157.2
- Tax amount:$4,720
Features and amenities
- Appliances:Dishwasher, Disposal, Electric Oven, Gas Cooktop, Ice Maker, Tankless Water Heater
- Amenities:Carbon Monoxide Detectors, Security System, Smoke Detectors, Window Coverings
Parking
- Garage:Yes
- Garage spaces:2
 Information provided, in part, by North Texas Real Estate Information Systems, Inc. Last Updated October 1, 2026 Listings with the NTREIS logo are listed by brokerages other than ERA Courtyard Real Estate.
New listings near 2504 Red Tailed Hawk Lane
- New
 $395,000Active3 beds 2 baths1,502 sq. ft.
504 Heard Street, McKinney, TX 75069
MLS# 21374023Listed by: KELLER WILLIAMS REALTY ALLEN - New
 $549,000Active4 beds 3 baths2,757 sq. ft.
8505 Ponderosa Drive, McKinney, TX 75072
MLS# 21400598Listed by: RE/MAX FOUR CORNERS - New
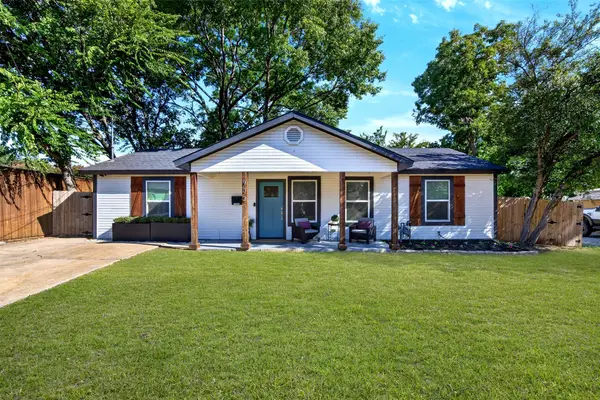 $349,000Active3 beds 2 baths1,152 sq. ft.
902 W Leland Avenue, McKinney, TX 75069
MLS# 21400385Listed by: FATHOM REALTY - New
 $392,000Active4 beds 3 baths2,394 sq. ft.
2201 Canyon Point, McKinney, TX 75071
MLS# 21400055Listed by: C21 FINE HOMES JUDGE FITE - New
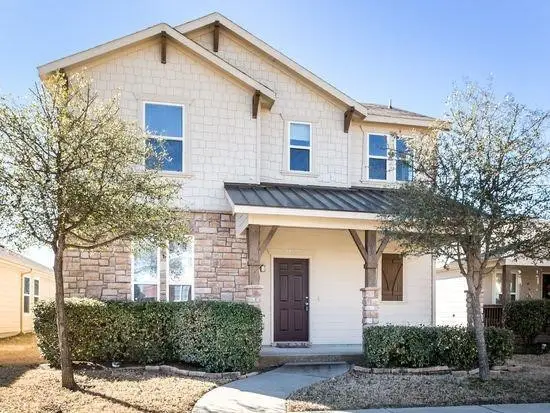 $349,900Active3 beds 3 baths1,664 sq. ft.
7105 Cotton Seed Drive, McKinney, TX 75070
MLS# 21400171Listed by: RE/MAX FOUR CORNERS - New
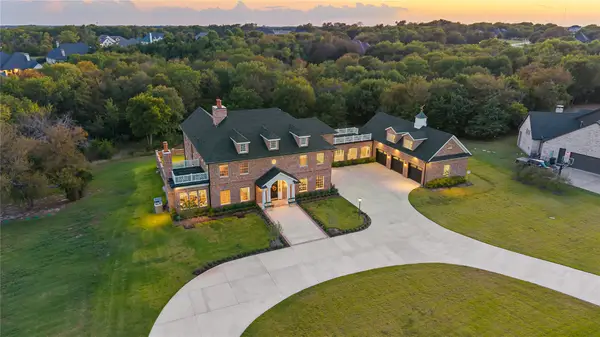 $2,350,000Active4 beds 6 baths6,848 sq. ft.
4332 Waterstone Estates Drive, McKinney, TX 75071
MLS# 21397435Listed by: COMPASS RE TEXAS, LLC - New
 $753,900Active4 beds 5 baths3,080 sq. ft.
3017 Orienteering Drive, McKinney, TX 75071
MLS# 21400011Listed by: PERRY HOMES REALTY LLC - Open Sun, 3 to 4pmNew
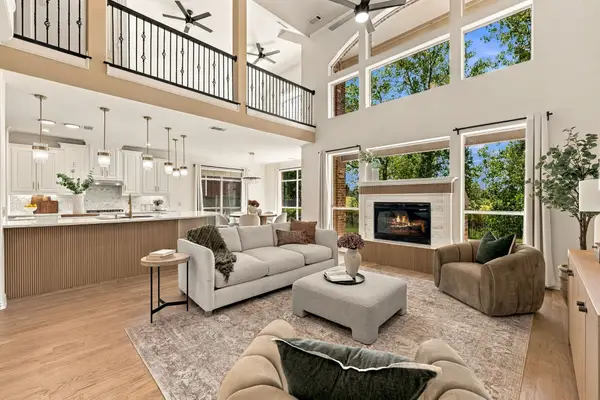 $815,000Active6 beds 4 baths4,522 sq. ft.
8417 Gallery Way, McKinney, TX 75072
MLS# 21399128Listed by: COMPASS RE TEXAS, LLC - Open Sat, 2 to 4pmNew
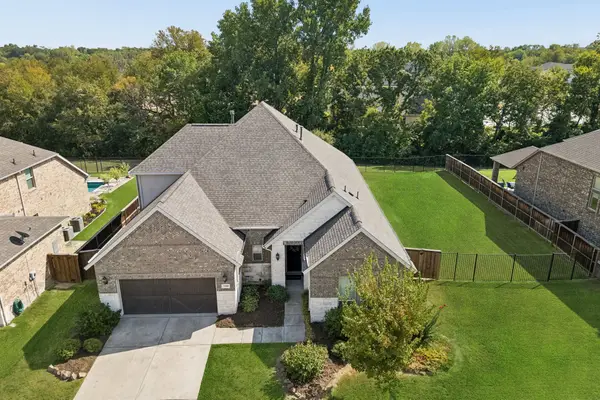 $645,000Active3 beds 3 baths3,093 sq. ft.
7320 River Park Drive, McKinney, TX 75071
MLS# 21381666Listed by: KELLER WILLIAMS REALTY ALLEN - Open Sun, 12 to 2pmNew
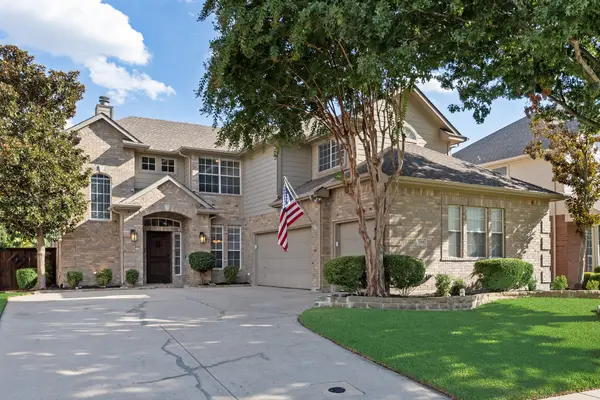 $600,000Active4 beds 3 baths2,998 sq. ft.
2501 Kentmere Lane, McKinney, TX 75072
MLS# 21394613Listed by: COLDWELL BANKER REALTY FRISCO


Protect your home and budget from life's surprises with an Assurant Home Warranty, backed by a partner that supports you through every step of homeownership. Explore Plans.
© 2023 - 2026 ERA Franchise Systems LLC. All rights reserved. ERA Franchise Systems LLC fully supports the principles of the Fair Housing Act and the Equal Opportunity Act. ERA, ERA Real Estate powered, and their respective logos are registered service marks of ERA Franchise Systems LLC. Each office is independently owned and operated.