
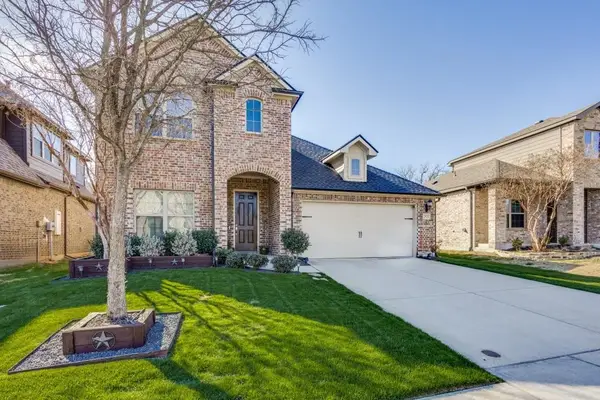
3604 Amanda Way, McKinney, TX 75070
Local realty services provided by:ERA Empower
Upcoming open houses
- Sat, Nov 2101:00 pm - 03:00 pm
Listed by: michelle stanley
Office: ebby halliday, realtors
MLS#:21434243
Source:GDAR
Price summary
- Price:$425,000
- Price per sq. ft.:$199.91
- Monthly HOA dues:$51.83
About this home
Picture yourself coming home to a meticulously maintained, one owner NewMark home in McKinney, zoned to Frisco ISD, with easy access to the Highway 75 and 121 corridor. This move in ready, one story home sits on a northeast facing lot and offers single level living with room to spread out.
Step inside to neutral beige tones, hardwood floors, and tile throughout the main living areas, with carpet only in the two secondary bedrooms. The open-concept living area opens to backyard views and a gas log fireplace. The kitchen features granite countertops, 42 inch wood cabinets, and an eat in dining area. The primary suite offers backyard views and two separate oversized walk in closets. The office has a built in closet and offers flexibility as a 4th bedroom, guest room, home office, or hobby space. The formal dining area can easily become a conversational lounge.Outside, the fully fenced backyard features a remote controlled louvered pergola with a ceiling fan, ideal for morning coffee, outdoor dining, and unwinding at the end of the day. Major updates and maintenance are done for you, including all windows, the roof, and an attic radiant barrier in 2024, HVAC in 2022, hardwood flooring in 2021, quartz countertops in both bathrooms in 2026, and epoxy garage flooring.
Enjoy the neighborhood community pool, picnic pavilion, and playground, with downtown McKinney, Costco, the Apex Centre, Crepe Myrtle Trail, restaurants, hospitals, and the future Sunset Amphitheater nearby. This home looks great online but is even better in person....
Contact an agent
Home facts
- Year built:2005
- Subdivision & Development:Crescent Ridge,RIDGE ROAD ESTATES PHASE 2-B
- Listing ID #:21434243
- Added:1 day(s) ago
- Updated:November 20, 2026 at 05:59 AM
Rooms and interior
- Bedrooms:3
- Total bathrooms:2
- Full bathrooms:2
- Flooring:Ceramic Tile, Hardwood
- Kitchen Description:Dishwasher, Disposal, Electric Cooktop, Electric Oven, Microwave, Refrigerator
- Living area:2,126 sq. ft.
Heating and cooling
- Cooling:Ceiling Fans, Central Air, Electric
- Heating:Central, Natural Gas
- Central air:Yes
Structure and exterior
- Year built:2005
- Building area:2,126 sq. ft.
- Lot area:0.14 Acres
- Foundation Description:Slab
- Levels:1 Story
Schools
- High school:Independence
- Middle school:Scoggins
- Elementary school:Elliott
Finances and disclosures
- Price:$425,000
- Price per sq. ft.:$199.91
- Tax amount:$7,195
Features and amenities
- Appliances:Dishwasher, Disposal, Electric Cooktop, Electric Oven, Gas Water Heater, Microwave, Plumbed For Gas, Refrigerator, Some Gas Appliances
Parking
- Garage:Yes
- Garage spaces:2
 Information provided, in part, by North Texas Real Estate Information Systems, Inc. Last Updated November 20, 2026 Listings with the NTREIS logo are listed by brokerages other than ERA Empower.
New listings near 3604 Amanda Way
- New
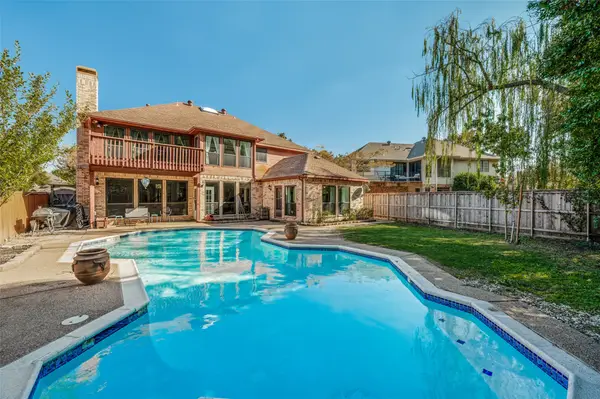 $550,000Active5 beds 3 baths3,679 sq. ft.
2214 Cimarron Road, McKinney, TX 75072
MLS# 21440349Listed by: LPT REALTY, LLC - New
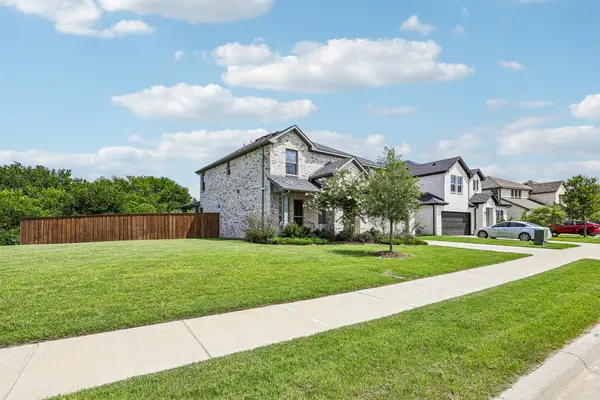 $749,999Active4 beds 4 baths2,703 sq. ft.
4208 Tawakoni Drive, McKinney, TX 75071
MLS# 21440512Listed by: TEXAS PROPERTIES - Open Sat, 1 to 3pmNew
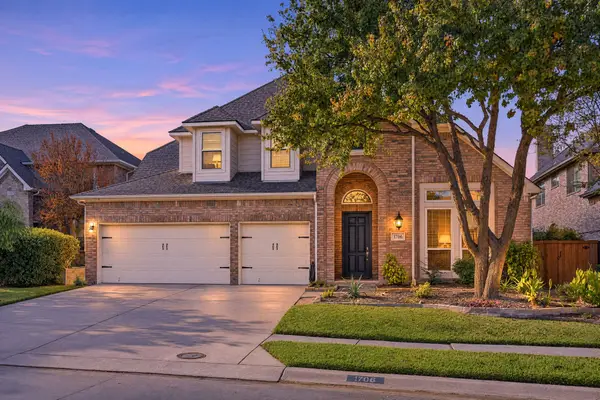 $655,000Active4 beds 3 baths3,267 sq. ft.
1706 Cross Point Road, McKinney, TX 75072
MLS# 21439635Listed by: EBBY HALLIDAY, REALTORS - Open Sat, 12 to 2pmNew
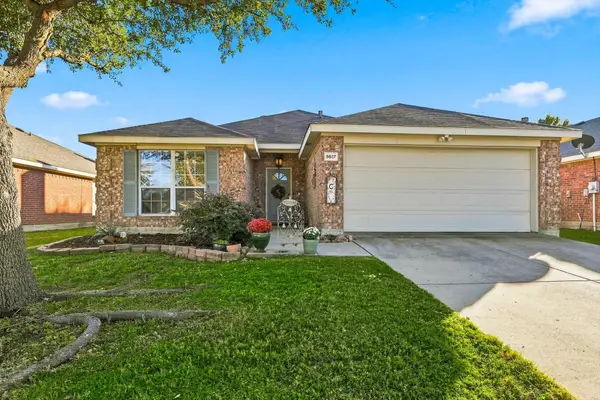 $355,000Active3 beds 2 baths1,629 sq. ft.
9817 Carter Drive, McKinney, TX 75072
MLS# 21438044Listed by: EBBY HALLIDAY REALTORS - New
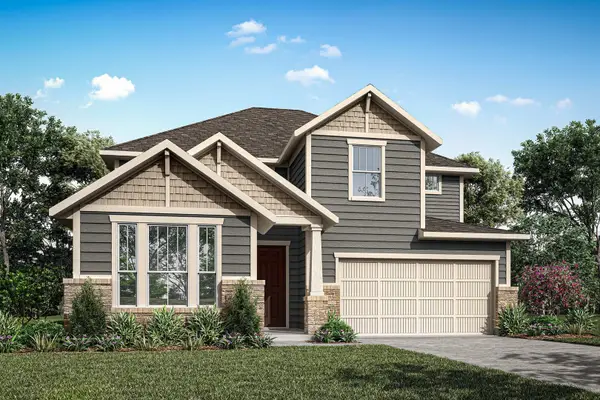 $680,923Active4 beds 3 baths3,290 sq. ft.
3524 Lyre Leaf Way, McKinney, TX 75071
MLS# 21440237Listed by: HOMESUSA.COM - Open Sat, 12 to 4pmNew
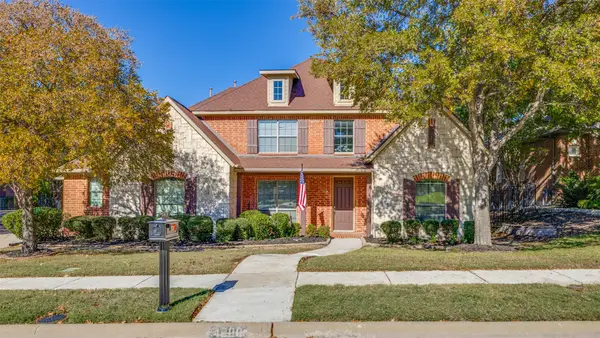 $735,000Active4 beds 3 baths3,218 sq. ft.
4200 Widgeon Court, McKinney, TX 75072
MLS# 21439520Listed by: COLDWELL BANKER APEX, REALTORS - New
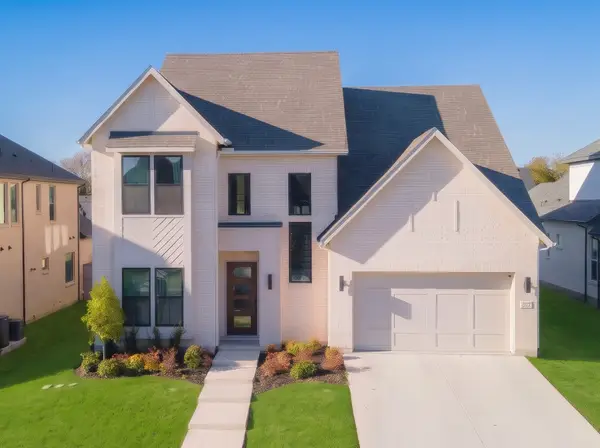 $950,000Active4 beds 5 baths3,973 sq. ft.
4116 Hibiscus Drive, McKinney, TX 75071
MLS# 21430666Listed by: LPT REALTY LLC - New
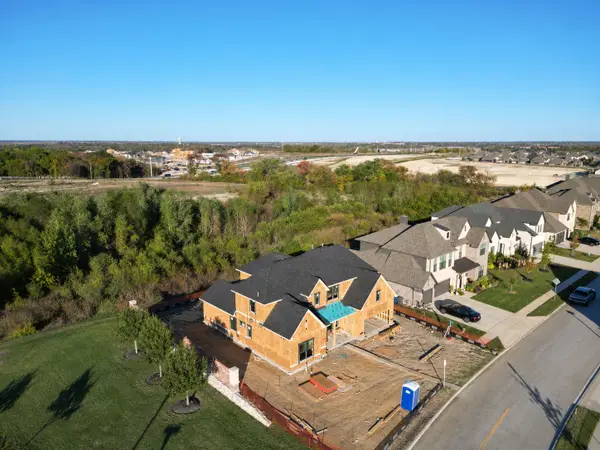 $799,900Active4 beds 5 baths3,327 sq. ft.
3154 Rivercrest Drive, McKinney, TX 75071
MLS# 21436201Listed by: COMPASS RE TEXAS, LLC. - New
 $475,000Active4 beds 3 baths2,284 sq. ft.
2821 Inn Kitchen Way, McKinney, TX 75071
MLS# 21438686Listed by: RE/MAX FOUR CORNERS


Protect your home and budget from life's surprises with an Assurant Home Warranty, backed by a partner that supports you through every step of homeownership. Explore Plans.
© 2023 - 2026 ERA Franchise Systems LLC. All rights reserved. ERA Franchise Systems LLC fully supports the principles of the Fair Housing Act and the Equal Opportunity Act. ERA, ERA Real Estate powered, and their respective logos are registered service marks of ERA Franchise Systems LLC. Each office is independently owned and operated.