
4208 Tawakoni Drive, McKinney, TX 75071
Local realty services provided by:ERA Newlin & Company
4208 Tawakoni Drive,McKinney, TX 75071
$749,999
- 4 Beds
- 4 Baths
- 2,703 sq. ft.
- Single family
- Active
Listed by: arun dubagunta
Office: texas properties
MLS#:21440512
Source:GDAR
Price summary
- Price:$749,999
- Price per sq. ft.:$277.47
- Monthly HOA dues:$54.17
About this home
Prosper ISD , Great Corner Lot
Rare Opportunity in Prosper ISD on a Premium Treeline Lot! Welcome to this one-of-a-kind Taylor Morrison Terracotta floor plan, positioned on arguably the finest, oversized corner lot (nearly 0.25 acres) in the community. Designed for ultimate peace and privacy, this home features a massive side yard and a serene, private treeline backdrop with no rear neighbors.
Step inside to discover over $110K in luxury upgrades, an open-concept layout with a gourmet kitchen, a secluded primary suite, and a spacious upstairs game room. Outside, host gatherings on the massive ~284 sq ft extended patio overlooking one of the largest yards in the phase. Zoned to top-rated Prosper ISD schools with unbeatable property value—this gem is a must-see!
Contact an agent
Home facts
- Year built:2023
- Subdivision & Development:Highland Lakes Ph 1
- Listing ID #:21440512
- Added:1 day(s) ago
- Updated:November 20, 2026 at 05:46 AM
Rooms and interior
- Bedrooms:4
- Total bathrooms:4
- Full bathrooms:3
- Half bathrooms:1
- Flooring:Carpet, Tile
- Kitchen Description:Convection Oven, Dishwasher, Disposal, Electric Oven, Gas Cooktop, Microwave, Vented Exhaust Fan, Water Softener
- Living area:2,703 sq. ft.
Heating and cooling
- Cooling:Central Air, Electric
- Heating:Central, Natural Gas
- Central air:Yes
Structure and exterior
- Year built:2023
- Building area:2,703 sq. ft.
- Lot area:0.24 Acres
- Lot Features:Corner Lot, Greenbelt, Interior Lot, Landscaped, Lawn, Sprinkler System, Subdivision
- Construction Materials:Brick, Frame, Stone Veneer
- Foundation Description:Slab
- Levels:2 Story
Schools
- High school:Walnut Grove
- Middle school:Moseley
- Elementary school:Mike and Janie Reeves
Finances and disclosures
- Price:$749,999
- Price per sq. ft.:$277.47
- Tax amount:$11,212
Features and amenities
- Appliances:Convection Oven, Dishwasher, Disposal, Electric Oven, Gas Cooktop, Gas Water Heater, Microwave, Tankless Water Heater, Vented Exhaust Fan, Water Softener
- Amenities:Fire Alarm, Smoke Detectors
Parking
- Garage:Yes
- Garage spaces:2
 Information provided, in part, by North Texas Real Estate Information Systems, Inc. Last Updated November 20, 2026 Listings with the NTREIS logo are listed by brokerages other than ERA Newlin & Company.
New listings near 4208 Tawakoni Drive
- Open Sat, 1 to 3pmNew
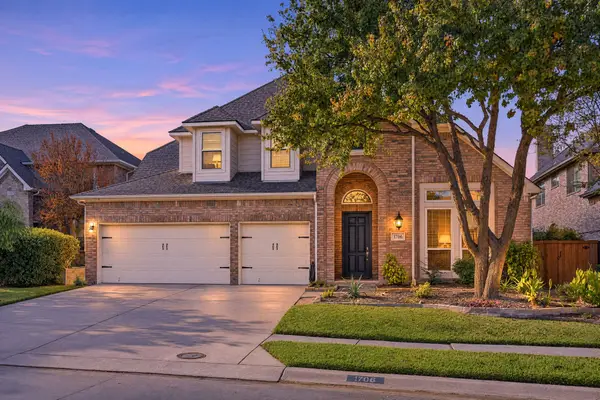 $655,000Active4 beds 3 baths3,267 sq. ft.
1706 Cross Point Road, McKinney, TX 75072
MLS# 21439635Listed by: EBBY HALLIDAY, REALTORS - Open Sat, 12 to 2pmNew
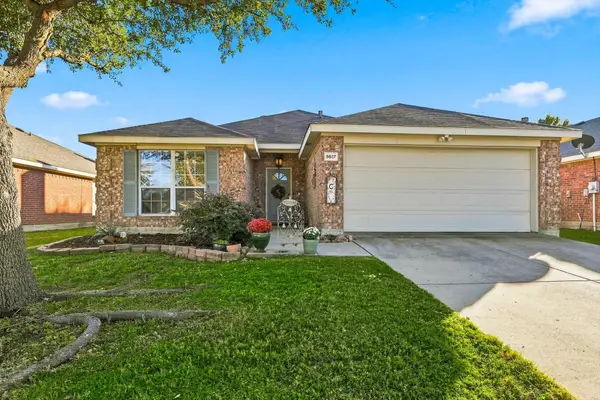 $355,000Active3 beds 2 baths1,629 sq. ft.
9817 Carter Drive, McKinney, TX 75072
MLS# 21438044Listed by: EBBY HALLIDAY REALTORS - New
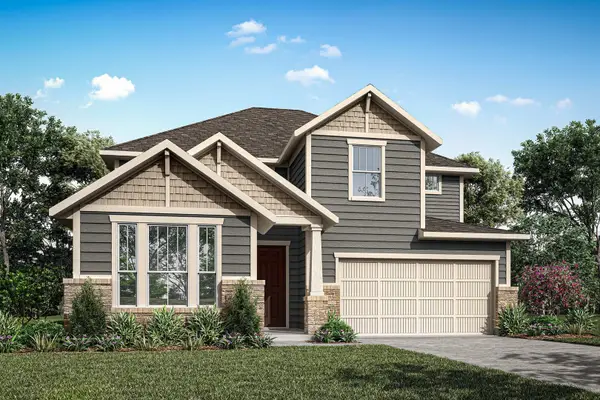 $680,923Active4 beds 3 baths3,290 sq. ft.
3524 Lyre Leaf Way, McKinney, TX 75071
MLS# 21440237Listed by: HOMESUSA.COM - Open Sat, 12 to 4pmNew
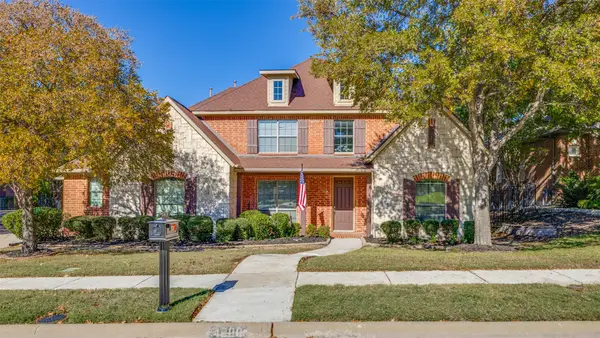 $735,000Active4 beds 3 baths3,218 sq. ft.
4200 Widgeon Court, McKinney, TX 75072
MLS# 21439520Listed by: COLDWELL BANKER APEX, REALTORS - New
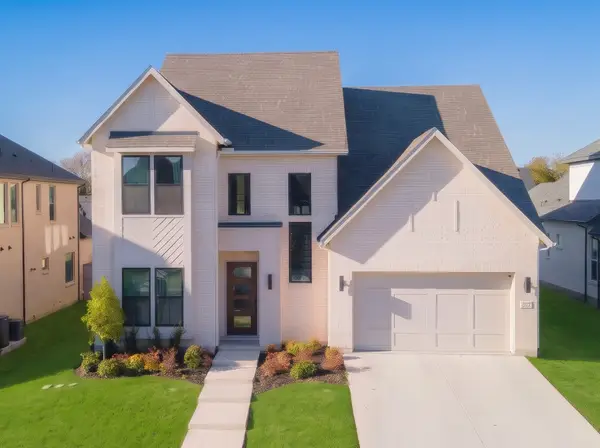 $950,000Active4 beds 5 baths3,973 sq. ft.
4116 Hibiscus Drive, McKinney, TX 75071
MLS# 21430666Listed by: LPT REALTY LLC - Open Sat, 1 to 3pmNew
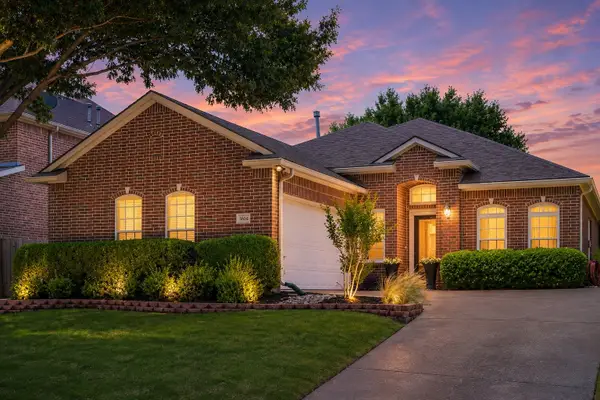 $425,000Active3 beds 2 baths2,126 sq. ft.
3604 Amanda Way, McKinney, TX 75070
MLS# 21434243Listed by: EBBY HALLIDAY, REALTORS - New
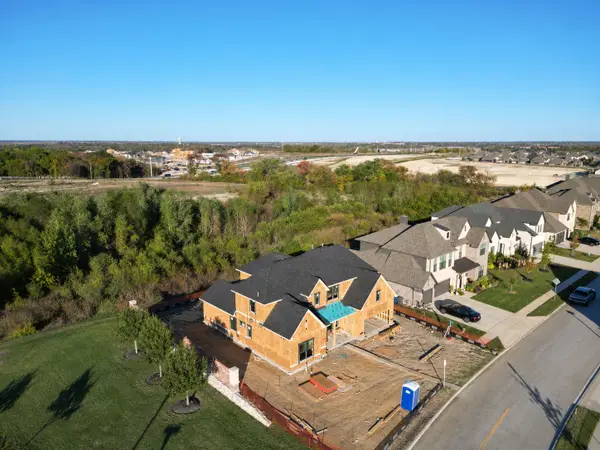 $799,900Active4 beds 5 baths3,327 sq. ft.
3154 Rivercrest Drive, McKinney, TX 75071
MLS# 21436201Listed by: COMPASS RE TEXAS, LLC. - New
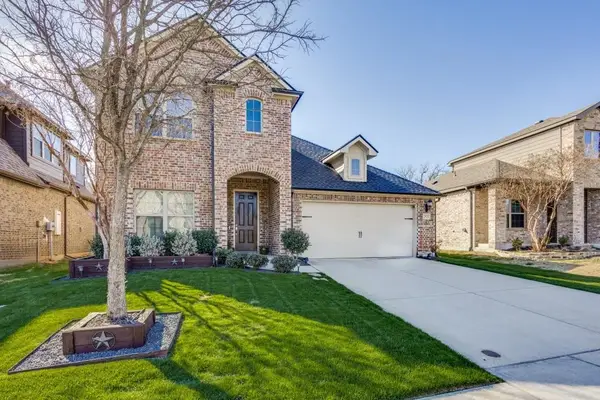 $475,000Active4 beds 3 baths2,284 sq. ft.
2821 Inn Kitchen Way, McKinney, TX 75071
MLS# 21438686Listed by: RE/MAX FOUR CORNERS - Open Sat, 1 to 3pmNew
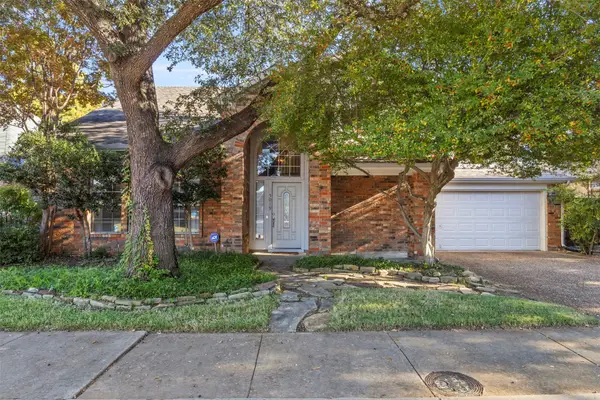 $460,000Active4 beds 3 baths2,022 sq. ft.
5019 Quail Creek Drive, McKinney, TX 75072
MLS# 21439704Listed by: EXP REALTY LLC - New
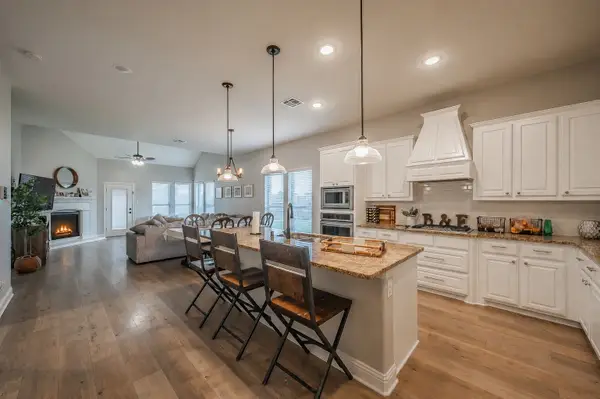 $580,000Active4 beds 4 baths3,046 sq. ft.
10700 Marble Falls Place, McKinney, TX 75071
MLS# 21439804Listed by: ALIGN REALTY


Protect your home and budget from life's surprises with an Assurant Home Warranty, backed by a partner that supports you through every step of homeownership. Explore Plans.
© 2023 - 2026 ERA Franchise Systems LLC. All rights reserved. ERA Franchise Systems LLC fully supports the principles of the Fair Housing Act and the Equal Opportunity Act. ERA, ERA Real Estate powered, and their respective logos are registered service marks of ERA Franchise Systems LLC. Each office is independently owned and operated.