
3813 Launch Road, McKinney, TX 75071
Local realty services provided by:ERA Myers & Myers Realty
3813 Launch Road,McKinney, TX 75071
$849,362
- 4 Beds
- 5 Baths
- 3,825 sq. ft.
- Single family
- Active
Listed by: carole campbell
Office: colleen frost real estate serv
MLS#:21428778
Source:GDAR
Price summary
- Price:$849,362
- Price per sq. ft.:$222.06
- Monthly HOA dues:$90
About this home
SOUTHGATE HOMES MASON III floor plan. Welcome to the Mason III, where soaring architecture, warm natural wood, and soft neutral finishes create a home that feels bright, spacious, and beautifully considered. Step inside and your eye is immediately drawn deeper into the home, creating an impressive sense of depth from the moment you enter. At the front, a private guest suite with an ensuite bath and walk-in shower provides one of two bedrooms on the main level. Continue past the open-railed staircase, with generous storage tucked beneath, as the home unfolds into the main gathering spaces. The kitchen and dining area sit across from one another, with three large windows filling the dining room with natural light. The kitchen pairs softly painted City Loft perimeter cabinetry with a warm rift white oak-stained island, Calacatta quartz, an ivory backsplash, under-cabinet lighting, and premium GE Café appliances for a refined, layered finish. Beyond, the family room makes a striking impression with vaulted ceilings, a cast stone fireplace, and a 15-foot sliding glass door opening to the covered patio for effortless indoor-outdoor living. Privately tucked away, at the back of the home, the Owner’s Suite features vaulted ceilings and our signature bath with dual vanities, a freestanding soaking tub, and a spacious dual-head walk-in shower. Upstairs, a light-filled game room features a Juliet balcony overlooking the family room below, with a connected media room nearby. Two additional bedrooms and baths, along with a separate study, create a private and flexible second floor. With four bedrooms, four and a half baths, two bedrooms downstairs, a study, game room, media room, and three-car garage, this Mason III blends impressive architecture with thoughtful everyday function. Located in the Painted Tree 50’ Series in McKinney. Welcome home....
Contact an agent
Home facts
- Year built:2026
- Subdivision & Development:Painted Tree Lakeside South 50s
- Listing ID #:21428778
- Added:1 day(s) ago
- Updated:November 06, 2026 at 03:57 AM
Rooms and interior
- Bedrooms:4
- Total bathrooms:5
- Full bathrooms:4
- Half bathrooms:1
- Flooring:Carpet, Luxury Vinyl Plank, Tile
- Kitchen Description:Dishwasher, Disposal, Electric Oven, Gas Cooktop, Microwave, Vented Exhaust Fan
- Living area:3,825 sq. ft.
Heating and cooling
- Cooling:Ceiling Fans, Central Air, Electric
- Heating:Central, Fireplaces, Natural Gas
- Central air:Yes
Structure and exterior
- Roof:Composition
- Year built:2026
- Building area:3,825 sq. ft.
- Lot area:0.16 Acres
- Lot Features:Few Trees, Interior Lot, Landscaped, Lawn, Sprinkler System, Subdivision
- Architectural Style:Traditional
- Construction Materials:Brick, Wood Siding
- Foundation Description:Slab
- Levels:2 Story
Schools
- High school:Mckinney Boyd
- Middle school:Dr Jack Cockrill
- Elementary school:Lizzie Nell Cundiff McClure
Finances and disclosures
- Price:$849,362
- Price per sq. ft.:$222.06
Features and amenities
- Appliances:Dishwasher, Disposal, Electric Oven, Gas Cooktop, Microwave, Plumbed For Gas, Some Gas Appliances, Tankless Water Heater, Vented Exhaust Fan
- Amenities:Carbon Monoxide Detectors, Fire Alarm, Prewired, Security System, Security System Owned, Smoke Detectors
Parking
- Garage:Yes
- Garage spaces:3
 Information provided, in part, by North Texas Real Estate Information Systems, Inc. Last Updated November 6, 2026 Listings with the NTREIS logo are listed by brokerages other than ERA Myers & Myers Realty.
New listings near 3813 Launch Road
- New
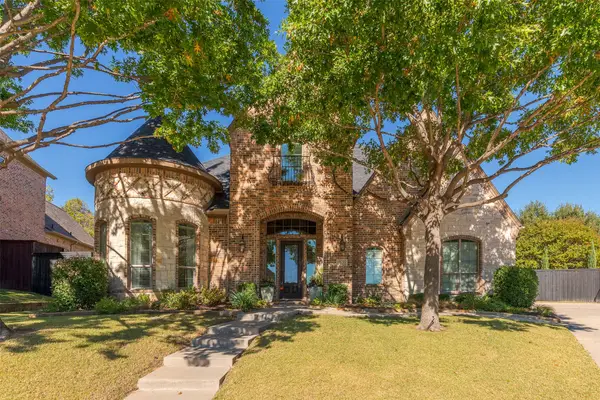 $1,200,000Active4 beds 4 baths4,200 sq. ft.
3300 Cedar Bluff Drive, McKinney, TX 75072
MLS# 21417325Listed by: RE/MAX FOUR CORNERS - New
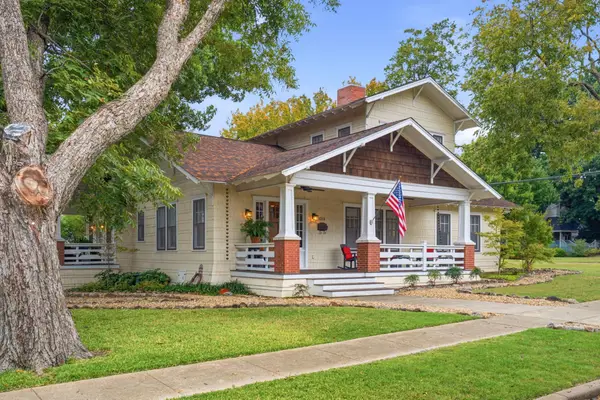 $800,000Active4 beds 2 baths2,850 sq. ft.
1215 Tucker Street, McKinney, TX 75069
MLS# 21428364Listed by: REGAL, REALTORS - New
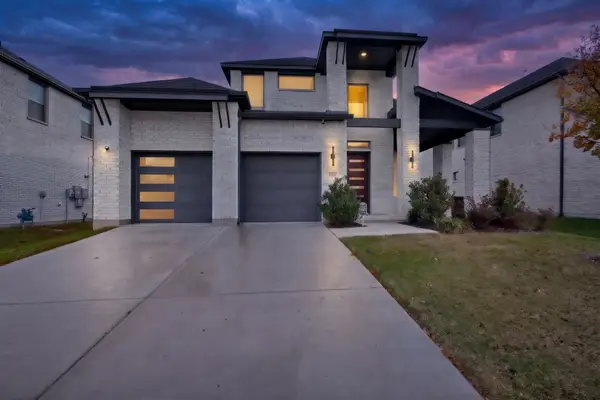 $627,000Active5 beds 3 baths3,018 sq. ft.
4809 Bishop Street, McKinney, TX 75071
MLS# 21425614Listed by: RE/MAX TRINITY - New
 $550,000Active4 beds 3 baths2,856 sq. ft.
2409 Summerside Lane, McKinney, TX 75072
MLS# 21427818Listed by: EXP REALTY LLC - New
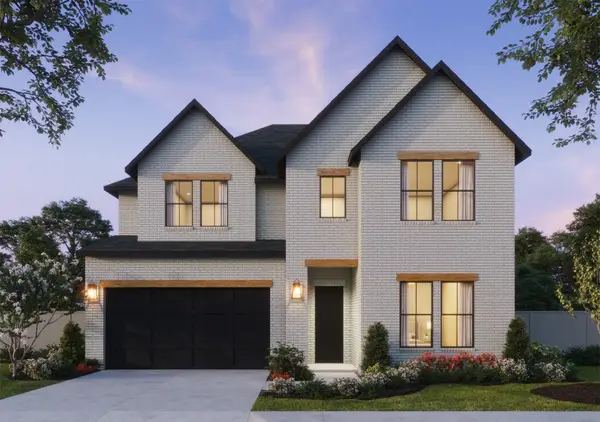 $862,475Active5 beds 6 baths3,916 sq. ft.
3817 Launch Road, McKinney, TX 75071
MLS# 21429083Listed by: COLLEEN FROST REAL ESTATE SERV - New
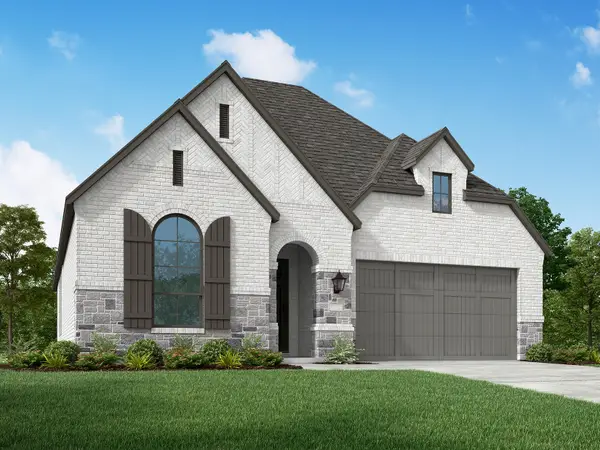 $631,230Active4 beds 3 baths2,530 sq. ft.
9709 Dianthus Road, McKinney, TX 75071
MLS# 21429683Listed by: HIGHLAND HOMES REALTY - New
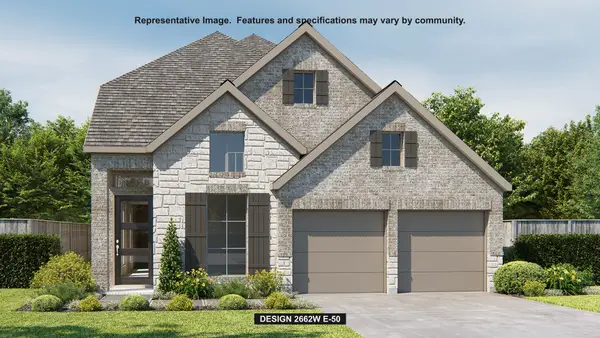 $624,900Active4 beds 4 baths2,662 sq. ft.
412 Spruce Brook Drive, McKinney, TX 75071
MLS# 21429785Listed by: PERRY HOMES REALTY LLC  $474,900Active3 beds 3 baths2,069 sq. ft.
2808 Yampa Drive, McKinney, TX 75071
MLS# 21021878Listed by: HOMESUSA.COM- Open Sun, 1 to 4pmNew
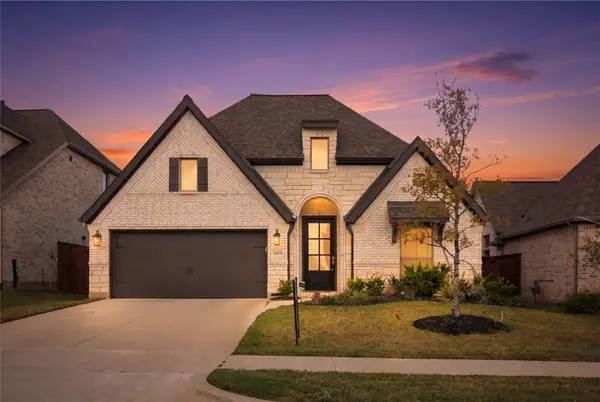 $545,000Active4 beds 3 baths2,587 sq. ft.
2224 Mapleton Drive, McKinney, TX 75071
MLS# 21420584Listed by: C21 FINE HOMES JUDGE FITE


Protect your home and budget from life's surprises with an Assurant Home Warranty, backed by a partner that supports you through every step of homeownership. Explore Plans.
© 2023 - 2026 ERA Franchise Systems LLC. All rights reserved. ERA Franchise Systems LLC fully supports the principles of the Fair Housing Act and the Equal Opportunity Act. ERA, ERA Real Estate powered, and their respective logos are registered service marks of ERA Franchise Systems LLC. Each office is independently owned and operated.