
9709 Dianthus Road, McKinney, TX 75071
Local realty services provided by:ERA Myers & Myers Realty
9709 Dianthus Road,McKinney, TX 75071
$631,230
- 4 Beds
- 3 Baths
- 2,530 sq. ft.
- Single family
- Active
Listed by: dina verteramo
Office: highland homes realty
MLS#:21429683
Source:GDAR
Price summary
- Price:$631,230
- Price per sq. ft.:$249.5
- Monthly HOA dues:$131
About this home
Featuring Elevation R with an extended primary bay window, optional rear brick elevation, and an additional 4 feet of garage depth for added space and functionality.
The thoughtfully upgraded interior includes a luxurious primary bath with a freestanding soaking tub and separate walk-in shower, along with a secondary bath featuring an upgraded walk-in shower in lieu of a tub. Enjoy expanded outdoor living with an extended covered patio and optional sliding glass doors that create a seamless connection between indoor and outdoor spaces. The exterior makes a striking statement with upgraded light-colored brick, optional black-framed windows, and elegant Black Onyx shingles, delivering a beautiful blend of modern style and timeless curb appeal.
Contact an agent
Home facts
- Year built:2026
- Subdivision & Development:Trinity Falls
- Listing ID #:21429683
- Added:1 day(s) ago
- Updated:November 06, 2026 at 03:57 AM
Rooms and interior
- Bedrooms:4
- Total bathrooms:3
- Full bathrooms:3
- Flooring:Carpet, Ceramic Tile
- Kitchen Description:Dishwasher, Disposal, Electric Oven, Gas Cooktop, Microwave, Trash Compactor, Vented Exhaust Fan
- Living area:2,530 sq. ft.
Heating and cooling
- Cooling:Ceiling Fans, Central Air, Electric
- Heating:Central, Fireplaces, Natural Gas
- Central air:Yes
Structure and exterior
- Roof:Composition
- Year built:2026
- Building area:2,530 sq. ft.
- Lot area:0.16 Acres
- Lot Features:Subdivision
- Architectural Style:Traditional
- Construction Materials:Brick
- Foundation Description:Slab
- Levels:1 Story
Schools
- High school:McKinney North
- Middle school:Johnson
- Elementary school:Ruth and Harold Frazier
Finances and disclosures
- Price:$631,230
- Price per sq. ft.:$249.5
Features and amenities
- Appliances:Dishwasher, Disposal, Electric Oven, Gas Cooktop, Microwave, Tankless Water Heater, Trash Compactor, Vented Exhaust Fan
- Amenities:Carbon Monoxide Detectors, Smoke Detectors
Parking
- Garage:Yes
- Garage spaces:2
 Information provided, in part, by North Texas Real Estate Information Systems, Inc. Last Updated November 6, 2026 Listings with the NTREIS logo are listed by brokerages other than ERA Myers & Myers Realty.
New listings near 9709 Dianthus Road
- New
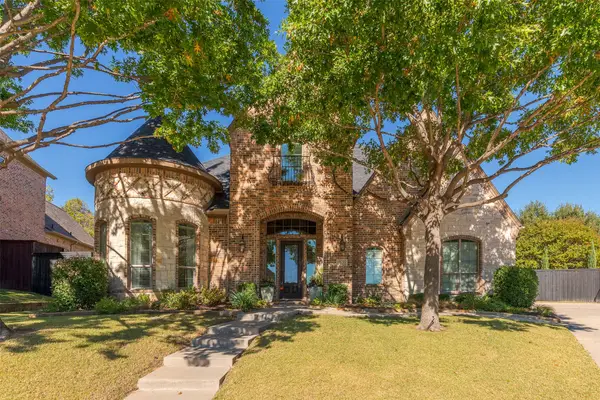 $1,200,000Active4 beds 4 baths4,200 sq. ft.
3300 Cedar Bluff Drive, McKinney, TX 75072
MLS# 21417325Listed by: RE/MAX FOUR CORNERS - New
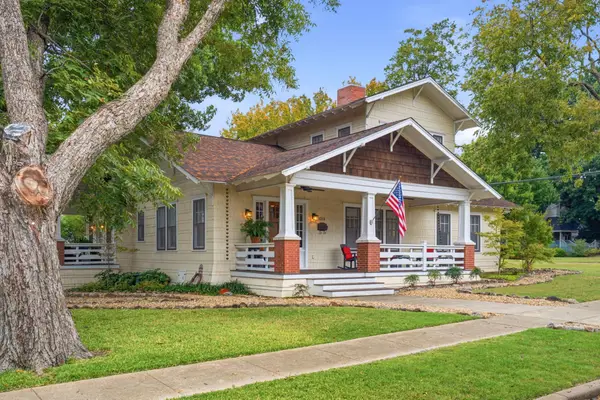 $800,000Active4 beds 2 baths2,850 sq. ft.
1215 Tucker Street, McKinney, TX 75069
MLS# 21428364Listed by: REGAL, REALTORS - New
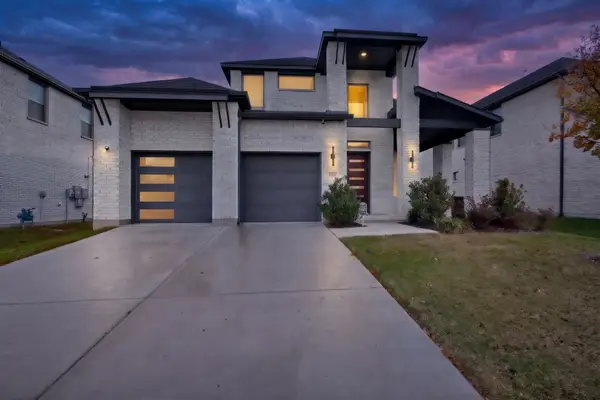 $627,000Active5 beds 3 baths3,018 sq. ft.
4809 Bishop Street, McKinney, TX 75071
MLS# 21425614Listed by: RE/MAX TRINITY - New
 $550,000Active4 beds 3 baths2,856 sq. ft.
2409 Summerside Lane, McKinney, TX 75072
MLS# 21427818Listed by: EXP REALTY LLC - New
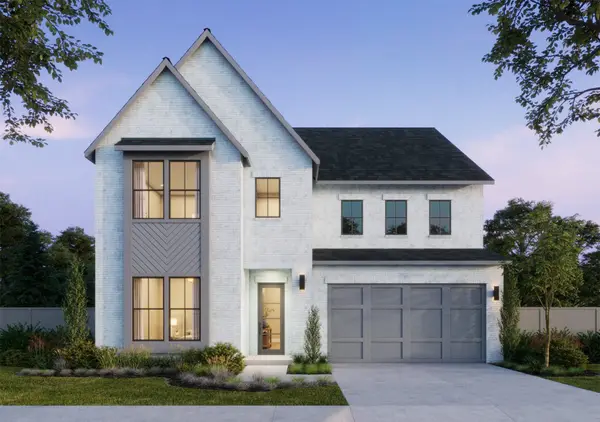 $849,362Active4 beds 5 baths3,825 sq. ft.
3813 Launch Road, McKinney, TX 75071
MLS# 21428778Listed by: COLLEEN FROST REAL ESTATE SERV - New
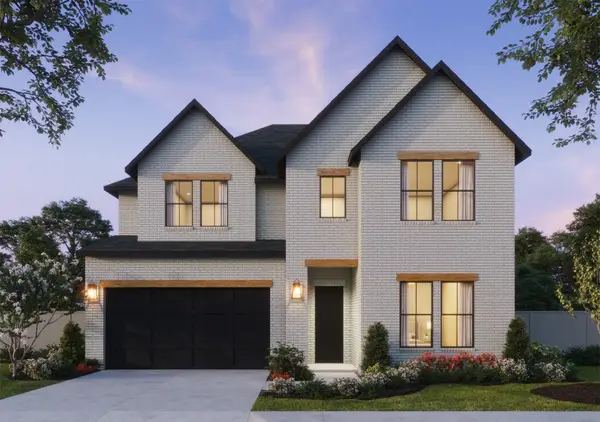 $862,475Active5 beds 6 baths3,916 sq. ft.
3817 Launch Road, McKinney, TX 75071
MLS# 21429083Listed by: COLLEEN FROST REAL ESTATE SERV - New
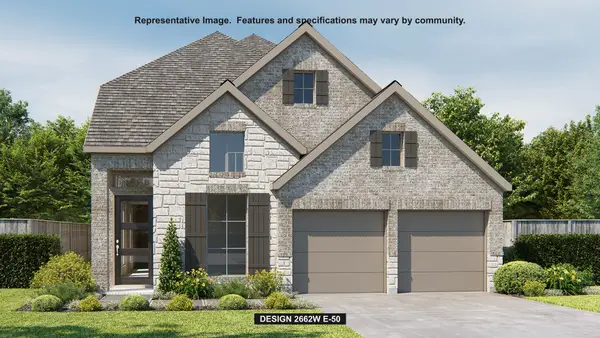 $624,900Active4 beds 4 baths2,662 sq. ft.
412 Spruce Brook Drive, McKinney, TX 75071
MLS# 21429785Listed by: PERRY HOMES REALTY LLC  $474,900Active3 beds 3 baths2,069 sq. ft.
2808 Yampa Drive, McKinney, TX 75071
MLS# 21021878Listed by: HOMESUSA.COM- Open Sun, 1 to 4pmNew
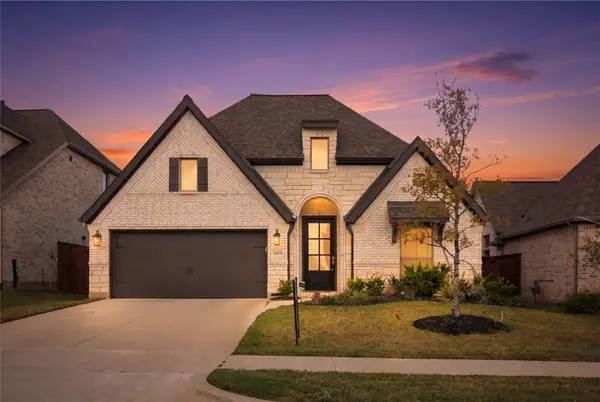 $545,000Active4 beds 3 baths2,587 sq. ft.
2224 Mapleton Drive, McKinney, TX 75071
MLS# 21420584Listed by: C21 FINE HOMES JUDGE FITE


Protect your home and budget from life's surprises with an Assurant Home Warranty, backed by a partner that supports you through every step of homeownership. Explore Plans.
© 2023 - 2026 ERA Franchise Systems LLC. All rights reserved. ERA Franchise Systems LLC fully supports the principles of the Fair Housing Act and the Equal Opportunity Act. ERA, ERA Real Estate powered, and their respective logos are registered service marks of ERA Franchise Systems LLC. Each office is independently owned and operated.