
3904 Menard Street, McKinney, TX 75071
Local realty services provided by:ERA Courtyard Real Estate
Listed by: marsha ashlock
Office: visions realty & investments
MLS#:21403772
Source:GDAR
Price summary
- Price:$685,000
- Price per sq. ft.:$241.37
- Monthly HOA dues:$90
About this home
NEW! NEVER LIVED IN. Estimated completion November 2026. Bloomfield Homes' two-story Violet IV brings 5 bedrooms, 4 full baths, and a 2-car garage to a large corner lot in Painted Tree. A tile fireplace stretching to the ceiling gives the family room a dramatic focal point, balanced by an oak mantel and engineered wood floors. The tall ceiling opens to a game room above, with modern iron railing along the overlook and stairs. In the Deluxe Kitchen, white Shaker cabinets meet a contrasting wood-toned island with raised panels, black hardware, and upgraded quartz. A rippled backsplash adds texture, while under-cabinet lighting, gas cooking, and a pantry support everyday use. The dining area connects to the family room and covered patio. Upstairs, the media room closes behind double solid doors and includes surround-sound prewiring, making it perfect for immersive movie nights. A game room, 3 bedrooms, and 2 full baths complete this level. Downstairs, 8' interior doors add scale, and the rear primary suite offers patio access. Its bath features hexagon floor tile, dual sinks, a soaking tub, and a separate shower with a seat and quartz accents. A walk-in closet completes the retreat. The second downstairs bedroom sits near a full bath with a walk-in shower and frameless glass. All 4 showers feature tile to the ceiling, and upgraded carpet softens the bedrooms and upstairs living spaces. The laundry room gets attention with cabinetry and patterned tile. Outside, upgraded brick, pale stone, cedar garage doors, an 8' glass front door, and 3 uplights create a distinctive street presence. Gutters, a patio gas stub, and a garage 220V outlet add convenience. Visit Bloomfield Homes' Painted Tree model to learn more about 3904 Menard Street today!...
Contact an agent
Home facts
- Year built:2026
- Subdivision & Development:Painted Tree Woodland District 50
- Listing ID #:21403772
- Added:1 day(s) ago
- Updated:October 06, 2026 at 08:50 PM
Rooms and interior
- Bedrooms:5
- Total bathrooms:4
- Full bathrooms:4
- Flooring:Tile, Wood
- Kitchen Description:Dishwasher, Disposal, Gas Cooktop, Gas Oven, Microwave, Vented Exhaust Fan
- Living area:2,838 sq. ft.
Heating and cooling
- Cooling:Ceiling Fans, Central Air, Gas
- Heating:Central, Fireplaces, Natural Gas
- Central air:Yes
Structure and exterior
- Roof:Composition
- Year built:2026
- Building area:2,838 sq. ft.
- Lot area:0.15 Acres
- Lot Features:Corner Lot, Few Trees, Interior Lot, Landscaped, Sprinkler System, Subdivision
- Architectural Style:Traditional
- Construction Materials:Brick, Stone
- Foundation Description:Slab
- Levels:2 Story
Schools
- High school:Mckinney Boyd
- Middle school:Johnson
- Elementary school:Lizzie Nell Cundiff McClure
Finances and disclosures
- Price:$685,000
- Price per sq. ft.:$241.37
Features and amenities
- Appliances:Dishwasher, Disposal, Gas Cooktop, Gas Oven, Gas Water Heater, Microwave, Tankless Water Heater, Vented Exhaust Fan
- Amenities:Carbon Monoxide Detectors, Smoke Detectors
Parking
- Garage:Yes
- Garage spaces:2
 Information provided, in part, by North Texas Real Estate Information Systems, Inc. Last Updated October 6, 2026 Listings with the NTREIS logo are listed by brokerages other than ERA Courtyard Real Estate.
New listings near 3904 Menard Street
- New
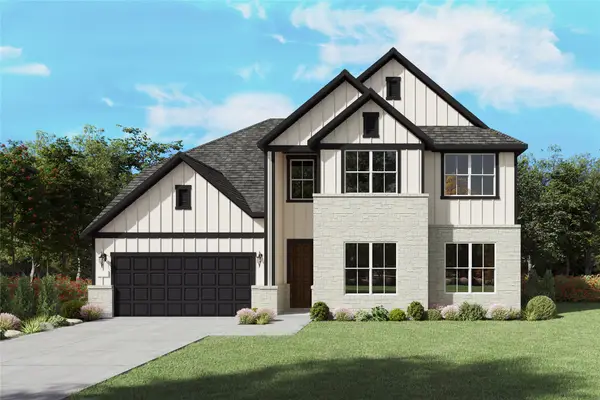 $699,990Active5 beds 5 baths3,909 sq. ft.
6704 Coffee Mill Court, McKinney, TX 75071
MLS# 21404870Listed by: WILLIAM ROBERDS - Open Sun, 12 to 2pmNew
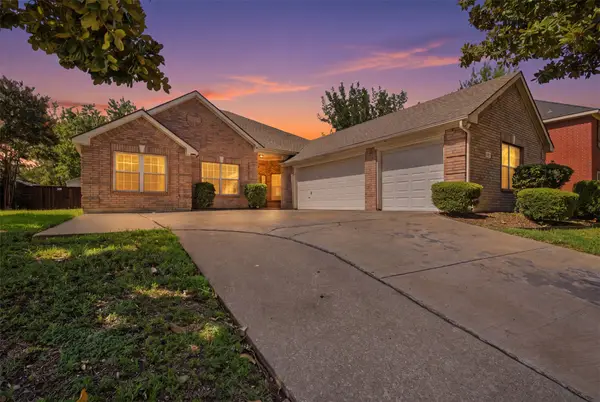 $475,000Active4 beds 2 baths2,270 sq. ft.
2813 Bradford Oaks Drive, McKinney, TX 75071
MLS# 21404979Listed by: BRIGGS FREEMAN SOTHEBY'S INT'L - New
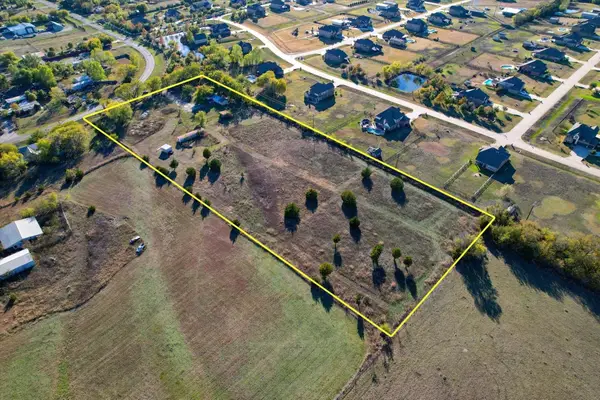 $750,000Active5.27 Acres
6223 Fm 1827, McKinney, TX 75071
MLS# 21404525Listed by: ZENAPPY REALTY - New
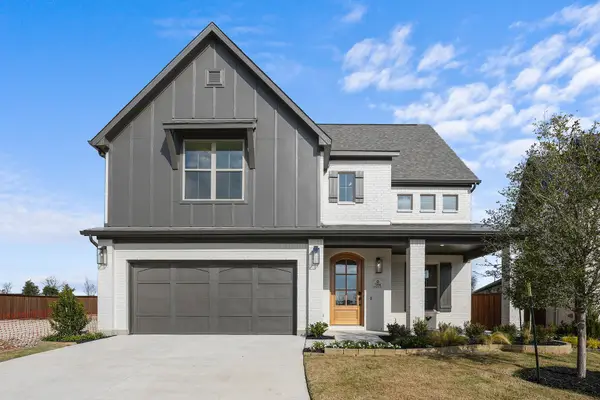 $769,000Active4 beds 4 baths3,527 sq. ft.
7204 Monarch Trail, McKinney, TX 75071
MLS# 21404682Listed by: HUNTER DEHN REALTY - New
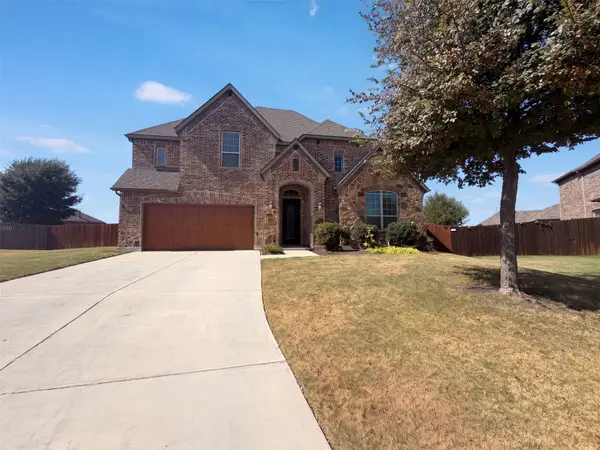 $690,000Active4 beds 3 baths3,429 sq. ft.
10832 Frost Place, McKinney, TX 75071
MLS# 21404428Listed by: OPENDOOR BROKERAGE, LLC - New
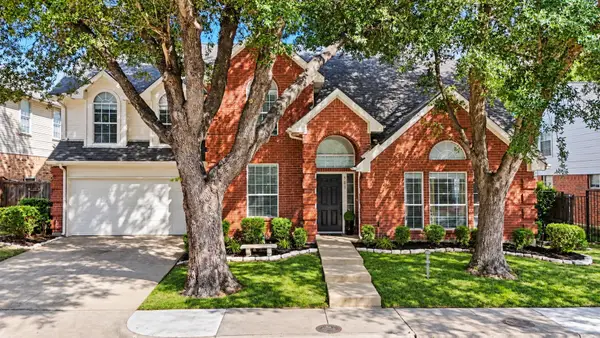 $475,000Active4 beds 3 baths2,150 sq. ft.
503 Glenn Lane, McKinney, TX 75072
MLS# 21397692Listed by: THE AGENCY FRISCO - New
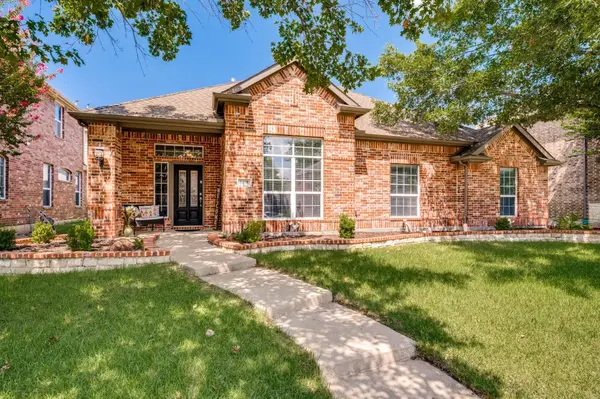 $540,000Active4 beds 3 baths2,483 sq. ft.
6408 Sapphire Drive, McKinney, TX 75070
MLS# 21391130Listed by: JPAR NORTH METRO - New
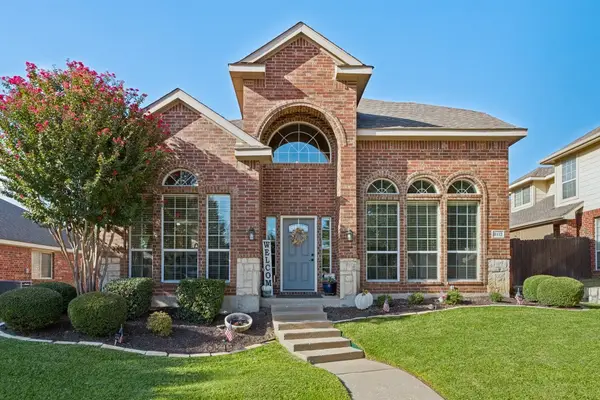 $464,990Active3 beds 4 baths2,626 sq. ft.
8112 Silverado Trail, McKinney, TX 75070
MLS# 21403691Listed by: SINAN ZAKARIA, BROKER - New
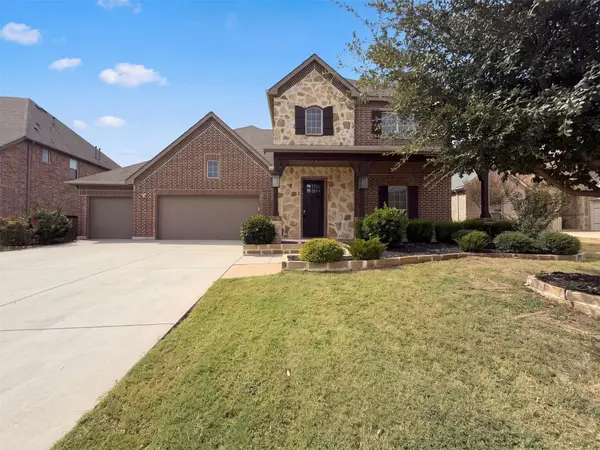 $616,000Active4 beds 4 baths3,765 sq. ft.
7913 Caddo Cove, McKinney, TX 75071
MLS# 21404204Listed by: OPENDOOR BROKERAGE, LLC - New
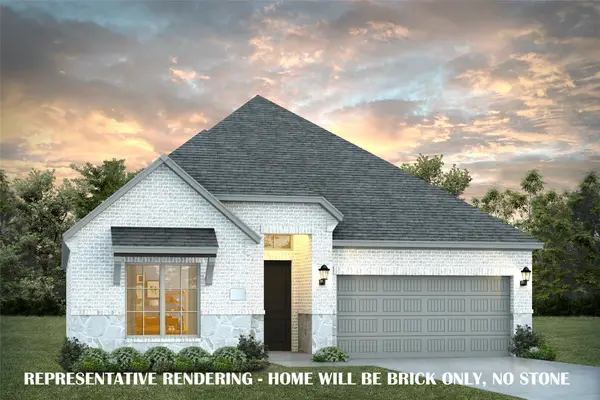 $640,578Active3 beds 3 baths2,163 sq. ft.
6941 Windfield Way, McKinney, TX 75070
MLS# 21404118Listed by: COLLEEN FROST REAL ESTATE SERV


Protect your home and budget from life's surprises with an Assurant Home Warranty, backed by a partner that supports you through every step of homeownership. Explore Plans.
© 2023 - 2026 ERA Franchise Systems LLC. All rights reserved. ERA Franchise Systems LLC fully supports the principles of the Fair Housing Act and the Equal Opportunity Act. ERA, ERA Real Estate powered, and their respective logos are registered service marks of ERA Franchise Systems LLC. Each office is independently owned and operated.