
8112 Silverado Trail, McKinney, TX 75070
Local realty services provided by:ERA Courtyard Real Estate
8112 Silverado Trail,McKinney, TX 75070
$464,990
- 3 Beds
- 4 Baths
- 2,626 sq. ft.
- Single family
- Active
Listed by: sinan zakaria
Office: sinan zakaria, broker
MLS#:21403691
Source:GDAR
Price summary
- Price:$464,990
- Price per sq. ft.:$177.07
- Monthly HOA dues:$82.92
About this home
Welcome to 8112 Silverado Trail! This beautiful brick home offers an impressive combination of space, natural light, and comfortable living in a well-established neighborhood.
Step inside to a bright and inviting floor plan featuring soaring ceilings, large windows, multiple living and dining spaces, and plenty of room for entertaining. The spacious kitchen offers abundant cabinetry, generous counter space, and an island, while the open living areas provide flexibility for everyday living and gatherings.
The primary suite is a relaxing retreat with a generously sized bedroom and private bath featuring dual vanities, a soaking tub, separate shower, and ample storage. Additional bedrooms provide plenty of space for family, guests, a home office, or flex space.
The home has been beautifully maintained and offers a light, neutral interior that makes it easy for the next owner to make it their own.
Don’t miss the opportunity to make 8112 Silverado Trail your new home.
Contact an agent
Home facts
- Year built:2006
- Subdivision & Development:Craig Ranch North Ph 7
- Listing ID #:21403691
- Added:1 day(s) ago
- Updated:October 06, 2026 at 12:12 PM
Rooms and interior
- Bedrooms:3
- Total bathrooms:4
- Full bathrooms:3
- Half bathrooms:1
- Flooring:Carpet, Ceramic Tile, Laminate
- Kitchen Description:Dishwasher, Disposal, Gas Cooktop, Microwave
- Living area:2,626 sq. ft.
Heating and cooling
- Cooling:Ceiling Fans, Central Air, Electric, Zoned
- Heating:Central
- Central air:Yes
Structure and exterior
- Year built:2006
- Building area:2,626 sq. ft.
- Lot area:0.14 Acres
- Lot Features:Subdivision
- Architectural Style:Traditional
- Construction Materials:Brick, Wood Siding
- Foundation Description:Slab
- Levels:2 Story
Schools
- High school:Emerson
- Middle school:Scoggins
- Elementary school:Ogle
Finances and disclosures
- Price:$464,990
- Price per sq. ft.:$177.07
- Tax amount:$7,720
Features and amenities
- Appliances:Dishwasher, Disposal, Gas Cooktop, Microwave
- Amenities:Carbon Monoxide Detectors, Window Coverings
Parking
- Garage:Yes
- Garage spaces:2
 Information provided, in part, by North Texas Real Estate Information Systems, Inc. Last Updated October 6, 2026 Listings with the NTREIS logo are listed by brokerages other than ERA Courtyard Real Estate.
New listings near 8112 Silverado Trail
- New
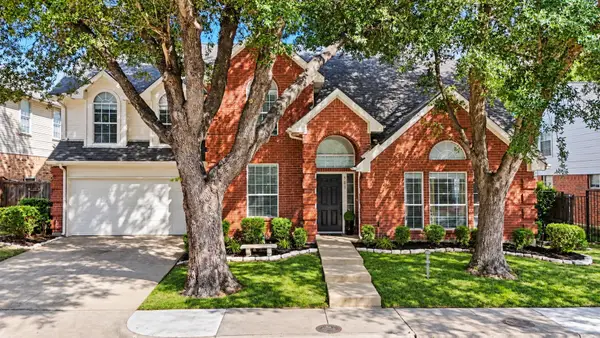 $475,000Active4 beds 3 baths2,150 sq. ft.
503 Glenn Lane, McKinney, TX 75072
MLS# 21397692Listed by: THE AGENCY FRISCO - New
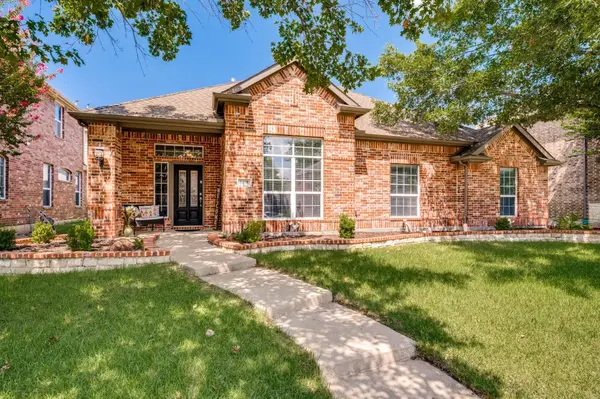 $540,000Active4 beds 3 baths2,483 sq. ft.
6408 Sapphire Drive, McKinney, TX 75070
MLS# 21391130Listed by: JPAR NORTH METRO - New
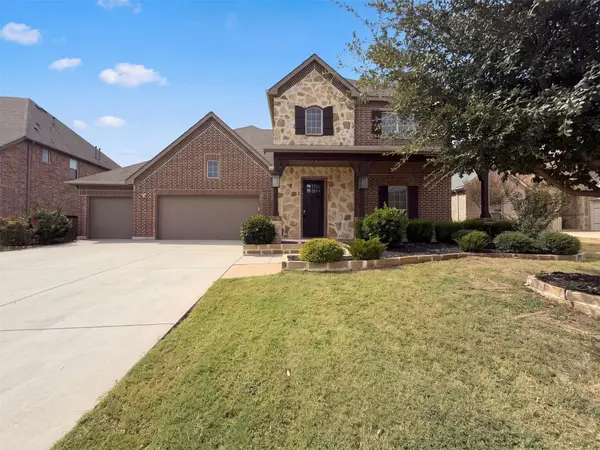 $616,000Active4 beds 4 baths3,765 sq. ft.
7913 Caddo Cove, McKinney, TX 75071
MLS# 21404204Listed by: OPENDOOR BROKERAGE, LLC - New
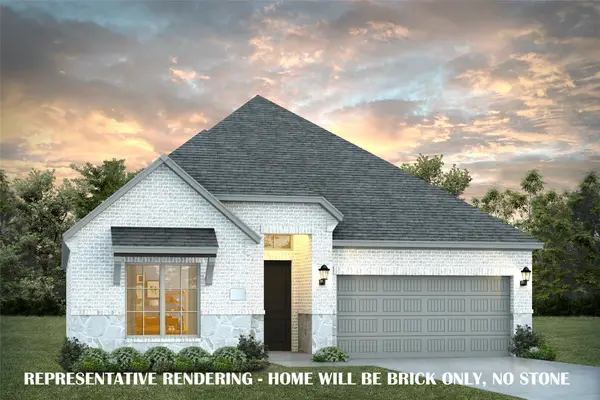 $640,578Active3 beds 3 baths2,163 sq. ft.
6941 Windfield Way, McKinney, TX 75070
MLS# 21404118Listed by: COLLEEN FROST REAL ESTATE SERV - New
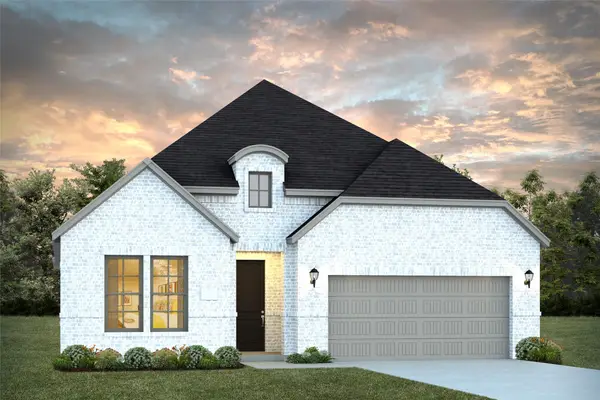 $624,330Active3 beds 3 baths2,173 sq. ft.
5601 Roselyn Way, McKinney, TX 75070
MLS# 21404097Listed by: COLLEEN FROST REAL ESTATE SERV - Open Sun, 1 to 3pmNew
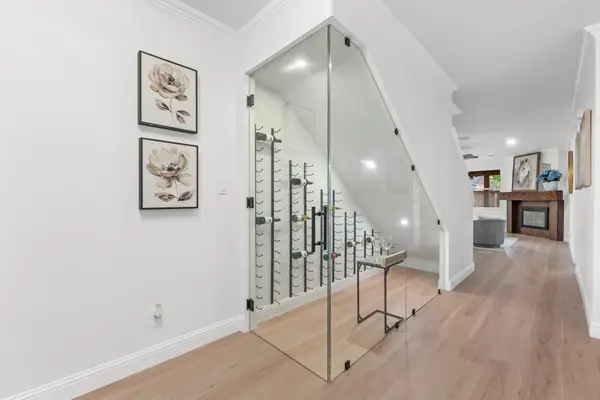 $749,990Active5 beds 4 baths3,231 sq. ft.
2208 Sheldon Drive, McKinney, TX 75072
MLS# 21403580Listed by: SHATOYA MALVEAUX, BROKER - New
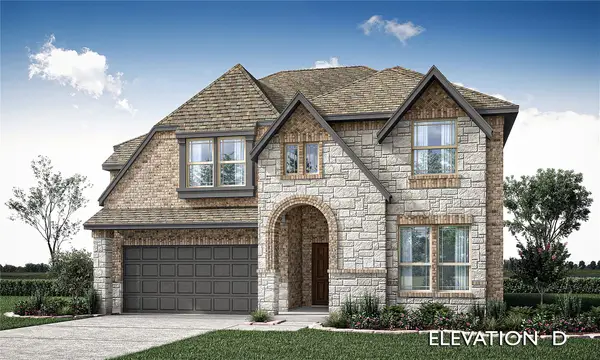 $740,770Active5 beds 4 baths2,838 sq. ft.
3904 Menard Street, McKinney, TX 75071
MLS# 21403772Listed by: VISIONS REALTY & INVESTMENTS - New
 $745,000Active4 beds 4 baths2,992 sq. ft.
6904 Crystal Springs Drive, McKinney, TX 75070
MLS# 21403218Listed by: WORTH CLARK REALTY - New
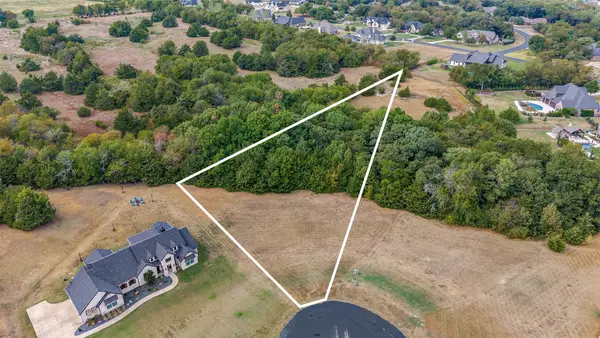 $400,000Active2.01 Acres
26C Twilight Drive, McKinney, TX 75071
MLS# 21391688Listed by: EBBY HALLIDAY REALTORS


Protect your home and budget from life's surprises with an Assurant Home Warranty, backed by a partner that supports you through every step of homeownership. Explore Plans.
© 2023 - 2026 ERA Franchise Systems LLC. All rights reserved. ERA Franchise Systems LLC fully supports the principles of the Fair Housing Act and the Equal Opportunity Act. ERA, ERA Real Estate powered, and their respective logos are registered service marks of ERA Franchise Systems LLC. Each office is independently owned and operated.