
3912 Hibiscus Drive, McKinney, TX 75071
Local realty services provided by:ERA Newlin & Company
3912 Hibiscus Drive,McKinney, TX 75071
$885,116
- 5 Beds
- 5 Baths
- 3,942 sq. ft.
- Single family
- Active
Listed by: carole campbell
Office: colleen frost real estate serv
MLS#:21389731
Source:GDAR
Price summary
- Price:$885,116
- Price per sq. ft.:$224.53
- Monthly HOA dues:$90
About this home
SOUTHGATE HOMES LAKEWOOD III floor plan. Welcome to this beautifully designed new construction home in the Painted Tree community of McKinney, TX. Offering 3,942 square feet, 5 bedrooms, 4.5 baths, and a 3-car garage, this best-selling Lakewood III floor plan features a timeless Craftsman elevation and a highly livable layout with two bedrooms on the main level. Inside, rich wood flooring extends throughout the main living areas and study, creating a warm and refined feel. The kitchen is designed for both everyday living and entertaining, featuring a stained island, cabinetry that continues into the dining area, Café appliances, and a Monogram 36-inch professional gas rangetop with six burners. A 15-foot sliding glass door opens the living space to the backyard, creating an easy indoor-outdoor connection. The living room is anchored by a stunning stained fireplace mantel, while the upstairs game room, media room, and wet bar with stained cabinetry and glass doors provide the perfect setup for entertaining. The serene primary suite offers a spa-inspired bath with marble countertops, a freestanding tub, a walkthrough shower with two showerheads, and two walk-in closets. With elevated finishes, flexible living spaces, and thoughtful design throughout, this Lakewood home offers the ideal blend of comfort, style, and functionality....
Contact an agent
Home facts
- Year built:2026
- Subdivision & Development:Painted Tree Lakeside South 50s
- Listing ID #:21389731
- Added:1 day(s) ago
- Updated:September 17, 2026 at 10:44 PM
Rooms and interior
- Bedrooms:5
- Total bathrooms:5
- Full bathrooms:4
- Half bathrooms:1
- Flooring:Carpet, Luxury Vinyl Plank, Tile
- Kitchen Description:Dishwasher, Disposal, Electric Oven, Gas Cooktop, Microwave, Vented Exhaust Fan
- Living area:3,942 sq. ft.
Heating and cooling
- Cooling:Ceiling Fans, Central Air, Electric
- Heating:Central, Fireplaces, Natural Gas
- Central air:Yes
Structure and exterior
- Roof:Composition
- Year built:2026
- Building area:3,942 sq. ft.
- Lot area:0.15 Acres
- Lot Features:Few Trees, Interior Lot, Landscaped, Lawn, Sprinkler System, Subdivision
- Architectural Style:Traditional
- Construction Materials:Brick, Wood Siding
- Foundation Description:Slab
- Levels:2 Story
Schools
- High school:Mckinney Boyd
- Middle school:Dr Jack Cockrill
- Elementary school:Lizzie Nell Cundiff McClure
Finances and disclosures
- Price:$885,116
- Price per sq. ft.:$224.53
Features and amenities
- Appliances:Dishwasher, Disposal, Electric Oven, Gas Cooktop, Microwave, Plumbed For Gas, Some Gas Appliances, Tankless Water Heater, Vented Exhaust Fan
- Amenities:Carbon Monoxide Detectors, Fire Alarm, Prewired, Security System, Security System Owned, Smoke Detectors
Parking
- Garage:Yes
- Garage spaces:3
 Information provided, in part, by North Texas Real Estate Information Systems, Inc. Last Updated September 17, 2026 Listings with the NTREIS logo are listed by brokerages other than ERA Newlin & Company.
New listings near 3912 Hibiscus Drive
- New
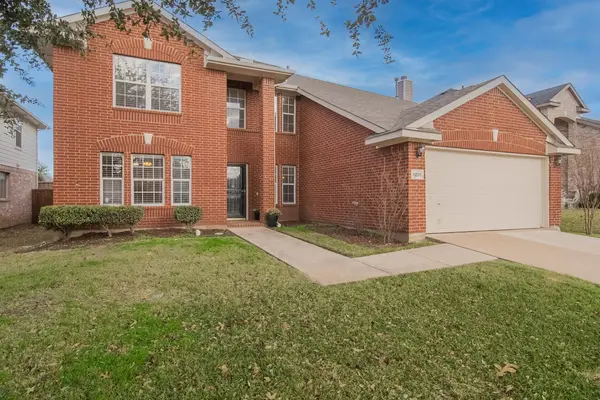 $489,000Active5 beds 3 baths3,178 sq. ft.
9220 Harrisburg Lane, McKinney, TX 75071
MLS# 21373350Listed by: VRHOMES GROUP LLC - New
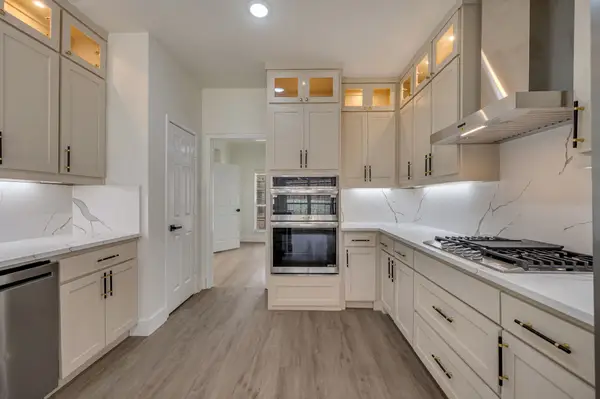 $449,000Active3 beds 3 baths2,436 sq. ft.
7904 Blacktail Trail, McKinney, TX 75070
MLS# 21383571Listed by: FATHOM REALTY - New
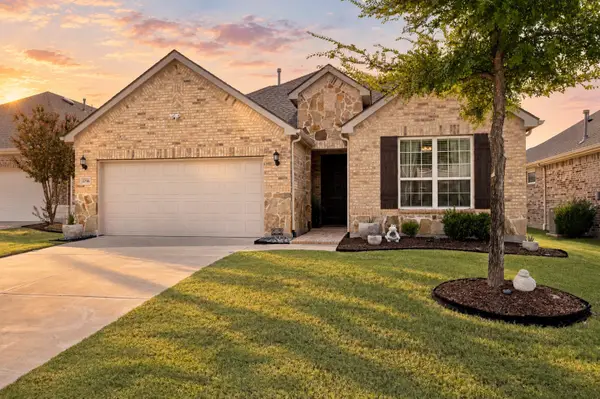 $634,900Active4 beds 3 baths3,156 sq. ft.
2716 Burnley Drive, McKinney, TX 75071
MLS# 21386467Listed by: EBBY HALLIDAY, REALTORS - New
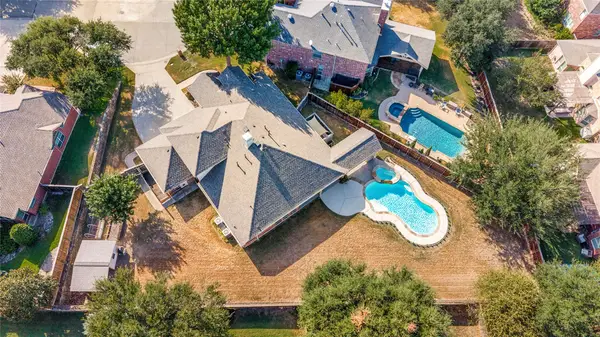 $625,000Active4 beds 4 baths2,802 sq. ft.
2405 Warwick Circle, McKinney, TX 75072
MLS# 21387525Listed by: KELLER WILLIAMS NO. COLLIN CTY - Open Sat, 2 to 4pmNew
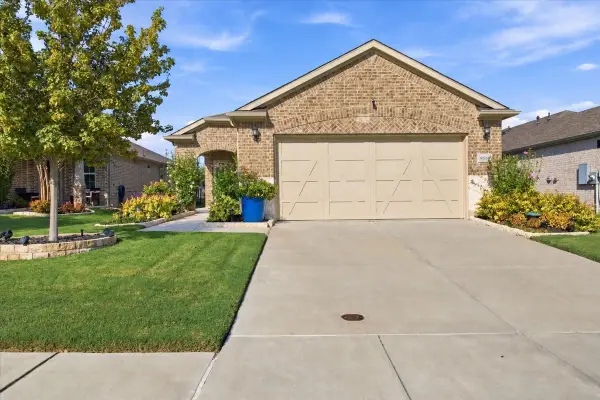 $359,900Active2 beds 2 baths1,473 sq. ft.
9513 Dusky Trail, McKinney, TX 75071
MLS# 21385436Listed by: COLDWELL BANKER APEX, REALTORS - New
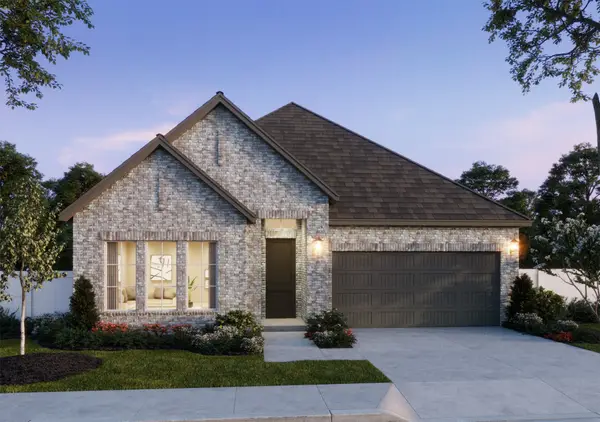 $570,937Active3 beds 3 baths2,165 sq. ft.
3417 Pickerel Point, McKinney, TX 75071
MLS# 21389400Listed by: COLLEEN FROST REAL ESTATE SERV - New
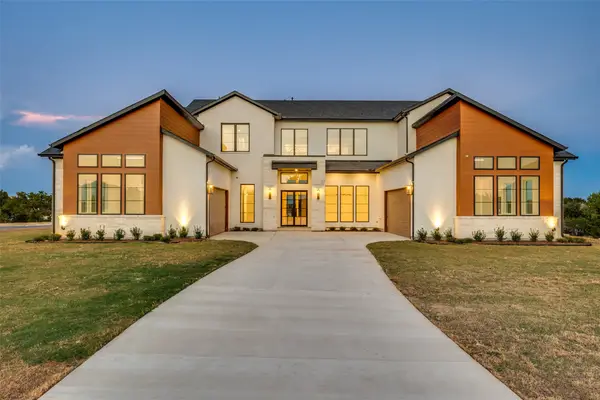 $2,175,000Active5 beds 6 baths5,097 sq. ft.
6842 Love Court, McKinney, TX 75071
MLS# 21385346Listed by: KELLER WILLIAMS PROSPER CELINA - New
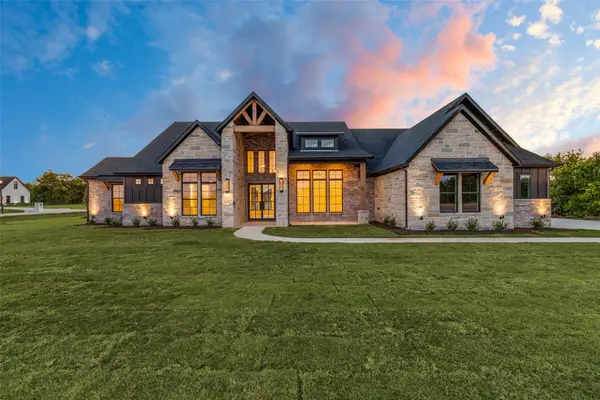 $1,200,000Active4 beds 4 baths3,123 sq. ft.
6715 Lakeview Drive, McKinney, TX 75071
MLS# 21385409Listed by: KELLER WILLIAMS PROSPER CELINA - New
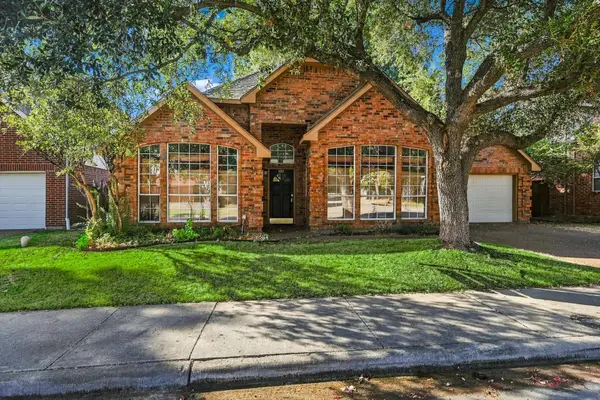 $315,000Active3 beds 2 baths1,823 sq. ft.
5307 Quail Creek Drive, McKinney, TX 75072
MLS# 21388196Listed by: COMPASS RE TEXAS, LLC. - New
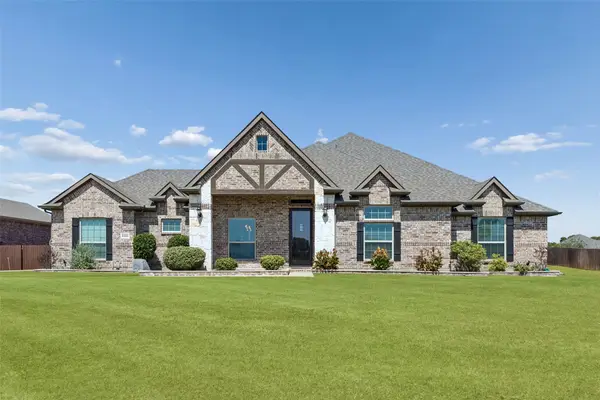 $569,000Active4 beds 2 baths2,449 sq. ft.
6925 County Road 469, McKinney, TX 75071
MLS# 21388464Listed by: REDFIN CORPORATION


Protect your home and budget from life's surprises with an Assurant Home Warranty, backed by a partner that supports you through every step of homeownership. Explore Plans.
© 2023 - 2026 ERA Franchise Systems LLC. All rights reserved. ERA Franchise Systems LLC fully supports the principles of the Fair Housing Act and the Equal Opportunity Act. ERA, ERA Real Estate powered, and their respective logos are registered service marks of ERA Franchise Systems LLC. Each office is independently owned and operated.