
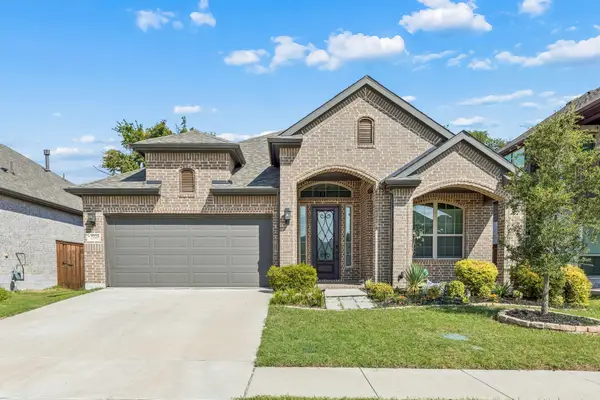
3914 Sandstone Drive, McKinney, TX 75071
Local realty services provided by:ERA Courtyard Real Estate
3914 Sandstone Drive,McKinney, TX 75071
$385,000
- 5 Beds
- 4 Baths
- 2,977 sq. ft.
- Single family
- Active
Listed by: matt templeton, vincent wright
Office: keller williams urban dallas
MLS#:21375050
Source:GDAR
Price summary
- Price:$385,000
- Price per sq. ft.:$129.32
- Monthly HOA dues:$52.5
About this home
Built in 2025 by Trophy Signature Homes & situated on a desirable corner lot offering added privacy with no home directly beside you on one side, this spacious two-story in Southridge offers a flexible layout made for everyday life: 4 bedrooms, 3.5 baths, a dedicated office (or 5th bedroom) & two living areas with room to spread out on both levels. The bright, open main floor brings the kitchen, dining & living spaces together beneath oversized windows that pour in natural light. A large island anchors the kitchen, finished with stone countertops, white cabinetry, SS appliances, gas range & a walk-in pantry—plenty of prep space for weeknights or hosting a crowd. The primary suite is tucked downstairs for added privacy, with room for a seating area, dual vanities, a large walk-in shower & generous closet space. An additional room on the main level adds valuable space for guests, a playroom, working from home or whatever best fits your needs. Upstairs, a second living area anchors 3 additional bedrooms & 2 full baths, including a Jack & Jill setup—flex space for kids, guests, homework, gaming or movie nights. Energy-saving construction features add efficiency & comfort behind the scenes, plus the home comes with a transferable 1-2-6 year builder warranty for added peace of mind. Outside, a large fenced backyard offers grassy space for pets, play or gathering, plus an attached 2-car garage. Southridge delivers even more: a resort-style community pool, playground, neighborhood park, green space & walking, jogging or biking trails. Conveniently located near US-380 for easy access to the growing shopping, dining & entertainment across Princeton & McKinney, with quick connections toward US-75 & the wider Metroplex....
Contact an agent
Home facts
- Year built:2025
- Subdivision & Development:Southridge Ph 2b
- Listing ID #:21375050
- Added:2 day(s) ago
- Updated:September 06, 2026 at 12:09 PM
Rooms and interior
- Bedrooms:5
- Total bathrooms:4
- Full bathrooms:3
- Half bathrooms:1
- Flooring:Luxury Vinyl Plank, Tile
- Kitchen Description:Dishwasher, Disposal, Gas Range, Microwave, Vented Exhaust Fan
- Living area:2,977 sq. ft.
Heating and cooling
- Cooling:Ceiling Fans, Central Air, Electric
- Heating:Central, Natural Gas
- Central air:Yes
Structure and exterior
- Year built:2025
- Building area:2,977 sq. ft.
- Lot area:0.19 Acres
- Lot Features:Corner Lot, Landscaped, Lawn, Sprinkler System
- Architectural Style:Traditional
- Construction Materials:Brick
- Foundation Description:Slab
- Levels:2 Story
Schools
- High school:Lovelady,Princeton
- Middle school:Southard
- Elementary school:Green
Finances and disclosures
- Price:$385,000
- Price per sq. ft.:$129.32
- Tax amount:$1,615
Features and amenities
- Appliances:Dishwasher, Disposal, Gas Range, Microwave, Vented Exhaust Fan
- Amenities:Carbon Monoxide Detectors, Smoke Detectors, Window Coverings
Parking
- Garage:Yes
- Garage spaces:2
 Information provided, in part, by North Texas Real Estate Information Systems, Inc. Last Updated September 6, 2026 Listings with the NTREIS logo are listed by brokerages other than ERA Courtyard Real Estate.
New listings near 3914 Sandstone Drive
- New
 $764,950Active5 beds 4 baths3,544 sq. ft.
5016 Legacy Grove Drive, McKinney, TX 75071
MLS# 21379546Listed by: HOMESUSA.COM - New
 $470,000Active4 beds 4 baths2,739 sq. ft.
606 Seneca Boulevard, McKinney, TX 75069
MLS# 21376134Listed by: ONDEMAND REALTY - New
 $440,000Active4 beds 4 baths2,318 sq. ft.
5517 Broken Bend Drive, McKinney, TX 75072
MLS# 21363959Listed by: COLDWELL BANKER APEX, REALTORS - New
 $474,900Active3 beds 2 baths2,078 sq. ft.
1601 Meadow Ranch Road, McKinney, TX 75071
MLS# 21369586Listed by: RELO RADAR - New
 $540,000Active4 beds 3 baths2,448 sq. ft.
1521 Alexander Drive, McKinney, TX 75071
MLS# 21378128Listed by: MONUMENT REALTY - New
 $319,990Active3 beds 2 baths1,557 sq. ft.
575 S Virginia Hills Drive #4003, McKinney, TX 75072
MLS# 21379071Listed by: FATHOM REALTY - Open Sun, 2 to 4pmNew
 $769,500Active4 beds 3 baths2,676 sq. ft.
7304 Endeavor Lane, McKinney, TX 75070
MLS# 21377898Listed by: COMPASS RE TEXAS, LLC - Open Sun, 1 to 4pmNew
 $1,315,000Active4 beds 4 baths3,815 sq. ft.
800 N Waddill Street, McKinney, TX 75069
MLS# 21377874Listed by: RE/MAX FOUR CORNERS - New
 $498,000Active4 beds 3 baths2,381 sq. ft.
5224 Troupe Road, McKinney, TX 75071
MLS# 21377956Listed by: EBBY HALLIDAY REALTORS - Open Sun, 2 to 4pmNew
 $479,900Active3 beds 3 baths2,407 sq. ft.
2824 Meadowside Drive, McKinney, TX 75071
MLS# 21373517Listed by: REDFIN CORPORATION


Protect your home and budget from life's surprises with an Assurant Home Warranty, backed by a partner that supports you through every step of homeownership. Explore Plans.
© 2023 - 2026 ERA Franchise Systems LLC. All rights reserved. ERA Franchise Systems LLC fully supports the principles of the Fair Housing Act and the Equal Opportunity Act. ERA, ERA Real Estate powered, and their respective logos are registered service marks of ERA Franchise Systems LLC. Each office is independently owned and operated.