
3967 Gervals Drive, McKinney, TX 75071
Local realty services provided by:ERA Courtyard Real Estate
3967 Gervals Drive,McKinney, TX 75071
$945,615
- 5 Beds
- 5 Baths
- 3,781 sq. ft.
- Single family
- Active
Listed by: marsha ashlock
Office: visions realty & investments
MLS#:21357857
Source:GDAR
Price summary
- Price:$945,615
- Price per sq. ft.:$250.1
- Monthly HOA dues:$90
About this home
NEW! NEVER LIVED IN. Bloomfield Homes has built the Bellflower II, a two-story plan with 5 bedrooms, 4.5 baths, a study, and a 2-car garage, expected complete and Ready in October 2026! This is a big home built out to its full room count — a second bedroom and a media room both on the first floor, a study, and the rest of the bedrooms upstairs around an upgraded railing overlook. The home sits on an interior lot. Upgraded brick fronts the elevation, with a cedar garage door, an 8' glass front door, and three uplights on a switch washing the facade after dark. Inside, a two-story ceiling lifts the main living space, and the family room centers on a tile-to-ceiling fireplace with gas logs. The kitchen is the showpiece: a custom 3'' cooktop, a pot filler over the range, double ovens, upgraded cabinets running to the ceiling, a dedicated pantry, three pendants over the island, and upgraded quartz counters. Engineered wood runs through the common areas, with upgraded tile and carpet elsewhere, and upgraded quartz carries through the baths. The primary bath has a drop-in deck-mount tub set into its own surround. A media room on the main floor means the theater setup doesn't have to climb stairs. Outdoor living includes a covered patio plumbed with a gas stub for the grill, with double floodlights covering the backyard. Gutters and a full package of energy-saving components come standard, at no added cost, as they do in every home Bloomfield Homes builds. Come see the Bellflower II at the Bloomfield Homes model in Painted Tree!...
Contact an agent
Home facts
- Year built:2026
- Subdivision & Development:Painted Tree Woodland District 60
- Listing ID #:21357857
- Added:1 day(s) ago
- Updated:August 13, 2026 at 04:51 PM
Rooms and interior
- Bedrooms:5
- Total bathrooms:5
- Full bathrooms:4
- Half bathrooms:1
- Flooring:Carpet, Tile, Wood
- Kitchen Description:Dishwasher, Disposal, Double Oven, Gas Cooktop, Gas Oven, Microwave, Vented Exhaust Fan
- Living area:3,781 sq. ft.
Heating and cooling
- Cooling:Ceiling Fans, Central Air, Gas
- Heating:Central, Fireplaces, Natural Gas
- Central air:Yes
Structure and exterior
- Roof:Composition
- Year built:2026
- Building area:3,781 sq. ft.
- Lot area:0.18 Acres
- Lot Features:Few Trees, Interior Lot, Landscaped, Sprinkler System, Subdivision
- Architectural Style:Traditional
- Construction Materials:Brick
- Foundation Description:Slab
- Levels:2 Story
Schools
- High school:Mckinney Boyd
- Middle school:Johnson
- Elementary school:Lizzie Nell Cundiff McClure
Finances and disclosures
- Price:$945,615
- Price per sq. ft.:$250.1
Features and amenities
- Appliances:Dishwasher, Disposal, Double Oven, Gas Cooktop, Gas Oven, Gas Water Heater, Microwave, Tankless Water Heater, Vented Exhaust Fan
- Amenities:Carbon Monoxide Detectors, Smoke Detectors
Parking
- Garage:Yes
- Garage spaces:2
 Information provided, in part, by North Texas Real Estate Information Systems, Inc. Last Updated August 13, 2026 Listings with the NTREIS logo are listed by brokerages other than ERA Courtyard Real Estate.
New listings near 3967 Gervals Drive
- New
 $722,840Active5 beds 4 baths2,849 sq. ft.
4008 Clingsman Way, McKinney, TX 75071
MLS# 21357878Listed by: VISIONS REALTY & INVESTMENTS - New
 $825,000Active4 beds 4 baths3,577 sq. ft.
909 Hills Creek Drive, McKinney, TX 75072
MLS# 21358502Listed by: UNITED REAL ESTATE - New
 $395,000Active3 beds 2 baths1,818 sq. ft.
8424 Ontario Drive, McKinney, TX 75072
MLS# 21358687Listed by: COMPASS RE TEXAS, LLC - New
 $779,000Active5 beds 5 baths3,908 sq. ft.
7212 Dasher Drive, McKinney, TX 75071
MLS# 21358716Listed by: HOMESUSA.COM - Open Sat, 1 to 5pmNew
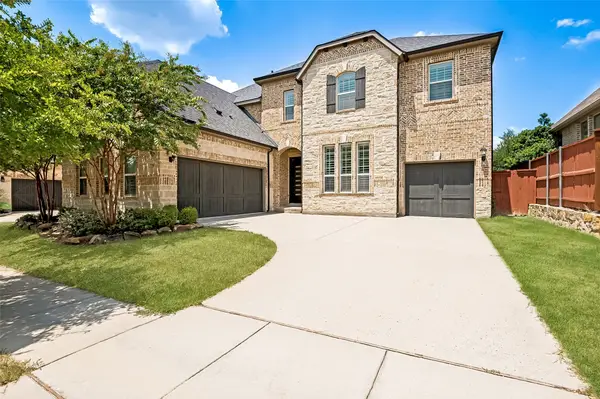 $789,000Active4 beds 6 baths3,842 sq. ft.
7208 Los Padres Place, McKinney, TX 75070
MLS# 21346373Listed by: KELLER WILLIAMS REALTY DPR - New
 $485,000Active3 beds 3 baths2,240 sq. ft.
124 Village Creek Drive, McKinney, TX 75071
MLS# 21358414Listed by: MTX REALTY, LLC - New
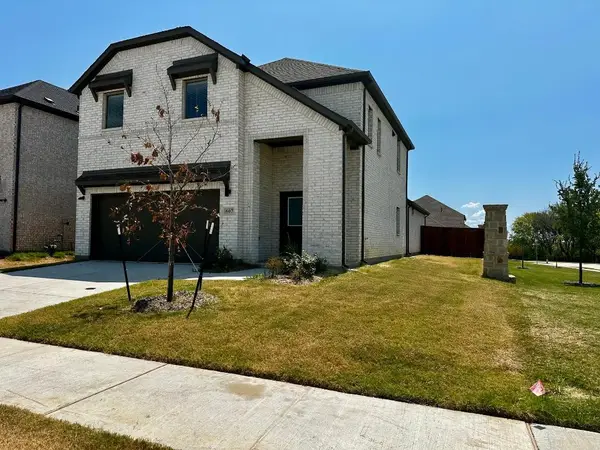 $345,000Active4 beds 3 baths2,300 sq. ft.
607 Green Grass Drive, McKinney, TX 75071
MLS# 21358517Listed by: RE/MAX DALLAS SUBURBS - New
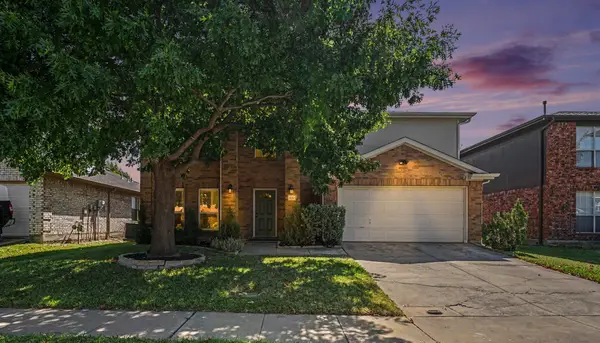 $450,000Active3 beds 3 baths2,588 sq. ft.
3201 Vermont Avenue, McKinney, TX 75070
MLS# 21358455Listed by: KELLER WILLIAMS REALTY DPR - New
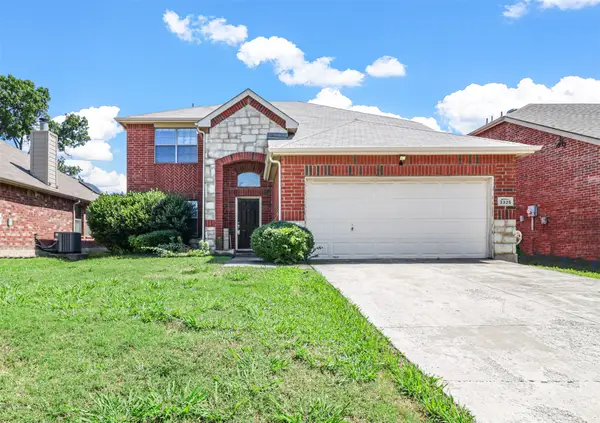 $399,900Active4 beds 3 baths2,709 sq. ft.
3325 Truman Street, McKinney, TX 75071
MLS# 21358197Listed by: LEAP PROPERTY MANAGEMENT


Protect your home and budget from life's surprises with an Assurant Home Warranty, backed by a partner that supports you through every step of homeownership. Explore Plans.
© 2023 - 2026 ERA Franchise Systems LLC. All rights reserved. ERA Franchise Systems LLC fully supports the principles of the Fair Housing Act and the Equal Opportunity Act. ERA, ERA Real Estate powered, and their respective logos are registered service marks of ERA Franchise Systems LLC. Each office is independently owned and operated.