
4000 Hibiscus Drive, McKinney, TX 75071
Local realty services provided by:ERA Empower
Listed by: carole campbell
Office: colleen frost real estate serv
MLS#:21334778
Source:GDAR
Price summary
- Price:$847,500
- Price per sq. ft.:$218.71
- Monthly HOA dues:$90
About this home
SOUTHGATE HOMES EMERSON floor plan. Welcome to this stunning 5-bedroom, 5.5 bathroom home featuring a light and airy design with lighter wood tones and elegant gold finishes. From the moment you enter, beautifully crafted wood stairs make a striking statement, while the formal dining room with soaring 20-foot ceilings sets the stage for special occasions. A convenient pass-through butler’s pantry connects the dining room to the kitchen and glass upper cabinets offer both storage and display. The kitchen is the heart of the home, offering a spacious island, ample cabinetry, and plenty of room to gather. Beyond the kitchen, the open family room is filled with natural light from a 15-foot glass slider that opens to the covered patio. The primary suite is a retreat, complete with a spa-inspired shower featuring two shower heads and a rain can. A dedicated media room and private guest suite complete the first floor. Upstairs, an expansive game room overlooks the open spaces below and is joined by three additional bedrooms. As one of the few floor plans to offer a true formal dining room, this home combines standout architectural details, versatile living spaces, and timeless style....
Contact an agent
Home facts
- Year built:2026
- Subdivision & Development:Painted Tree Lakeside South 50s
- Listing ID #:21334778
- Added:21 day(s) ago
- Updated:August 08, 2026 at 12:19 PM
Rooms and interior
- Bedrooms:5
- Total bathrooms:6
- Full bathrooms:5
- Half bathrooms:1
- Flooring:Carpet, Luxury Vinyl Plank, Tile
- Kitchen Description:Dishwasher, Disposal, Electric Oven, Gas Cooktop, Microwave, Vented Exhaust Fan
- Living area:3,875 sq. ft.
Heating and cooling
- Cooling:Ceiling Fans, Central Air, Electric
- Heating:Central, Fireplaces, Natural Gas
- Central air:Yes
Structure and exterior
- Roof:Composition
- Year built:2026
- Building area:3,875 sq. ft.
- Lot area:0.14 Acres
- Lot Features:Few Trees, Interior Lot, Landscaped, Lawn, Sprinkler System, Subdivision
- Architectural Style:Traditional
- Construction Materials:Brick, Wood Siding
- Foundation Description:Slab
- Levels:2 Story
Schools
- High school:Mckinney Boyd
- Middle school:Dr Jack Cockrill
- Elementary school:Lizzie Nell Cundiff McClure
Finances and disclosures
- Price:$847,500
- Price per sq. ft.:$218.71
Features and amenities
- Appliances:Dishwasher, Disposal, Electric Oven, Gas Cooktop, Microwave, Plumbed For Gas, Some Gas Appliances, Tankless Water Heater, Vented Exhaust Fan
- Amenities:Carbon Monoxide Detectors, Fire Alarm, Prewired, Security System, Security System Owned, Smoke Detectors
Parking
- Garage:Yes
- Garage spaces:2
 Information provided, in part, by North Texas Real Estate Information Systems, Inc. Last Updated August 8, 2026 Listings with the NTREIS logo are listed by brokerages other than ERA Empower.
New listings near 4000 Hibiscus Drive
- New
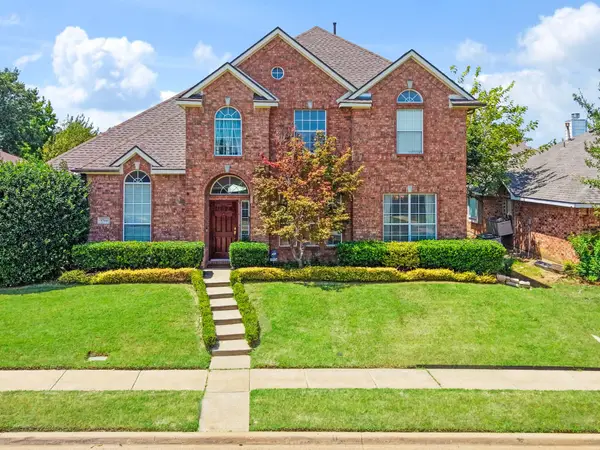 $465,000Active4 beds 3 baths2,944 sq. ft.
3704 Gardenia Lane, McKinney, TX 75070
MLS# 21354445Listed by: AVIGNON REALTY - New
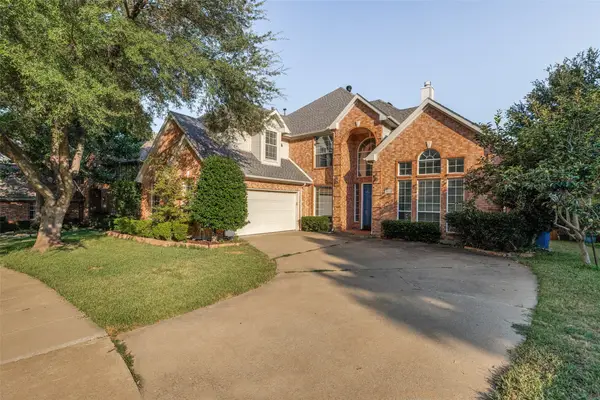 $525,000Active4 beds 3 baths3,126 sq. ft.
4809 Virginia Woods Drive, McKinney, TX 75071
MLS# 21354414Listed by: BM REALTY PARTNERS INC - New
 $360,000Active3 beds 2 baths1,672 sq. ft.
5101 Quail Ridge Drive, McKinney, TX 75072
MLS# 21354420Listed by: OPENDOOR BROKERAGE, LLC - New
 $565,000Active4 beds 3 baths3,125 sq. ft.
4905 Celestial Road, McKinney, TX 75071
MLS# 21347170Listed by: BETTER HOMES AND GARDENS REAL - New
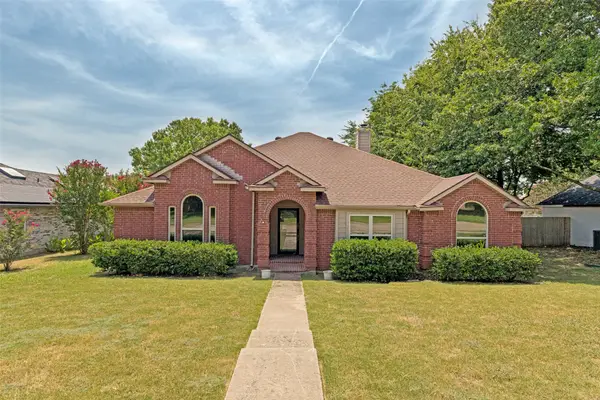 $345,000Active3 beds 2 baths1,609 sq. ft.
2407 Rockhill Road, McKinney, TX 75072
MLS# 21353885Listed by: EXP REALTY - New
 $1,115,000Active6 beds 6 baths5,070 sq. ft.
1616 N Bradley Street, McKinney, TX 75069
MLS# 21353843Listed by: MONUMENT REALTY - New
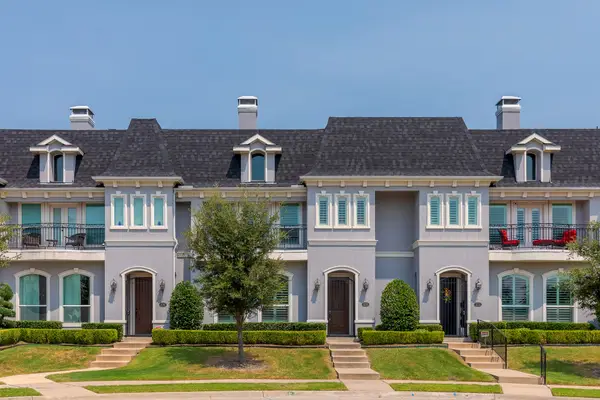 $500,000Active3 beds 3 baths2,538 sq. ft.
3109 Raphael Court, McKinney, TX 75070
MLS# 21342736Listed by: RE/MAX FOUR CORNERS - New
 $967,000Active5 beds 4 baths4,143 sq. ft.
8201 Choctaw Lane, McKinney, TX 75070
MLS# 21353583Listed by: KELLER WILLIAMS FRISCO STARS - New
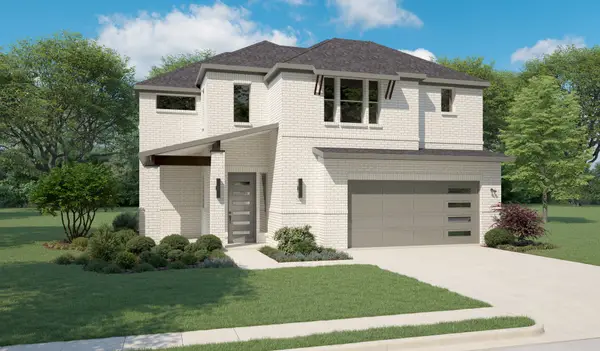 $619,490Active4 beds 4 baths3,205 sq. ft.
4700 Starlight Drive, McKinney, TX 75071
MLS# 21353592Listed by: HOMESUSA.COM - New
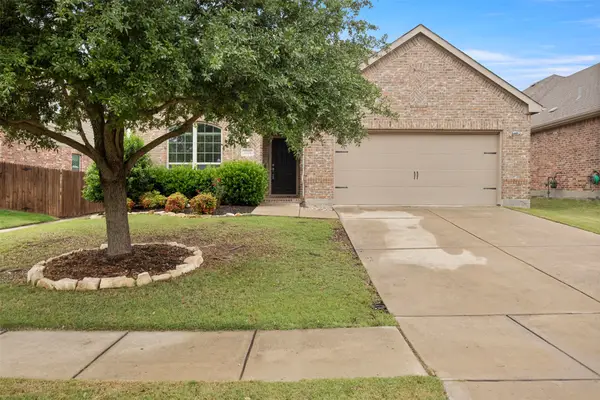 $435,000Active3 beds 2 baths2,084 sq. ft.
5424 Grove Cove Drive, McKinney, TX 75071
MLS# 21353629Listed by: KELLER WILLIAMS REALTY DPR


Protect your home and budget from life's surprises with an Assurant Home Warranty, backed by a partner that supports you through every step of homeownership. Explore Plans.
© 2023 - 2026 ERA Franchise Systems LLC. All rights reserved. ERA Franchise Systems LLC fully supports the principles of the Fair Housing Act and the Equal Opportunity Act. ERA, ERA Real Estate powered, and their respective logos are registered service marks of ERA Franchise Systems LLC. Each office is independently owned and operated.