
5101 Quail Ridge Drive, McKinney, TX 75072
Local realty services provided by:ERA Newlin & Company
Listed by: amber broadway
Office: opendoor brokerage, llc.
MLS#:21354420
Source:GDAR
Price summary
- Price:$360,000
- Price per sq. ft.:$215.31
- Monthly HOA dues:$87.75
About this home
5101 Quail Ridge Dr is a 1-story McKinney home with a two-car garage. The kitchen offers a center island and ample counter and cabinet space, opening into a connected living area with a fireplace. The primary bedroom includes a walk-in closet, and the attached bathroom features a separate shower. Outside, a stone patio extends across the backyard, framed by mature trees. This single-story layout offers comfortable living in the Stonebridge Ranch community, with access to a community pool. This home has been virtually staged to illustrate its potential.. Home comes with a 100-Day Home Warranty.
Contact an agent
Home facts
- Year built:1991
- Subdivision & Development:Quail Creek Ph IV
- Listing ID #:21354420
- Added:54 day(s) ago
- Updated:October 02, 2026 at 04:54 AM
Rooms and interior
- Bedrooms:3
- Total bathrooms:2
- Full bathrooms:2
- Flooring:Carpet, Ceramic Tile
- Kitchen Description:Dishwasher, Microwave
- Living area:1,672 sq. ft.
Heating and cooling
- Cooling:Central Air, Gas
- Heating:Central
- Central air:Yes
Structure and exterior
- Year built:1991
- Building area:1,672 sq. ft.
- Lot area:0.11 Acres
- Construction Materials:Brick, Wood Siding
- Foundation Description:Slab
- Levels:1 Story
Schools
- High school:Mckinney Boyd
- Middle school:Dowell
- Elementary school:Lizzie Nell Cundiff McClure
Finances and disclosures
- Price:$360,000
- Price per sq. ft.:$215.31
- Tax amount:$6,774
Features and amenities
- Appliances:Dishwasher, Microwave
Parking
- Garage:Yes
- Garage spaces:2
 Information provided, in part, by North Texas Real Estate Information Systems, Inc. Last Updated October 2, 2026 Listings with the NTREIS logo are listed by brokerages other than ERA Newlin & Company.
New listings near 5101 Quail Ridge Drive
- New
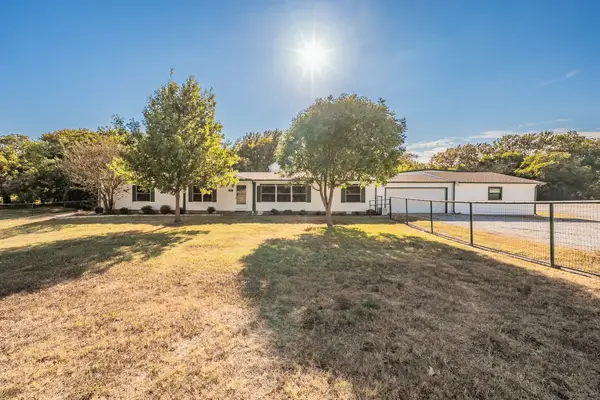 $599,000Active4 beds 3 baths2,128 sq. ft.
3962 County Road 324, McKinney, TX 75069
MLS# 21399651Listed by: BRIDGEPOINT RESIDENTIAL LLC - New
 $725,000Active4 beds 4 baths3,187 sq. ft.
4312 Hollandwood Drive, McKinney, TX 75071
MLS# 21401624Listed by: ASKINS REALTY GROUP - New
 $249,000Active0.25 Acres
1405 N Graves Street, McKinney, TX 75069
MLS# 21401676Listed by: HOMESMART STARS - New
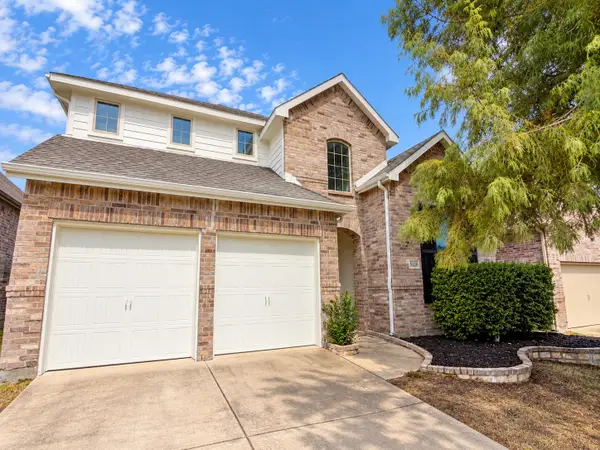 $549,000Active4 beds 3 baths3,257 sq. ft.
5116 Grove Cove Drive, McKinney, TX 75071
MLS# 21400705Listed by: WILLIAM DAVIS REALTY - New
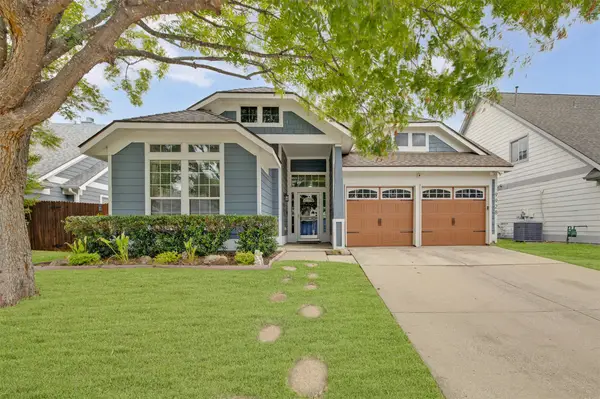 $440,000Active4 beds 2 baths2,039 sq. ft.
9928 Tanglebrush Drive, McKinney, TX 75072
MLS# 21398742Listed by: COLDWELL BANKER REALTY FRISCO - New
 $430,000Active2 beds 3 baths2,229 sq. ft.
1408/1410 White Way, McKinney, TX 75069
MLS# 21399419Listed by: REAL BROKER, LLC - New
 $445,000Active4 beds 4 baths2,287 sq. ft.
1412/1414 White Way, McKinney, TX 75069
MLS# 21399424Listed by: REAL BROKER, LLC - New
 $440,000Active4 beds 4 baths2,694 sq. ft.
1416/1418 White Way, McKinney, TX 75069
MLS# 21399428Listed by: REAL BROKER, LLC - Open Sat, 1 to 3pmNew
 $450,000Active4 beds 4 baths3,131 sq. ft.
3612 Trinity View Drive, McKinney, TX 75071
MLS# 21399497Listed by: KELLER WILLIAMS REALTY ALLEN - New
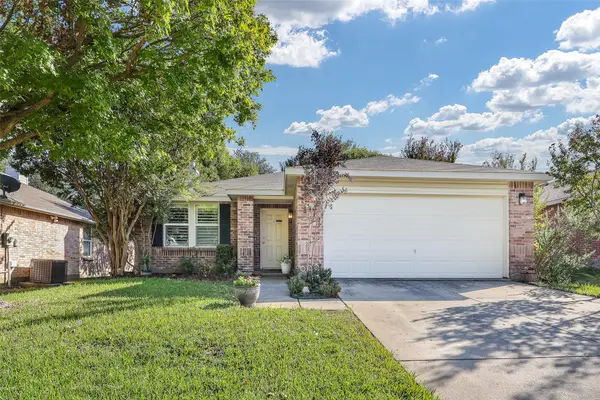 $349,900Active3 beds 2 baths1,868 sq. ft.
5409 Running Brook Lane, McKinney, TX 75071
MLS# 21400900Listed by: RUSSELL REALTY


Protect your home and budget from life's surprises with an Assurant Home Warranty, backed by a partner that supports you through every step of homeownership. Explore Plans.
© 2023 - 2026 ERA Franchise Systems LLC. All rights reserved. ERA Franchise Systems LLC fully supports the principles of the Fair Housing Act and the Equal Opportunity Act. ERA, ERA Real Estate powered, and their respective logos are registered service marks of ERA Franchise Systems LLC. Each office is independently owned and operated.