
4500 Maidstone Way, McKinney, TX 75070
Local realty services provided by:ERA Myers & Myers Realty
4500 Maidstone Way,McKinney, TX 75070
$439,900
- 4 Beds
- 3 Baths
- 2,303 sq. ft.
- Single family
- Active
Listed by: roxanne deberry
Office: keller williams legacy
MLS#:21357021
Source:GDAR
Price summary
- Price:$439,900
- Price per sq. ft.:$191.01
- Monthly HOA dues:$46.67
About this home
Welcome to this spacious 4-bedroom, 2.5-bath home in the desirable Avalon subdivision, offering a thoughtfully designed floor plan with raised ceilings and crown molding throughout. The welcoming entry opens to a versatile second living area, while a dedicated study with wood flooring, French doors, and a ceiling fan offers flexibility for a home office, workout space, or additional flex room. The main living area features wood flooring, a fireplace with gas logs, and easy flow to the kitchen and breakfast area. The kitchen is designed with functionality in mind, featuring an island, abundant cabinetry, a built-in desk-work area, double-door pantry, and adjoining breakfast area. The laundry room is conveniently located nearby. A half bath features a pedestal sink, built-in open cabinetry, and a walk-in storage closet with deep shelving.
The split-bedroom layout provides added privacy, with two secondary bedrooms and a full bath off the front living area, while another secondary bedroom and the primary suite are situated toward the back. The primary suite includes an ensuite bath with dual sinks, a tub, private toilet area, walk-in closet, and linen closet. The separate shower was installed in June 2023 and framed to accommodate a shower door if desired. Ceiling fans are featured in all four bedrooms, both living areas, and the study. Additional highlights include a 2-car garage with freshly painted interior and cabinetry that can remain, plus a patio and wood privacy fence. Major improvements include a complete roof replacement in 2025, new windows in 2026, and an upgraded Lennox HVAC system installed in 2023 with phone control and automatic heat-cool changeover. The smart sprinkler system is also phone-controlled, adjusts seasonally, and responds to forecasted rain. With generous living spaces, a flexible layout, smart-home conveniences, and valuable recent updates, this Avalon home is ready to welcome its next owner....
Contact an agent
Home facts
- Year built:2003
- Subdivision & Development:Avalon Ph Two
- Listing ID #:21357021
- Added:1 day(s) ago
- Updated:August 20, 2026 at 02:48 AM
Rooms and interior
- Bedrooms:4
- Total bathrooms:3
- Full bathrooms:2
- Half bathrooms:1
- Flooring:Carpet, Ceramic Tile, Wood
- Kitchen Description:Dishwasher, Disposal, Electric Cooktop, Electric Oven, Microwave
- Living area:2,303 sq. ft.
Heating and cooling
- Cooling:Ceiling Fans, Central Air, Electric
- Heating:Natural Gas
- Central air:Yes
Structure and exterior
- Roof:Composition
- Year built:2003
- Building area:2,303 sq. ft.
- Lot area:0.17 Acres
- Lot Features:Interior Lot, Sprinkler System, Subdivision
- Architectural Style:Traditional
- Construction Materials:Brick
- Foundation Description:Slab
- Levels:1 Story
Schools
- High school:Mckinney
- Middle school:Evans
- Elementary school:Jesse Mcgowen
Finances and disclosures
- Price:$439,900
- Price per sq. ft.:$191.01
- Tax amount:$7,480
Features and amenities
- Appliances:Dishwasher, Disposal, Electric Cooktop, Electric Oven, Microwave
- Amenities:Smoke Detectors, Window Coverings
- Smart home:Yes
Parking
- Garage:Yes
- Garage spaces:2
 Information provided, in part, by North Texas Real Estate Information Systems, Inc. Last Updated August 20, 2026 Listings with the NTREIS logo are listed by brokerages other than ERA Myers & Myers Realty.
New listings near 4500 Maidstone Way
- Open Sat, 1 to 4pmNew
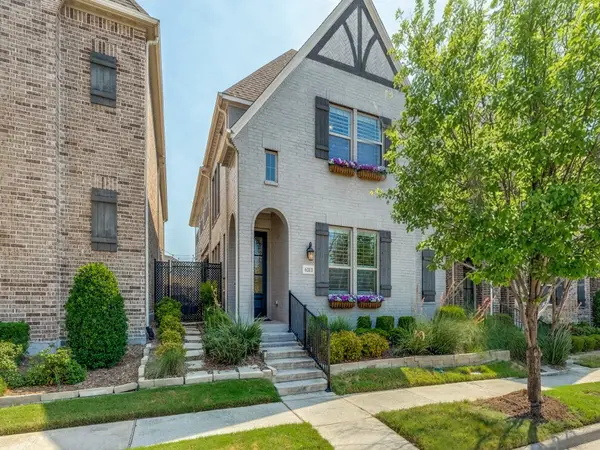 $625,000Active3 beds 4 baths2,612 sq. ft.
6313 Exeter Avenue, McKinney, TX 75070
MLS# 21346780Listed by: KELLER WILLIAMS NO. COLLIN CTY - Open Sat, 10am to 12pmNew
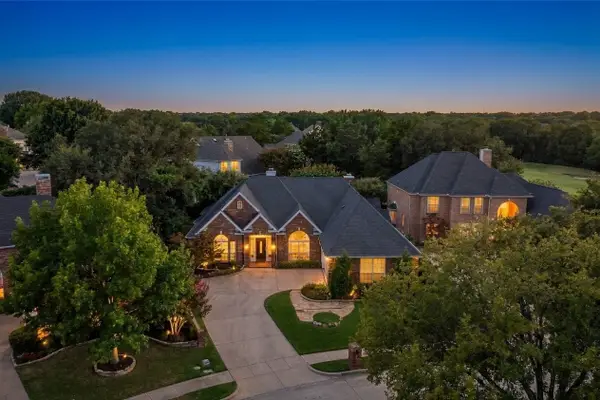 $590,000Active4 beds 3 baths2,732 sq. ft.
2741 Brookside Lane, McKinney, TX 75072
MLS# 21359196Listed by: KELLER WILLIAMS NO. COLLIN CTY - New
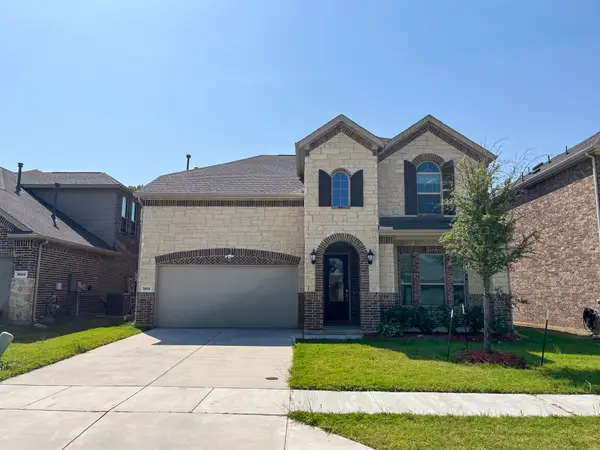 $575,000Active4 beds 4 baths3,098 sq. ft.
3513 Red Cardinal Court, McKinney, TX 75071
MLS# 21364218Listed by: WILLIAMS & WILLIAMS, REALTORS - New
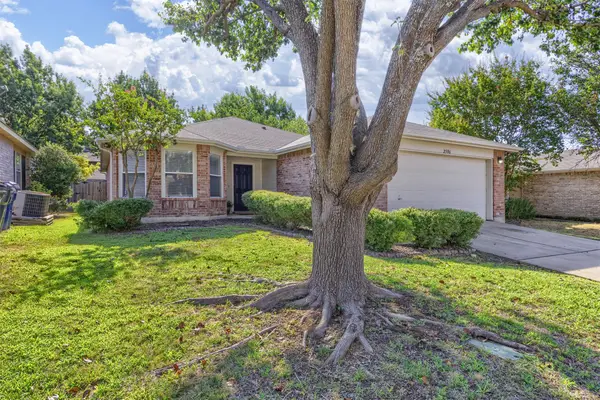 $325,000Active3 beds 2 baths1,631 sq. ft.
2506 Buckskin Drive, McKinney, TX 75071
MLS# 21350073Listed by: RE/MAX FOUR CORNERS - New
 $1,249,250Active4 beds 3 baths3,631 sq. ft.
6910 Morning Glen, McKinney, TX 75071
MLS# 21363788Listed by: LISTING RESULTS, LLC - New
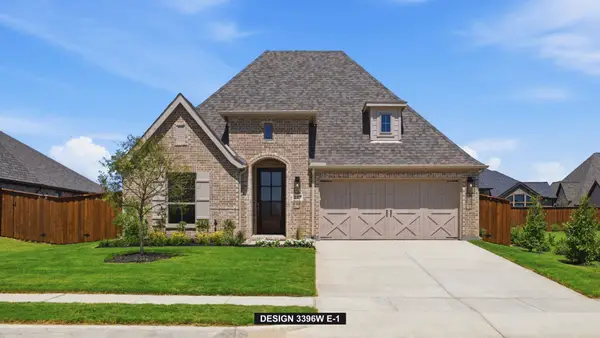 $699,900Active4 beds 4 baths3,396 sq. ft.
324 Bay Laurel Road, McKinney, TX 75071
MLS# 21364204Listed by: PERRY HOMES REALTY LLC - New
 $700,000Active3 beds 3 baths2,530 sq. ft.
6675 Mediterranean Drive #3502, McKinney, TX 75072
MLS# 21346070Listed by: CLASSIC HOMES REALTY LLC - Open Sat, 1 to 3pmNew
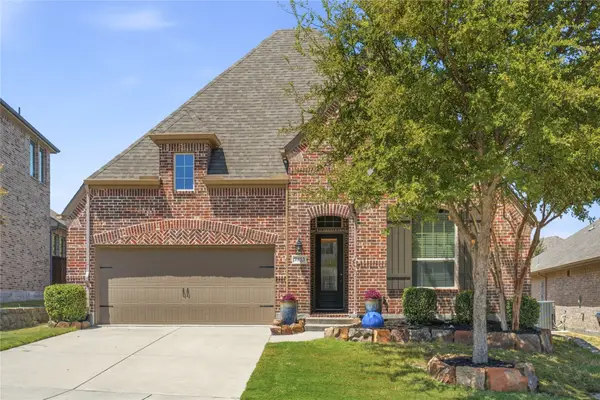 $465,000Active3 beds 3 baths2,074 sq. ft.
3933 Ramble Creek Drive, McKinney, TX 75071
MLS# 21360006Listed by: EBBY HALLIDAY REALTORS - Open Sat, 1 to 4pmNew
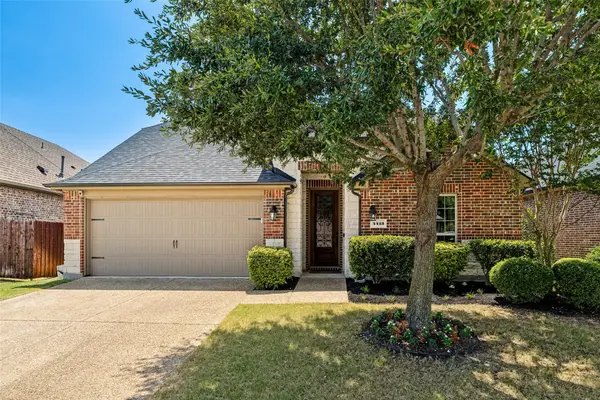 $479,900Active3 beds 2 baths2,038 sq. ft.
4413 Forest Cove Drive, McKinney, TX 75071
MLS# 21361397Listed by: KELLER WILLIAMS NO. COLLIN CTY - New
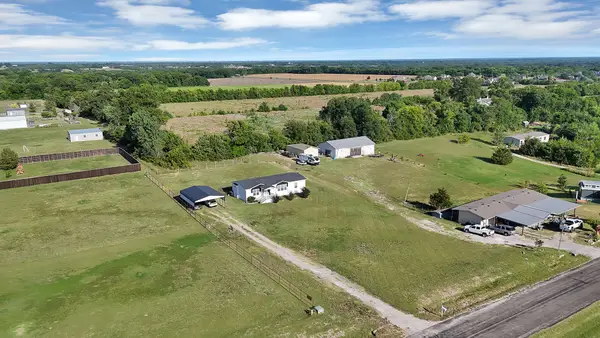 $299,000Active3 beds 2 baths1,568 sq. ft.
5807 Old Spanish Trail, McKinney, TX 75071
MLS# 21356330Listed by: MONUMENT REALTY


Protect your home and budget from life's surprises with an Assurant Home Warranty, backed by a partner that supports you through every step of homeownership. Explore Plans.
© 2023 - 2026 ERA Franchise Systems LLC. All rights reserved. ERA Franchise Systems LLC fully supports the principles of the Fair Housing Act and the Equal Opportunity Act. ERA, ERA Real Estate powered, and their respective logos are registered service marks of ERA Franchise Systems LLC. Each office is independently owned and operated.