
4621 Peary Lane, McKinney, TX 75071
Local realty services provided by:ERA Empower
Upcoming open houses
- Sun, Sep 2012:00 pm - 05:00 pm
Listed by: khalil willis
Office: pinnacle realty advisors
MLS#:21390590
Source:GDAR
Price summary
- Price:$689,000
- Price per sq. ft.:$191.39
- Monthly HOA dues:$90
About this home
HOME READY FOR QUICK MOVE-IN — ASK ABOUT OUR COMPETITIVE LENDER INCENTIVES! Welcome to the amazing brand-new Centre Living Homes community in Painted Tree Woodlands West, featuring the impressive BRAND-NEW Anatole floorplan just 30 miles North of Dallas and minutes from historic downtown McKinney. In our NEW Painted Tree Woodlands West development, explore miles of greenways, pathways, nature trails, and breathtaking pools in this amazing community! This stunning 5-bedroom, 4-bath home offers open-concept living with EXTREMLEY high vaulted ceilings, a spacious family room, lofted game room, open to below railings, space for intimate gatherings, modern media room, private study, walk-in closets in every bedroom, and abundant storage throughout. Enjoy oversized primary and secondary bedrooms, and a beautiful kitchen perfect for entertaining. To add the icing on the cake, the patio makes this space PERFECT for outdoor living! Located in the highly acclaimed McKinney ISD with a low 1.78% tax rate and no PID or MUD —this home is truly a rare find! ASK ABOUT OUR CURRENT LENDER INCINTIVES TODAY!! *Photo is just a rendering an doesn't represent the actual exterior of the home, just a depiction!*...
Contact an agent
Home facts
- Year built:2026
- Subdivision & Development:Painted Tree
- Listing ID #:21390590
- Added:1 day(s) ago
- Updated:September 20, 2026 at 01:55 AM
Rooms and interior
- Bedrooms:5
- Total bathrooms:4
- Full bathrooms:4
- Flooring:Carpet, Luxury Vinyl Plank, Tile
- Kitchen Description:Convection Oven, Dishwasher, Disposal, Gas Cooktop, Microwave, Vented Exhaust Fan
- Living area:3,600 sq. ft.
Heating and cooling
- Cooling:Ceiling Fans, Central Air
- Heating:Central
- Central air:Yes
Structure and exterior
- Roof:Composition
- Year built:2026
- Building area:3,600 sq. ft.
- Lot area:0.18 Acres
- Lot Features:Interior Lot, Sprinkler System
- Architectural Style:Traditional
- Construction Materials:Brick, Concrete, Stone, Wood Siding
- Foundation Description:Slab
- Levels:2 Story
Schools
- High school:Mckinney Boyd
- Middle school:Johnson
- Elementary school:Lizzie Nell Cundiff McClure
Finances and disclosures
- Price:$689,000
- Price per sq. ft.:$191.39
Features and amenities
- Appliances:Convection Oven, Dishwasher, Disposal, Gas Cooktop, Microwave, Tankless Water Heater, Vented Exhaust Fan
- Amenities:Carbon Monoxide Detectors, Smoke Detectors
Parking
- Garage:Yes
- Garage spaces:2
 Information provided, in part, by North Texas Real Estate Information Systems, Inc. Last Updated September 20, 2026 Listings with the NTREIS logo are listed by brokerages other than ERA Empower.
New listings near 4621 Peary Lane
- New
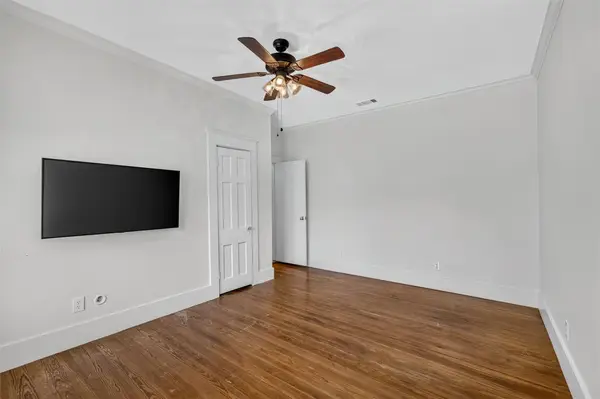 $519,000Active3 beds 2 baths1,506 sq. ft.
707 Tucker Street, McKinney, TX 75069
MLS# 21389544Listed by: FATHOM REALTY 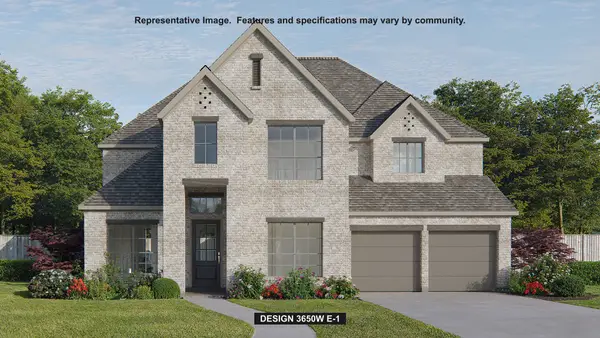 $788,900Pending4 beds 5 baths3,650 sq. ft.
2909 Mira Vista Court, McKinney, TX 75071
MLS# 21391070Listed by: PERRY HOMES REALTY LLC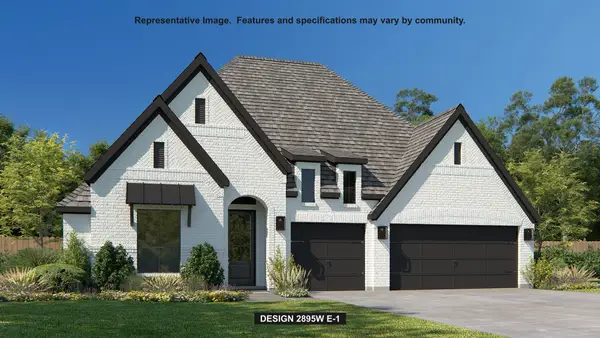 $746,900Pending4 beds 4 baths2,895 sq. ft.
2916 Pacific Crest Lane, McKinney, TX 75071
MLS# 21391087Listed by: PERRY HOMES REALTY LLC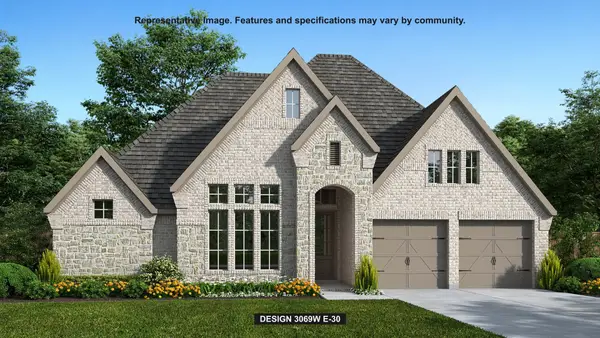 $770,900Pending4 beds 4 baths3,069 sq. ft.
3034 Orienteering Drive, McKinney, TX 75071
MLS# 21391104Listed by: PERRY HOMES REALTY LLC- New
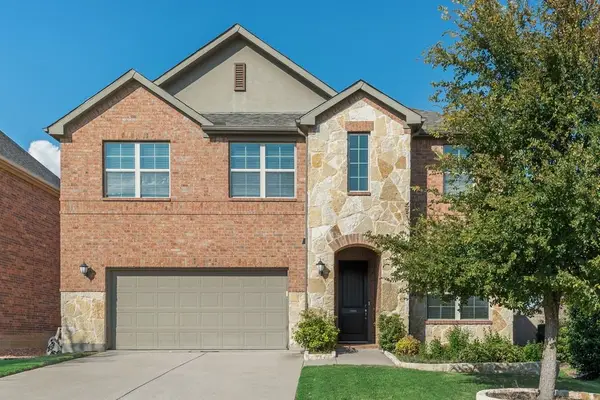 $595,000Active4 beds 4 baths2,777 sq. ft.
2941 Plainfield Drive, McKinney, TX 75072
MLS# 21390073Listed by: LANDMARK REALTY GROUP - New
 $1,099,000Active4 beds 3 baths4,016 sq. ft.
804 Lakewood Drive, McKinney, TX 75072
MLS# 21389884Listed by: DALLAS LUXURY REALTY - New
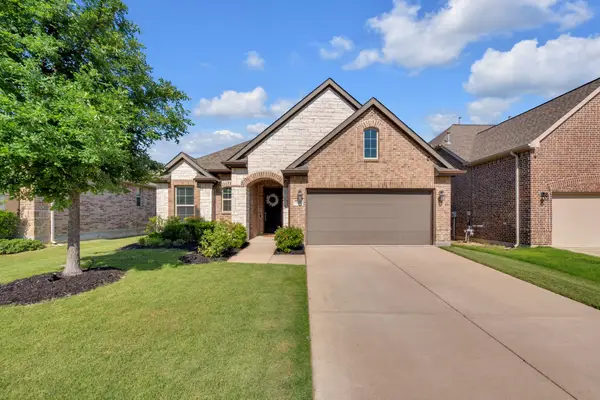 $395,000Active3 beds 2 baths1,879 sq. ft.
7504 Guadalupe Way, McKinney, TX 75071
MLS# 21390923Listed by: COLDWELL BANKER REALTY FRISCO - New
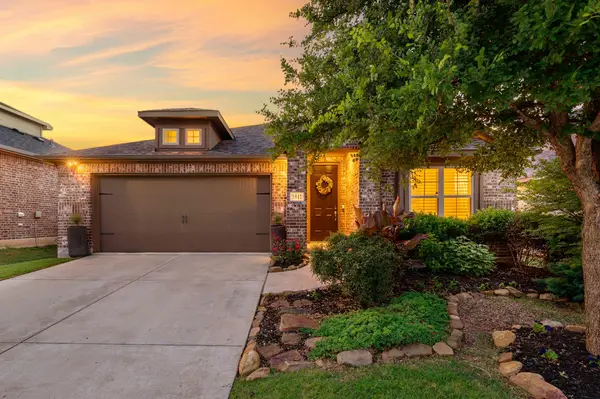 $395,000Active3 beds 2 baths1,799 sq. ft.
5912 Aster Drive, McKinney, TX 75071
MLS# 21390169Listed by: COLDWELL BANKER APEX, REALTORS - Open Sun, 2 to 4pmNew
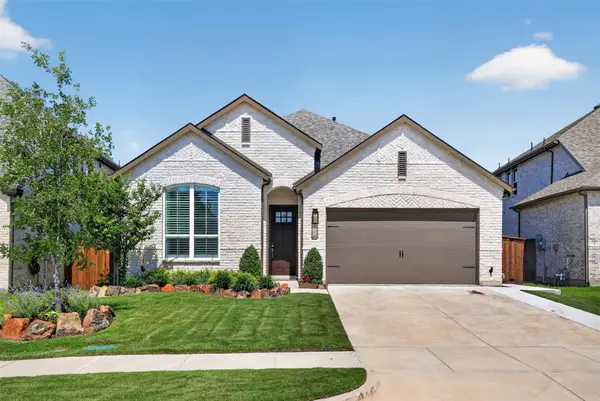 $515,000Active4 beds 3 baths2,278 sq. ft.
8504 Fannin Creek Trail, McKinney, TX 75071
MLS# 21390672Listed by: RE/MAX DFW ASSOCIATES - New
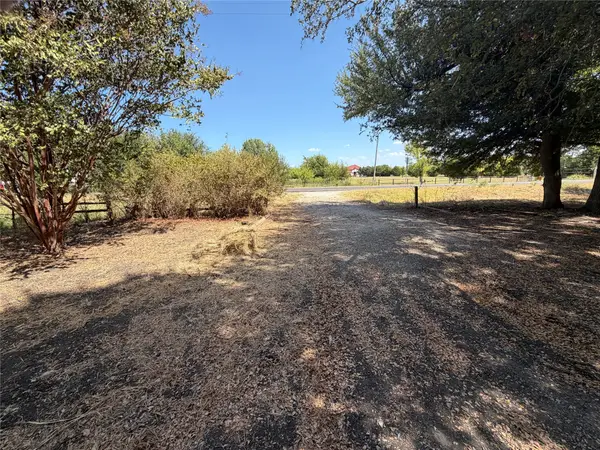 $250,000Active1 Acres
6053 Fm 1827, McKinney, TX 75071
MLS# 21389586Listed by: EBBY HALLIDAY REALTORS


Protect your home and budget from life's surprises with an Assurant Home Warranty, backed by a partner that supports you through every step of homeownership. Explore Plans.
© 2023 - 2026 ERA Franchise Systems LLC. All rights reserved. ERA Franchise Systems LLC fully supports the principles of the Fair Housing Act and the Equal Opportunity Act. ERA, ERA Real Estate powered, and their respective logos are registered service marks of ERA Franchise Systems LLC. Each office is independently owned and operated.