
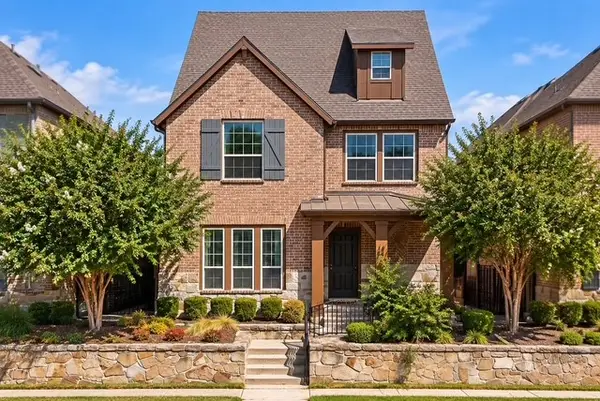
5116 Grove Cove Drive, McKinney, TX 75071
Local realty services provided by:ERA Myers & Myers Realty
5116 Grove Cove Drive,McKinney, TX 75071
$549,000
- 4 Beds
- 3 Baths
- 3,257 sq. ft.
- Single family
- Active
Listed by: cindy herbert
Office: william davis realty
MLS#:21400705
Source:GDAR
Price summary
- Price:$549,000
- Price per sq. ft.:$168.56
- Monthly HOA dues:$32.5
About this home
5116 Grove Cove Drive delivers the kind of space buyers keep searching for, with soaring ceilings, rich hardwood floors, an open-concept layout and multiple living areas designed for real life. Work from home without taking over the dining table, give the kids their own game room, host family and friends, and still have space to breathe.
The kitchen sits at the center of the home with granite countertops, generous cabinetry, gas cooking and an easy flow into the main living areas. Natural light pours in throughout, giving the home a bright, open feel buyers love.
Then there is the backyard. A private pool and spa, covered patio and outdoor living space turn this into your own North Texas staycation. Morning coffee outside, summer pool days, football Saturdays, birthday parties or a quiet evening after everybody finally goes to bed.
Located in McKinney with access to Prosper ISD, neighborhood amenities and convenient access to shopping, dining, major roadways and everything this growing North Texas area continues to bring.
You can keep scrolling, but you are probably going to come back to the one with the pool.
Buyers and buyers agent verify all information including measurements, schools, HOA, amenities and property features....
Contact an agent
Home facts
- Year built:2013
- Subdivision & Development:Heatherwood Ph Three C
- Listing ID #:21400705
- Added:1 day(s) ago
- Updated:October 01, 2026 at 11:47 PM
Rooms and interior
- Bedrooms:4
- Total bathrooms:3
- Full bathrooms:3
- Flooring:Carpet, Ceramic Tile, Wood
- Kitchen Description:Built In Gas Range, Disposal, Microwave
- Living area:3,257 sq. ft.
Heating and cooling
- Cooling:Ceiling Fans, Central Air
- Heating:Central, Electric
- Central air:Yes
Structure and exterior
- Roof:Composition
- Year built:2013
- Building area:3,257 sq. ft.
- Lot area:0.14 Acres
- Architectural Style:Traditional
- Construction Materials:Brick
- Foundation Description:Slab
- Levels:2 Story
Schools
- High school:Prosper
- Middle school:Jones
- Elementary school:John A Baker
Finances and disclosures
- Price:$549,000
- Price per sq. ft.:$168.56
- Tax amount:$11,234
Features and amenities
- Appliances:Built In Gas Range, Disposal, Microwave
- Amenities:Irrigation Equipment, Smoke Detectors, Window Coverings
Parking
- Garage:Yes
- Garage spaces:2
 Information provided, in part, by North Texas Real Estate Information Systems, Inc. Last Updated October 1, 2026 Listings with the NTREIS logo are listed by brokerages other than ERA Myers & Myers Realty.
New listings near 5116 Grove Cove Drive
- New
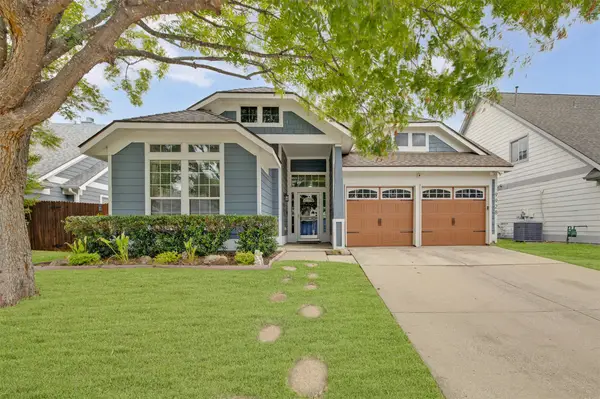 $440,000Active4 beds 2 baths2,039 sq. ft.
9928 Tanglebrush Drive, McKinney, TX 75072
MLS# 21398742Listed by: COLDWELL BANKER REALTY FRISCO - New
 $430,000Active2 beds 3 baths2,229 sq. ft.
1408/1410 White Way, McKinney, TX 75069
MLS# 21399419Listed by: REAL BROKER, LLC - New
 $445,000Active4 beds 4 baths2,287 sq. ft.
1412/1414 White Way, McKinney, TX 75069
MLS# 21399424Listed by: REAL BROKER, LLC - New
 $440,000Active4 beds 4 baths2,694 sq. ft.
1416/1418 White Way, McKinney, TX 75069
MLS# 21399428Listed by: REAL BROKER, LLC - Open Sat, 1 to 3pmNew
 $450,000Active4 beds 4 baths3,131 sq. ft.
3612 Trinity View Drive, McKinney, TX 75071
MLS# 21399497Listed by: KELLER WILLIAMS REALTY ALLEN - New
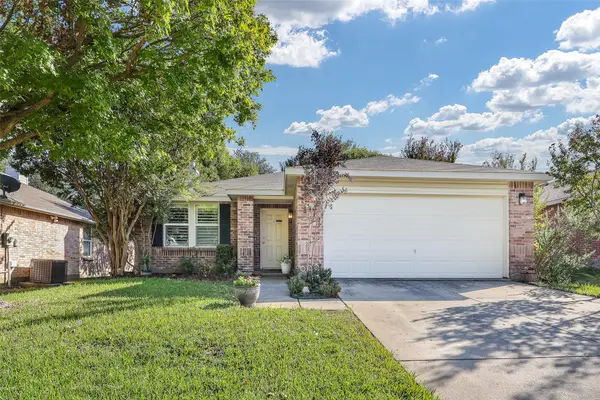 $349,900Active3 beds 2 baths1,868 sq. ft.
5409 Running Brook Lane, McKinney, TX 75071
MLS# 21400900Listed by: RUSSELL REALTY - Open Sat, 1 to 3pmNew
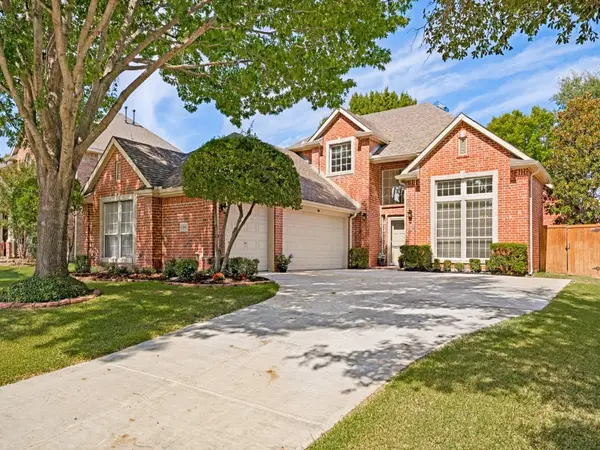 $729,000Active4 beds 3 baths2,868 sq. ft.
5100 Arbor Hollow Drive, McKinney, TX 75072
MLS# 21401354Listed by: TEXAS RELOCATION PROFESSIONALS, LLC - New
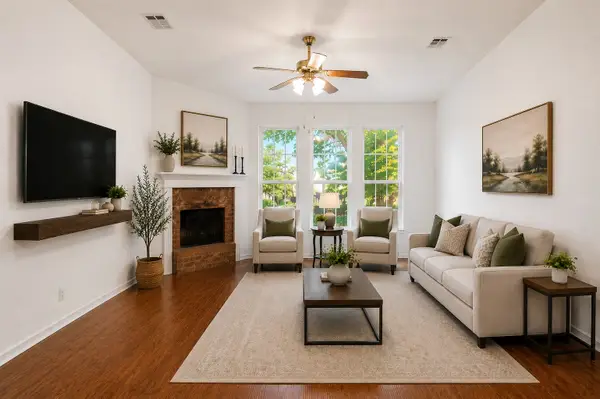 $400,000Active4 beds 2 baths2,343 sq. ft.
3329 Woodglen Drive, McKinney, TX 75071
MLS# 21401454Listed by: EXP REALTY LLC - Open Sat, 12 to 2pmNew
 $499,000Active3 beds 3 baths3,385 sq. ft.
2305 Canyon Creek Drive, McKinney, TX 75072
MLS# 21399721Listed by: COMPASS RE TEXAS, LLC. - New
 $525,000Active3 beds 3 baths2,331 sq. ft.
6209 Smithwick Drive, McKinney, TX 75070
MLS# 21400553Listed by: ASTRA REALTY LLC


Protect your home and budget from life's surprises with an Assurant Home Warranty, backed by a partner that supports you through every step of homeownership. Explore Plans.
© 2023 - 2026 ERA Franchise Systems LLC. All rights reserved. ERA Franchise Systems LLC fully supports the principles of the Fair Housing Act and the Equal Opportunity Act. ERA, ERA Real Estate powered, and their respective logos are registered service marks of ERA Franchise Systems LLC. Each office is independently owned and operated.