
5145 Kentwood Drive, McKinney, TX 75070
Local realty services provided by:ERA Empower
Listed by: julie short
Office: texas real estate hq
MLS#:21341879
Source:GDAR
Price summary
- Price:$519,900
- Price per sq. ft.:$201.2
- Monthly HOA dues:$440
About this home
LOCK-AND-LEAVE LIVING IN CRAIG RANCH! Enjoy the space of a 2,584 sq. ft. home without spending your weekends maintaining it. This beautifully designed 3-bedroom, 2.5-bath home offers a spacious open floor plan, private first-floor primary suite, dedicated office, upstairs game room and an exceptional covered back porch with overhead heaters and fans—perfect for year-round outdoor living.
The HOA provides front and back yard maintenance, grounds and structure maintenance, insurance and access to community facilities, making this an ideal choice for buyers seeking a truly low-maintenance lifestyle.
Located in Frisco ISD and minutes from TPC Craig Ranch, Hub 121, District 121, Legacy West and major employment centers, this home combines convenience, lifestyle and space in one of McKinney's most desirable locations. Easy access to SH-121 and US-75 makes commuting throughout North Dallas simple.
If you've been looking for the freedom of low-maintenance living without sacrificing the space and privacy of a home, 5145 Kentwood deserves a look....
Contact an agent
Home facts
- Year built:2015
- Subdivision & Development:Retreat At Craig Ranch The
- Listing ID #:21341879
- Added:65 day(s) ago
- Updated:September 30, 2026 at 12:46 PM
Rooms and interior
- Bedrooms:3
- Total bathrooms:3
- Full bathrooms:2
- Half bathrooms:1
- Flooring:Carpet, Ceramic Tile
- Kitchen Description:Dishwasher, Disposal, Double Oven, Gas Cooktop, Microwave
- Living area:2,584 sq. ft.
Heating and cooling
- Cooling:Ceiling Fans, Central Air, Electric
- Heating:Central, Natural Gas
- Central air:Yes
Structure and exterior
- Roof:Composition
- Year built:2015
- Building area:2,584 sq. ft.
- Lot area:28.19 Acres
- Lot Features:Cul De Sac, Landscaped, Level, Subdivision
- Architectural Style:Traditional
- Construction Materials:Brick
- Foundation Description:Slab
- Levels:2 Story
Schools
- High school:Emerson
- Middle school:Scoggins,Wortham
- Elementary school:Comstock
Finances and disclosures
- Price:$519,900
- Price per sq. ft.:$201.2
- Tax amount:$9,411
Features and amenities
- Appliances:Dishwasher, Disposal, Double Oven, Gas Cooktop, Gas Water Heater, Microwave
- Amenities:Security System, Smoke Detectors, Window Coverings
Parking
- Garage:Yes
- Garage spaces:2
 Information provided, in part, by North Texas Real Estate Information Systems, Inc. Last Updated September 30, 2026 Listings with the NTREIS logo are listed by brokerages other than ERA Empower.
New listings near 5145 Kentwood Drive
- New
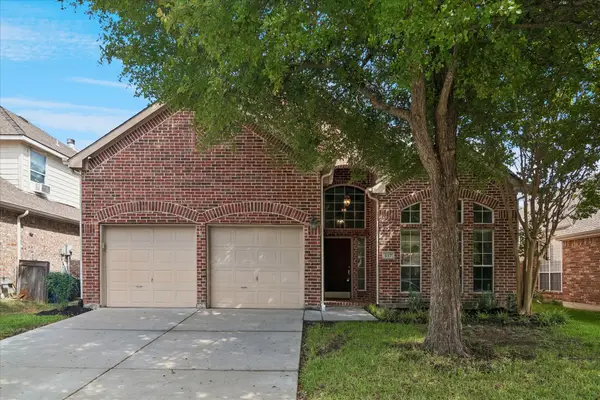 $460,000Active4 beds 4 baths2,314 sq. ft.
417 Rock Ridge Way, McKinney, TX 75072
MLS# 21398843Listed by: RE/MAX PREMIER - New
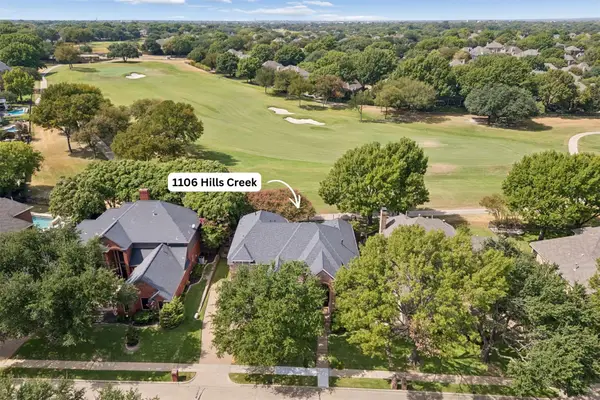 $899,000Active4 beds 4 baths4,206 sq. ft.
1106 Hills Creek Drive, McKinney, TX 75072
MLS# 21395044Listed by: KELLER WILLIAMS REALTY ALLEN - New
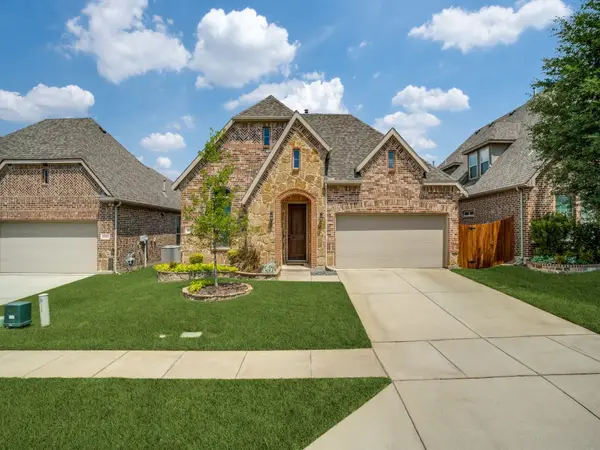 $560,000Active4 beds 3 baths2,612 sq. ft.
10500 Fort Stockton Place, McKinney, TX 75071
MLS# 21398744Listed by: RE/MAX FOUR CORNERS - New
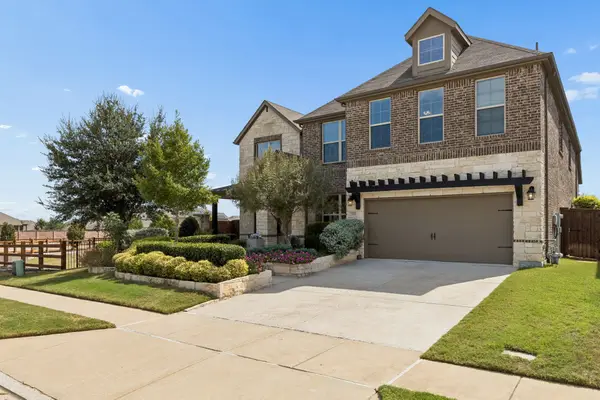 $699,000Active4 beds 4 baths4,164 sq. ft.
3707 Roth Drive, McKinney, TX 75071
MLS# 21395888Listed by: EXEMPLARY REAL ESTATE LLC 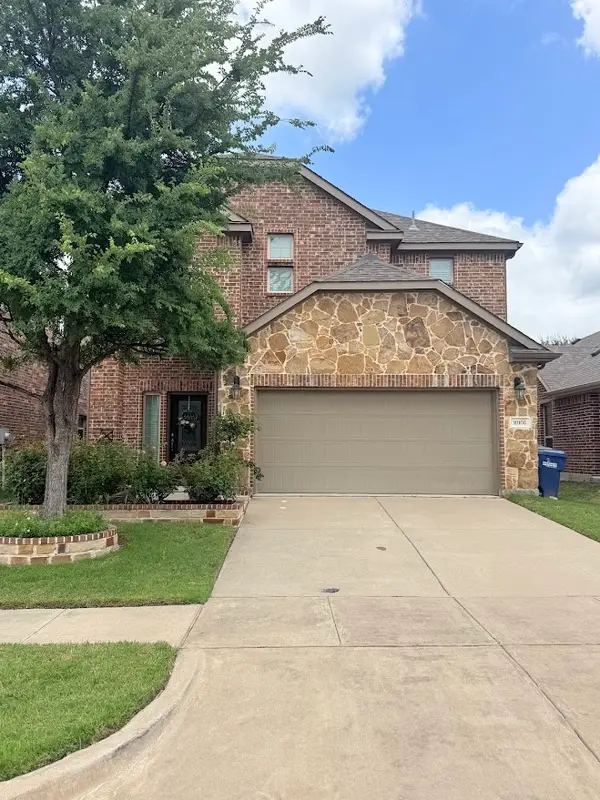 $424,900Pending3 beds 3 baths2,292 sq. ft.
10108 Leander Place, McKinney, TX 75071
MLS# 21398443Listed by: 4SEASONS REAL ESTATE- New
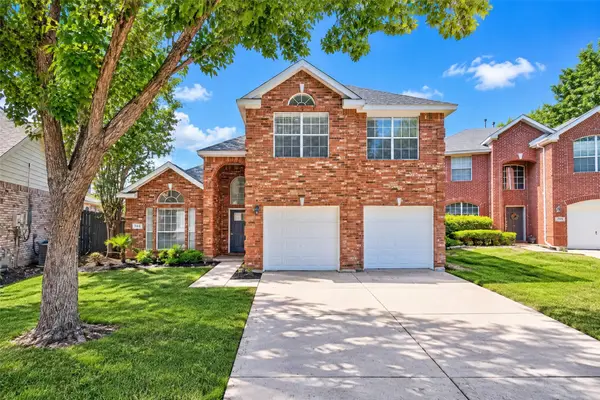 $550,000Active5 beds 3 baths2,638 sq. ft.
705 N Jordan Road, McKinney, TX 75071
MLS# 21397392Listed by: EXP REALTY LLC - New
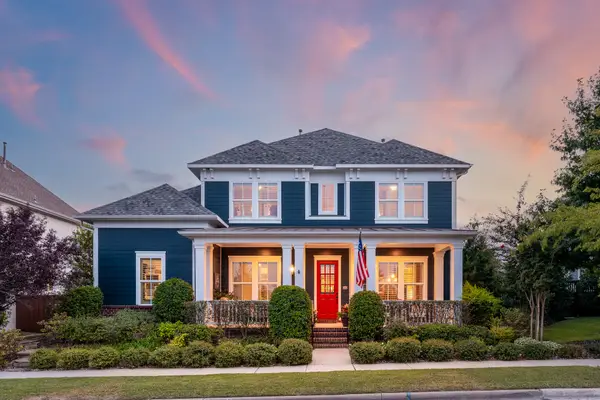 $895,000Active4 beds 5 baths3,848 sq. ft.
7505 Townsend Boulevard, McKinney, TX 75071
MLS# 21396460Listed by: COMPASS RE TEXAS, LLC - New
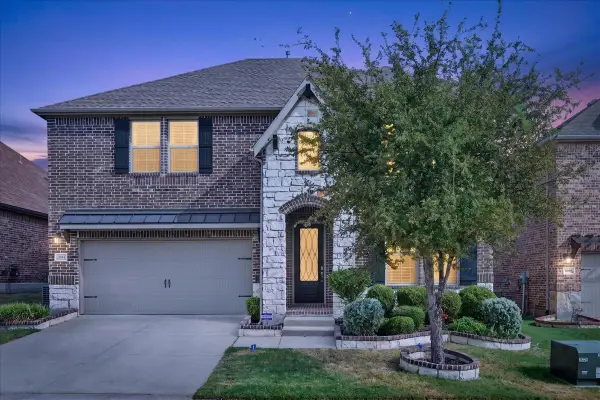 $650,000Active5 beds 4 baths3,292 sq. ft.
8712 Mccutchins Drive, McKinney, TX 75070
MLS# 21376586Listed by: EXP REALTY LLC - Open Sat, 1 to 5pmNew
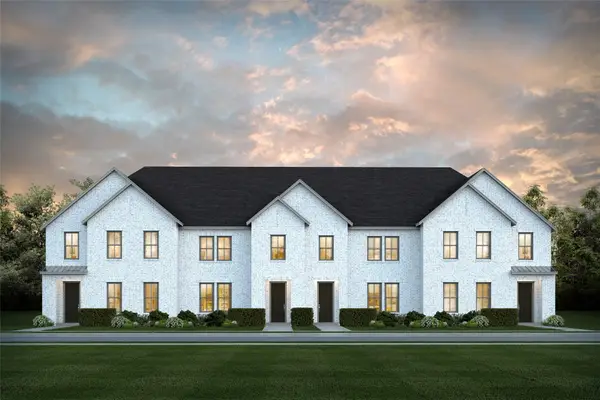 $394,000Active3 beds 3 baths2,340 sq. ft.
4733 Lunker Street, McKinney, TX 75071
MLS# 21398198Listed by: COLLEEN FROST REAL ESTATE SERV - New
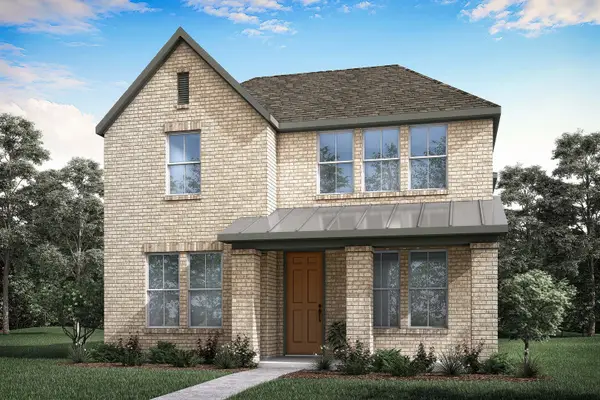 $514,770Active3 beds 2 baths2,073 sq. ft.
3636 Outpost Trail, McKinney, TX 75071
MLS# 21397994Listed by: HOMESUSA.COM


Protect your home and budget from life's surprises with an Assurant Home Warranty, backed by a partner that supports you through every step of homeownership. Explore Plans.
© 2023 - 2026 ERA Franchise Systems LLC. All rights reserved. ERA Franchise Systems LLC fully supports the principles of the Fair Housing Act and the Equal Opportunity Act. ERA, ERA Real Estate powered, and their respective logos are registered service marks of ERA Franchise Systems LLC. Each office is independently owned and operated.