
520 Rustic Oak Lane, McKinney, TX 75072
Local realty services provided by:ERA Courtyard Real Estate
Upcoming open houses
- Sat, Oct 3112:00 pm - 03:00 pm
Listed by: roxanne deberry
Office: keller williams legacy
MLS#:21405113
Source:GDAR
Price summary
- Price:$444,999
- Price per sq. ft.:$217.5
- Monthly HOA dues:$88.33
About this home
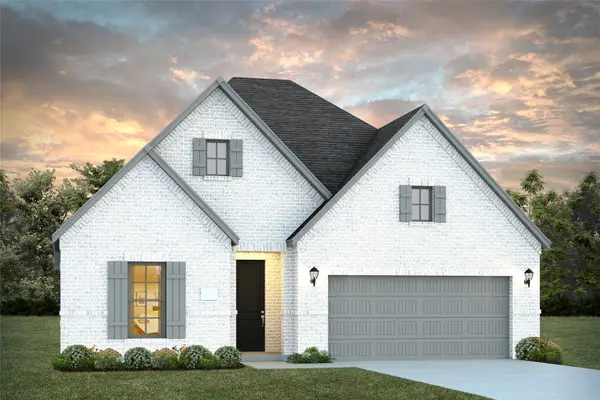
A cozy fireplace, granite kitchen countertops, and a covered back patio set the tone for this four-bedroom, two-and-a-half-bath home in McKinney’s Valor Pointe subdivision. A tiled entry leads to a formal dining room, setting the stage for everyday enjoyment and special gatherings. The kitchen features an island, walk-in pantry, smooth-top range with oven, and microwave, complemented by a breakfast nook for casual dining. A fireplace with a gas starter adds warmth to the living room. The primary suite offers raised ceilings and a bath with dual sinks, a separate tub and shower, private toilet area, and walk-in closet. Three secondary bedrooms provide flexible space, with ceiling fans in two and a walk-in closet in one. A laundry area with room for a freezer and an insulated garage add everyday convenience. Outside, enjoy a covered patio and a wood-fenced backyard with a lovely tree—an inviting setting for relaxing or gathering with guests.
Contact an agent
Home facts
- Year built:2016
- Subdivision & Development:Valor Pointe - The Reserve At Westridge Ph 16
- Listing ID #:21405113
- Added:13 day(s) ago
- Updated:October 27, 2026 at 02:00 PM
Rooms and interior
- Bedrooms:4
- Total bathrooms:3
- Full bathrooms:2
- Half bathrooms:1
- Flooring:Carpet, Ceramic Tile
- Kitchen Description:Dishwasher, Disposal, Electric Cooktop, Electric Oven, Microwave
- Living area:2,046 sq. ft.
Heating and cooling
- Cooling:Ceiling Fans, Central Air, Electric
- Heating:Central, Natural Gas
- Central air:Yes
Structure and exterior
- Roof:Composition
- Year built:2016
- Building area:2,046 sq. ft.
- Lot area:0.14 Acres
- Lot Features:Cul De Sac, Interior Lot, Subdivision
- Architectural Style:Traditional
- Construction Materials:Brick
- Foundation Description:Slab
- Levels:1 Story
Schools
- High school:Rock Hill
- Middle school:Bill Hays
- Elementary school:Jack and June Furr
Finances and disclosures
- Price:$444,999
- Price per sq. ft.:$217.5
- Tax amount:$9,145
Features and amenities
- Appliances:Dishwasher, Disposal, Electric Cooktop, Electric Oven, Microwave
- Amenities:Security System, Window Coverings
Parking
- Garage:Yes
- Garage spaces:2
 Information provided, in part, by North Texas Real Estate Information Systems, Inc. Last Updated October 27, 2026 Listings with the NTREIS logo are listed by brokerages other than ERA Courtyard Real Estate.
New listings near 520 Rustic Oak Lane
- New
 $399,900Active3 beds 3 baths2,224 sq. ft.
4309 Sarasota Lane, McKinney, TX 75070
MLS# 21415100Listed by: SUNET GROUP - New
 $725,719Active5 beds 4 baths2,849 sq. ft.
3920 Attwater Street, McKinney, TX 75071
MLS# 21421443Listed by: VISIONS REALTY & INVESTMENTS - New
 $375,000Active3 beds 2 baths1,787 sq. ft.
3232 Nandina Street, McKinney, TX 75071
MLS# 21419188Listed by: RE/MAX FOUR CORNERS - New
 $864,684Active5 beds 6 baths3,583 sq. ft.
5355 Roselyn Way, McKinney, TX 75070
MLS# 21421044Listed by: COLLEEN FROST REAL ESTATE SERV - New
 $740,979Active4 beds 4 baths2,712 sq. ft.
6809 Claystone Drive, McKinney, TX 75070
MLS# 21421000Listed by: COLLEEN FROST REAL ESTATE SERV - New
 $359,900Active2 beds 2 baths1,485 sq. ft.
9116 Water Willow Way, McKinney, TX 75071
MLS# 21416109Listed by: RE/MAX FOUR CORNERS - New
 $714,900Active4 beds 3 baths2,513 sq. ft.
8716 Texas Crescent Way, McKinney, TX 75071
MLS# 21420832Listed by: PERRY HOMES REALTY LLC - New
 $435,000Active5 beds 3 baths2,939 sq. ft.
7420 Alfriston Place, McKinney, TX 75071
MLS# 21420889Listed by: KELLER WILLIAMS FRISCO STARS - New
 $619,900Active4 beds 3 baths2,444 sq. ft.
420 Spruce Brook Drive, McKinney, TX 75071
MLS# 21420917Listed by: PERRY HOMES REALTY LLC - New
 $489,900Active3 beds 3 baths2,244 sq. ft.
3201 Hickory Bend Trail, McKinney, TX 75071
MLS# 21420942Listed by: RE/MAX FOUR CORNERS


Protect your home and budget from life's surprises with an Assurant Home Warranty, backed by a partner that supports you through every step of homeownership. Explore Plans.
© 2023 - 2026 ERA Franchise Systems LLC. All rights reserved. ERA Franchise Systems LLC fully supports the principles of the Fair Housing Act and the Equal Opportunity Act. ERA, ERA Real Estate powered, and their respective logos are registered service marks of ERA Franchise Systems LLC. Each office is independently owned and operated.