
5305 Girard Street, McKinney, TX 75071
Local realty services provided by:ERA Myers & Myers Realty
Listed by: jack mclemore
Office: listing results, llc.
MLS#:21247448
Source:GDAR
Price summary
- Price:$449,000
- Price per sq. ft.:$242.7
- Monthly HOA dues:$55.67
About this home
Headline: Assumable 5.19% FHA rate, huge savings versus today's near 7% rates. Bright, calm, smart, move-in ready home in the sought after Willow Wood community. Body: Welcome to 5305 Girard Street in McKinney. This stunning 2023-built Bloomfield Homes property offers 3 bedrooms, 2 bathrooms, and 1,860 square feet of thoughtfully designed one-story living. But here's what sets it apart in today's market: qualified buyers can assume the seller's existing FHA loan at just 5.19%, a rate that could save you hundreds per month compared to current financing. Inside, you'll find a dedicated office with French doors and soundproofing, a smart home system controlling the door, thermostat, garage, and sprinklers from your phone, and a private primary suite tucked at the back for maximum privacy. Energy efficient windows, newer HVAC, and major components built in 2023 mean lower maintenance and real peace of mind. Step outside to two covered patios perfect for entertaining, all on a lot with no direct rear neighbor for extra privacy and natural light. You're minutes from a 4-mile walking and hiking trail, a nearby park, and an elementary school just 2 blocks away, plus quick access to HEB, US-75, and downtown McKinney. This is a rare opportunity to lock in a below-market rate on a like-new home in one of McKinney's most desirable communities....
Contact an agent
Home facts
- Year built:2022
- Subdivision & Development:Willow Wood Ph 7
- Listing ID #:21247448
- Added:153 day(s) ago
- Updated:September 23, 2026 at 11:55 AM
Rooms and interior
- Bedrooms:3
- Total bathrooms:2
- Full bathrooms:2
- Flooring:Carpet, Ceramic Tile, Vinyl
- Kitchen Description:Dishwasher, Disposal, Electric Oven, Gas Cooktop, Gas Range, Microwave, Vented Exhaust Fan
- Living area:1,850 sq. ft.
Heating and cooling
- Cooling:Central Air, Electric
- Heating:Central, Natural Gas
- Central air:Yes
Structure and exterior
- Roof:Composition
- Year built:2022
- Building area:1,850 sq. ft.
- Lot area:0.14 Acres
- Lot Features:Landscaped, Sprinkler System
- Architectural Style:Traditional
- Construction Materials:Brick
- Foundation Description:Slab
- Levels:1 Story
Schools
- High school:Melissa
- Middle school:Melissa
- Elementary school:Willow Wood
Finances and disclosures
- Price:$449,000
- Price per sq. ft.:$242.7
- Tax amount:$8,254
Features and amenities
- Appliances:Dishwasher, Disposal, Electric Oven, Gas Cooktop, Gas Range, Gas Water Heater, Microwave, Vented Exhaust Fan
- Amenities:Carbon Monoxide Detectors, Fire Alarm, Prewired, Security Lights, Security System, Security System Owned, Smoke Detectors, Window Coverings
- Smart home:Yes
Parking
- Garage:Yes
- Garage spaces:2
 Information provided, in part, by North Texas Real Estate Information Systems, Inc. Last Updated September 23, 2026 Listings with the NTREIS logo are listed by brokerages other than ERA Myers & Myers Realty.
New listings near 5305 Girard Street
- New
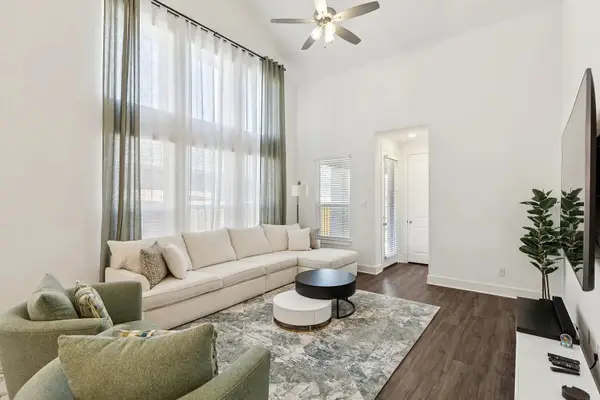 $499,999Active4 beds 3 baths2,297 sq. ft.
8224 Legacy Trail, McKinney, TX 75071
MLS# 21392717Listed by: PMI COLLIN - New
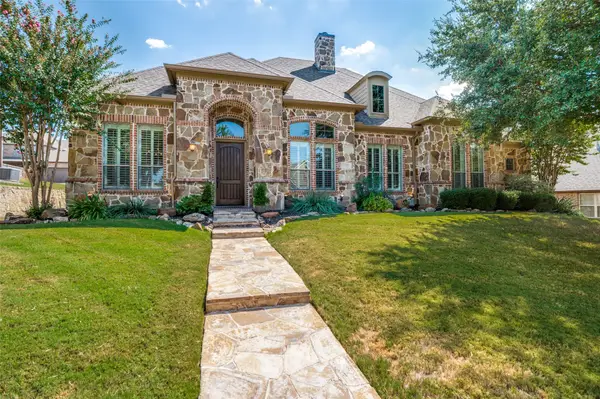 $725,000Active3 beds 3 baths2,778 sq. ft.
2105 Camden, McKinney, TX 75070
MLS# 21380202Listed by: FATHOM REALTY - New
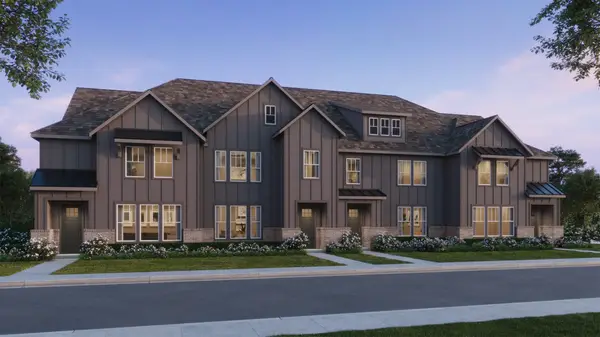 $317,720Active2 beds 3 baths1,696 sq. ft.
4771 Lunker Street, McKinney, TX 75071
MLS# 21393364Listed by: COLLEEN FROST REAL ESTATE SERV - Open Thu, 10am to 6pmNew
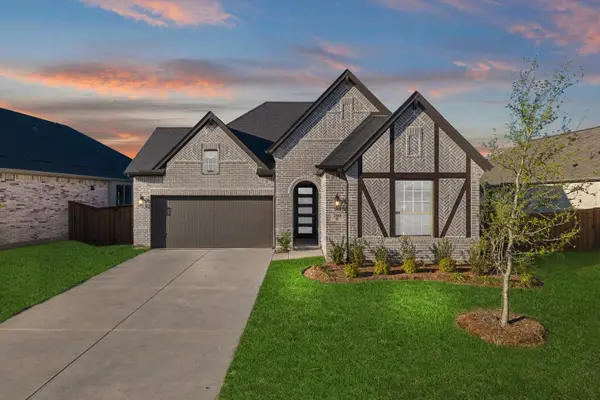 $539,419Active3 beds 2 baths2,110 sq. ft.
2724 Panola Street, McKinney, TX 75071
MLS# 21393498Listed by: HOMESUSA.COM - New
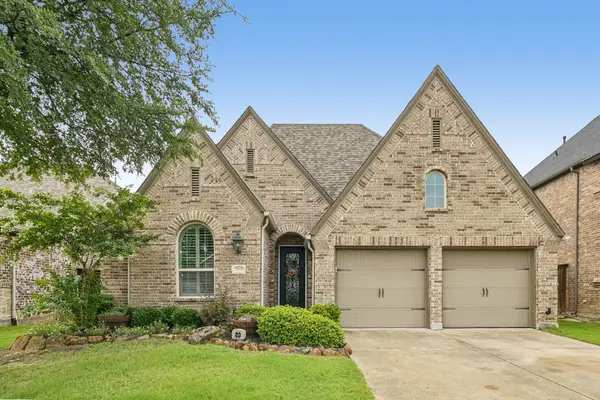 $550,000Active3 beds 4 baths2,317 sq. ft.
7900 Wichita Falls Boulevard, McKinney, TX 75071
MLS# 21393119Listed by: EBBY HALLIDAY, REALTORS - Open Sat, 1 to 3pmNew
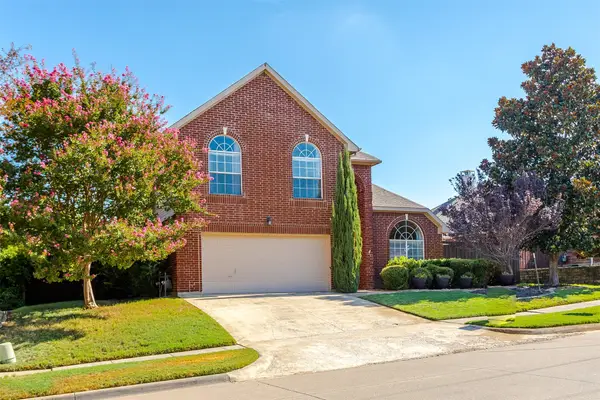 $525,000Active4 beds 3 baths2,815 sq. ft.
5108 Raincrest Drive, McKinney, TX 75071
MLS# 21389719Listed by: EBBY HALLIDAY REALTORS - New
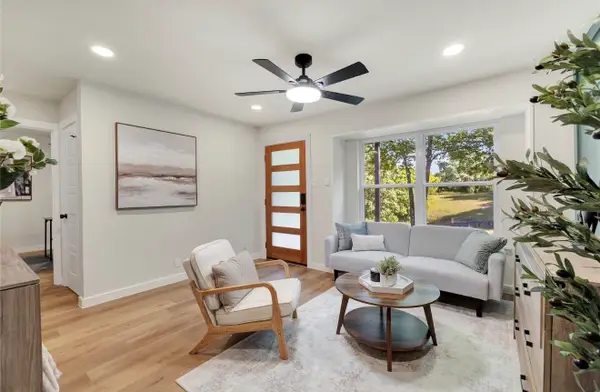 $299,990Active3 beds 2 baths1,200 sq. ft.
203 Broad Street, McKinney, TX 75069
MLS# 21392764Listed by: DHS REALTY - New
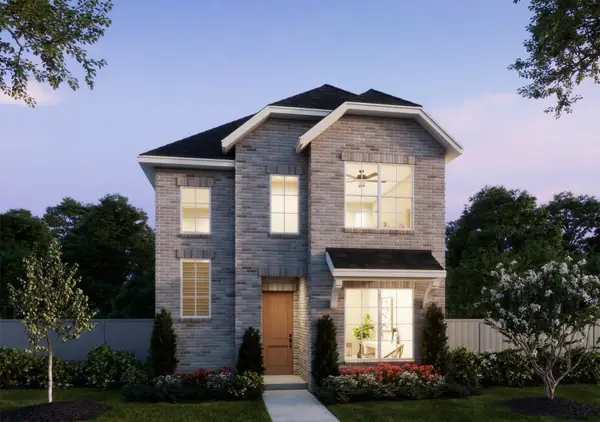 $454,250Active3 beds 3 baths2,073 sq. ft.
3733 Homer Court, McKinney, TX 75071
MLS# 21391850Listed by: COLLEEN FROST REAL ESTATE SERV - New
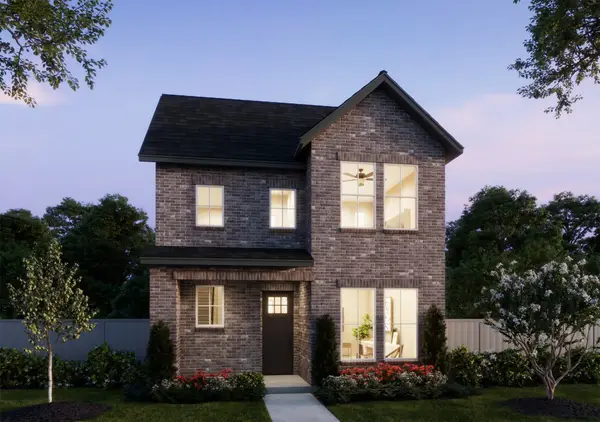 $453,540Active3 beds 3 baths2,073 sq. ft.
3720 Homer Court, McKinney, TX 75071
MLS# 21391888Listed by: COLLEEN FROST REAL ESTATE SERV - Open Sat, 12 to 2pmNew
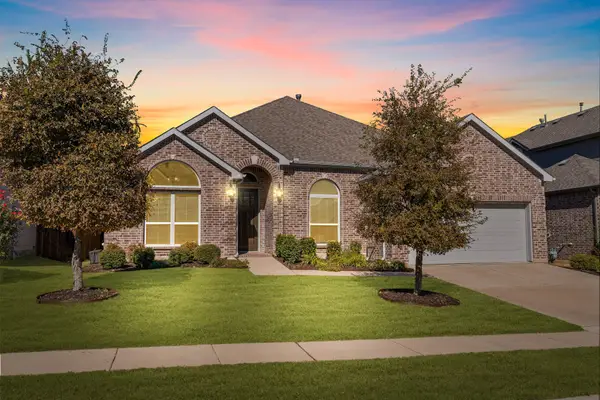 $499,000Active4 beds 2 baths2,508 sq. ft.
1421 Hodge Street, McKinney, TX 75071
MLS# 21391849Listed by: RE/MAX FOUR CORNERS


Protect your home and budget from life's surprises with an Assurant Home Warranty, backed by a partner that supports you through every step of homeownership. Explore Plans.
© 2023 - 2026 ERA Franchise Systems LLC. All rights reserved. ERA Franchise Systems LLC fully supports the principles of the Fair Housing Act and the Equal Opportunity Act. ERA, ERA Real Estate powered, and their respective logos are registered service marks of ERA Franchise Systems LLC. Each office is independently owned and operated.