
5512 Grove Cove Drive, McKinney, TX 75071
Local realty services provided by:ERA Newlin & Company
Listed by: karen fenn
Office: ebby halliday, realtors
MLS#:21344537
Source:GDAR
Price summary
- Price:$563,000
- Price per sq. ft.:$167.66
- Monthly HOA dues:$40
About this home
Put this updated 4-bedroom, 3 full bathrooms and 1 half bathroom home on your list to see in person! The thoughtfully designed 3,358 square feet in this highly desirable community provides a buyer with a move-in-ready feel! Updates include interior paint throughout the home (May 2026), carpet replaced (May 2026), full roof replacement (July 2026), and a recently serviced HVAC system (July 2026). This home also features a separate office on the first floor with a walk-in closet that can easily serve as a 5th bedroom, providing incredible flexibility. Additionally, multiple living spaces abound with two separate living rooms, a dedicated game or media room, and an enclosed screened in back patio to enjoy relaxing year-round. The kitchen flows seamlessly into the living room, where a cozy fireplace creates an inviting gathering space. The plentiful windows throughout the home feature plantation shutters, charming bay window design, and a cozy window seat in the kitchen that adds warmth and character to the home. This wonderful neighborhood features a community pool, walking trails, and park! Award winning Prosper ISD schools while enjoying the conveniences of the City of McKinney. This is a fantastic opportunity to own a spacious, updated home in an exceptional location....
Contact an agent
Home facts
- Year built:2015
- Subdivision & Development:Heatherwood Ph Four
- Listing ID #:21344537
- Added:1 day(s) ago
- Updated:August 19, 2026 at 12:56 PM
Rooms and interior
- Bedrooms:4
- Total bathrooms:4
- Full bathrooms:3
- Half bathrooms:1
- Flooring:Carpet, Ceramic Tile, Wood
- Kitchen Description:Dishwasher, Disposal, Double Oven, Electric Oven, Gas Cooktop, Microwave, Vented Exhaust Fan
- Living area:3,358 sq. ft.
Heating and cooling
- Cooling:Ceiling Fans, Central Air, Electric
- Heating:Central, Electric
- Central air:Yes
Structure and exterior
- Roof:Composition
- Year built:2015
- Building area:3,358 sq. ft.
- Lot area:0.15 Acres
- Lot Features:Few Trees, Interior Lot
- Architectural Style:Traditional
- Construction Materials:Brick, Stone
- Foundation Description:Slab
- Levels:2 Story
Schools
- High school:Rock Hill
- Middle school:Jones
- Elementary school:John A Baker
Finances and disclosures
- Price:$563,000
- Price per sq. ft.:$167.66
- Tax amount:$11,030
Features and amenities
- Appliances:Dishwasher, Disposal, Double Oven, Electric Oven, Gas Cooktop, Gas Water Heater, Microwave, Plumbed For Gas, Some Gas Appliances, Vented Exhaust Fan
- Amenities:Bay Windows, Fire Alarm, Smoke Detectors
Parking
- Garage:Yes
- Garage spaces:2
 Information provided, in part, by North Texas Real Estate Information Systems, Inc. Last Updated August 19, 2026 Listings with the NTREIS logo are listed by brokerages other than ERA Newlin & Company.
New listings near 5512 Grove Cove Drive
- New
 $299,000Active3 beds 2 baths1,568 sq. ft.
5807 Old Spanish Trail, McKinney, TX 75071
MLS# 21356330Listed by: MONUMENT REALTY - New
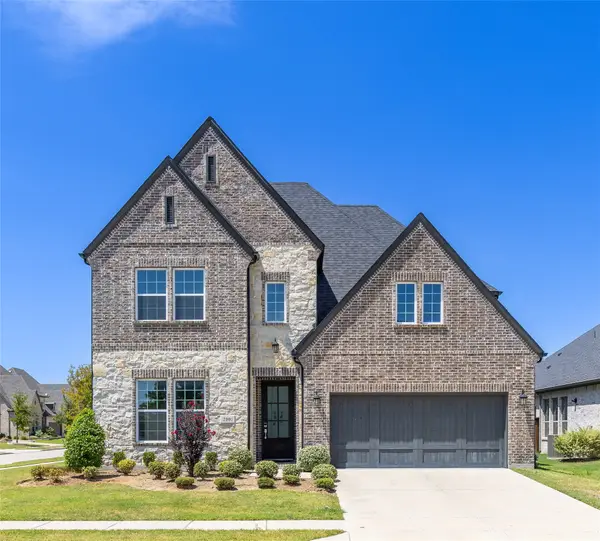 $846,720Active4 beds 4 baths3,360 sq. ft.
2001 Newton Lane, McKinney, TX 75071
MLS# 21362533Listed by: HB REALTY - New
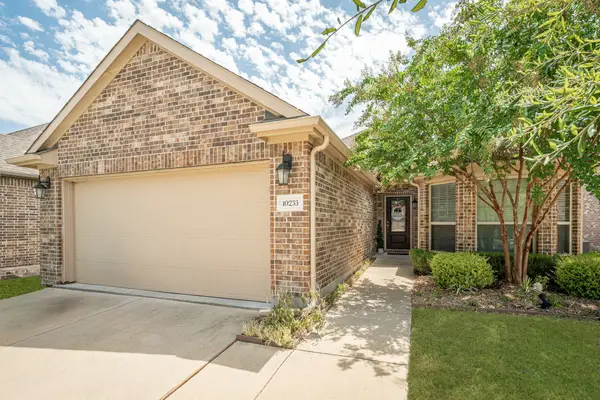 $429,900Active4 beds 2 baths1,621 sq. ft.
10233 Long Branch Drive, McKinney, TX 75071
MLS# 21363644Listed by: RE/MAX FOUR CORNERS - New
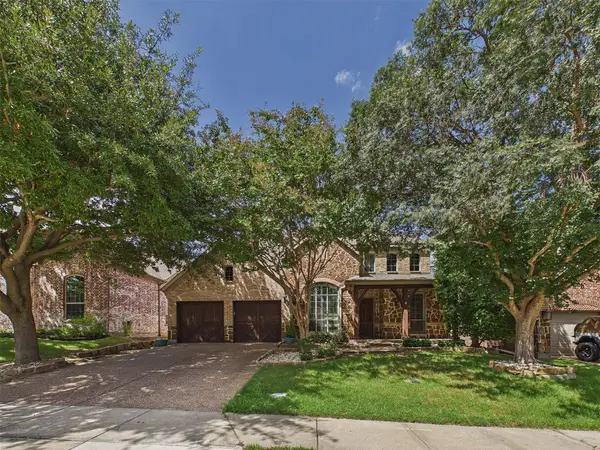 $679,000Active4 beds 4 baths3,500 sq. ft.
6400 Castle Rock Circle, McKinney, TX 75071
MLS# 21361096Listed by: EXP REALTY LLC - New
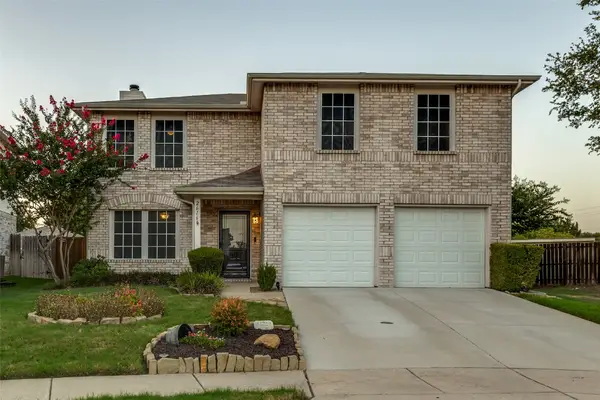 $370,000Active3 beds 3 baths1,984 sq. ft.
2616 Buckskin Drive, McKinney, TX 75071
MLS# 21361113Listed by: NORTH POINT REALTY - New
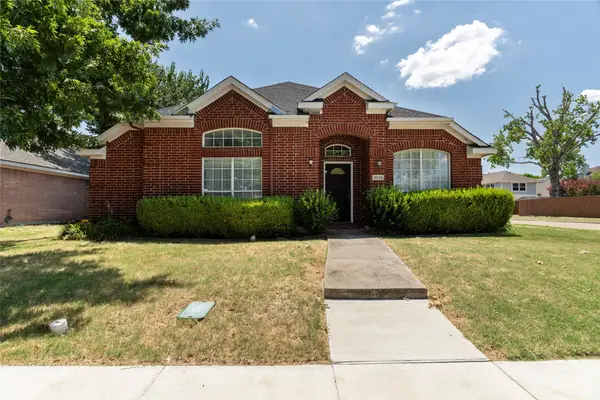 $400,000Active4 beds 2 baths2,144 sq. ft.
5025 China Berry Drive, McKinney, TX 75070
MLS# 21362134Listed by: LOCAL REALTY AGENCY - New
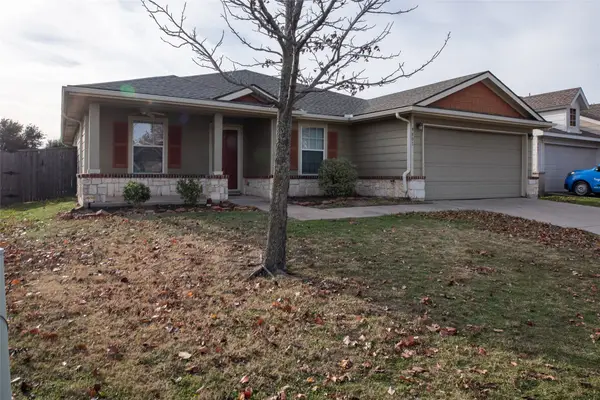 $349,900Active3 beds 2 baths1,848 sq. ft.
9801 George Bush Drive, McKinney, TX 75072
MLS# 21362624Listed by: MATLOCK REAL ESTATE GROUP - New
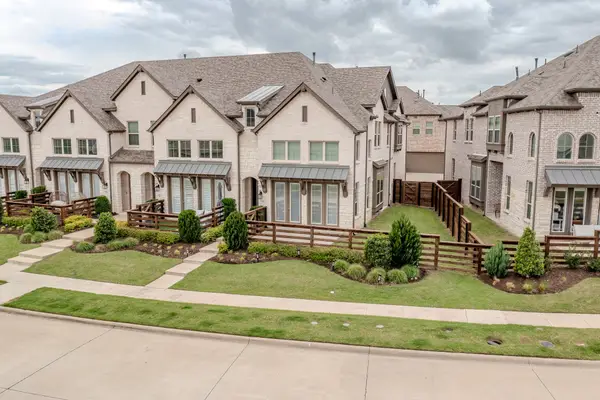 $350,000Active3 beds 3 baths1,827 sq. ft.
436 Somerville Drive, McKinney, TX 75071
MLS# 21363257Listed by: WILLIAM DAVIS REALTY - New
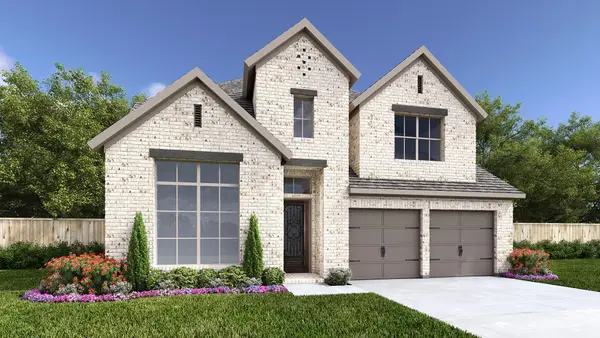 $704,900Active4 beds 4 baths2,999 sq. ft.
9517 Firebush Trail, McKinney, TX 75071
MLS# 21363435Listed by: PERRY HOMES REALTY LLC


Protect your home and budget from life's surprises with an Assurant Home Warranty, backed by a partner that supports you through every step of homeownership. Explore Plans.
© 2023 - 2026 ERA Franchise Systems LLC. All rights reserved. ERA Franchise Systems LLC fully supports the principles of the Fair Housing Act and the Equal Opportunity Act. ERA, ERA Real Estate powered, and their respective logos are registered service marks of ERA Franchise Systems LLC. Each office is independently owned and operated.