
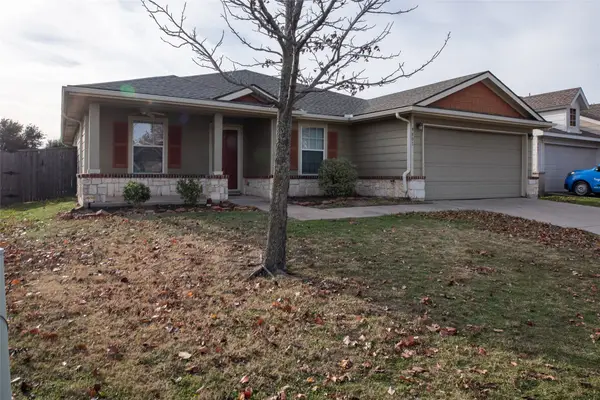
10233 Long Branch Drive, McKinney, TX 75071
Local realty services provided by:ERA Courtyard Real Estate
Listed by: maureen tedesco
Office: re/max four corners
MLS#:21363644
Source:GDAR
Price summary
- Price:$429,900
- Price per sq. ft.:$265.21
- Monthly HOA dues:$54.17
About this home
This charming north-facing one-story home is located in the highly desirable neighborhood of Highlands at Westridge. Zoned for sought after Prosper ISD and close to local elementary, middle and high school. Four bedrooms and two baths! Carpet replaced 2025. The interior boasts newer luxury vinyl wood flooring and baseboards too, creating a warm and inviting atmosphere. Check out the GORGEOUS fireplace surround, custom built for this home. The kitchen features beautiful quartz countertops and a matching backsplash, perfect for modern living. Both the front and backyard are beautifully landscaped, providing plenty of outdoor space to enjoy from the covered back patio. It’s the ideal combination of comfort, style, and convenience. Community boasts neighborhood pools and green space. Ideal location with easy access to the DNT, Sprouts grocery store, HEB, Trader Joes, restaurants and major shopping.
Contact an agent
Home facts
- Year built:2018
- Subdivision & Development:Highlands At Westridge Ph 6, The
- Listing ID #:21363644
- Added:1 day(s) ago
- Updated:August 19, 2026 at 04:54 PM
Rooms and interior
- Bedrooms:4
- Total bathrooms:2
- Full bathrooms:2
- Flooring:Carpet, Luxury Vinyl Plank
- Kitchen Description:Built In Gas Range, Dishwasher, Disposal
- Living area:1,621 sq. ft.
Heating and cooling
- Cooling:Central Air
- Heating:Central
- Central air:Yes
Structure and exterior
- Roof:Composition
- Year built:2018
- Building area:1,621 sq. ft.
- Lot area:0.13 Acres
- Lot Features:Few Trees, Interior Lot, Landscaped, Level, Sprinkler System, Subdivision
- Architectural Style:Traditional
- Construction Materials:Brick
- Foundation Description:Slab
- Levels:1 Story
Schools
- High school:Rock Hill
- Middle school:Bill Hays
- Elementary school:Jim and Betty Hughes
Finances and disclosures
- Price:$429,900
- Price per sq. ft.:$265.21
- Tax amount:$4,258
Features and amenities
- Appliances:Built In Gas Range, Dishwasher, Disposal, Plumbed For Gas, Some Gas Appliances
Parking
- Garage:Yes
- Garage spaces:2
 Information provided, in part, by North Texas Real Estate Information Systems, Inc. Last Updated August 19, 2026 Listings with the NTREIS logo are listed by brokerages other than ERA Courtyard Real Estate.
New listings near 10233 Long Branch Drive
- New
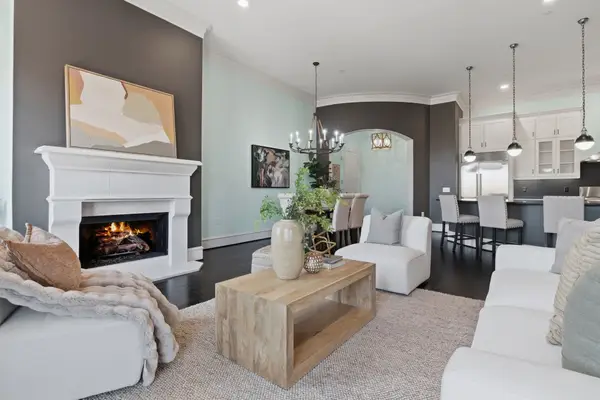 $700,000Active3 beds 3 baths2,530 sq. ft.
6675 Mediterranean Drive #3502, McKinney, TX 75072
MLS# 21346070Listed by: CLASSIC HOMES REALTY LLC - Open Sat, 1 to 3pmNew
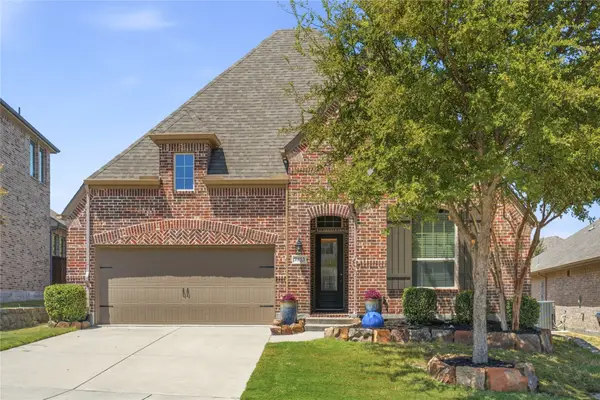 $465,000Active3 beds 3 baths2,074 sq. ft.
3933 Ramble Creek Drive, McKinney, TX 75071
MLS# 21360006Listed by: EBBY HALLIDAY REALTORS - Open Sat, 1 to 4pmNew
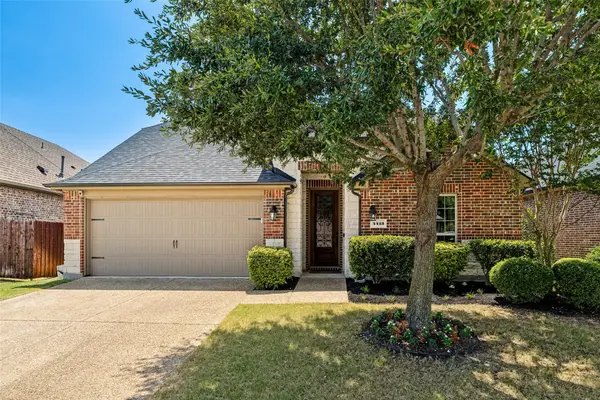 $479,900Active3 beds 2 baths2,038 sq. ft.
4413 Forest Cove Drive, McKinney, TX 75071
MLS# 21361397Listed by: KELLER WILLIAMS NO. COLLIN CTY - New
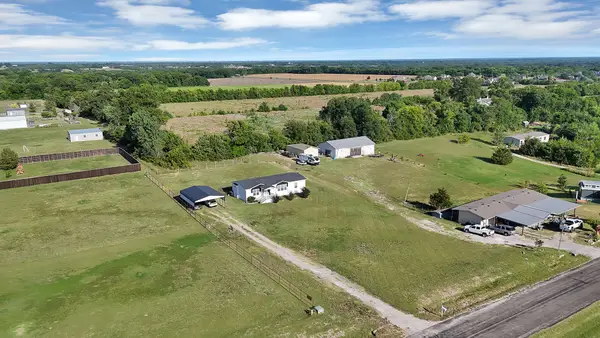 $299,000Active3 beds 2 baths1,568 sq. ft.
5807 Old Spanish Trail, McKinney, TX 75071
MLS# 21356330Listed by: MONUMENT REALTY - New
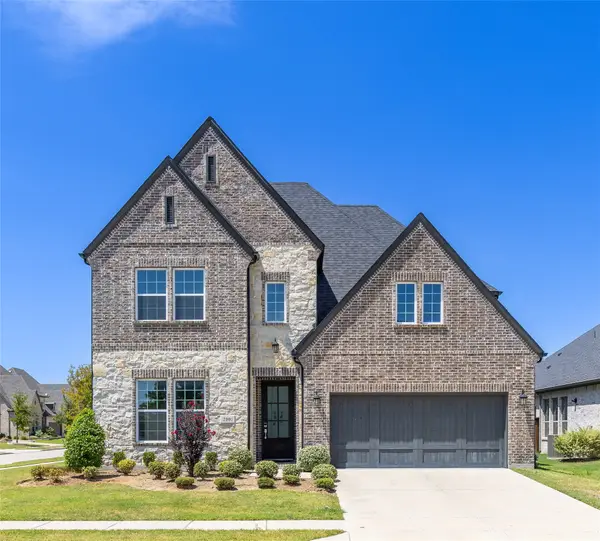 $846,720Active4 beds 4 baths3,360 sq. ft.
2001 Newton Lane, McKinney, TX 75071
MLS# 21362533Listed by: HB REALTY - New
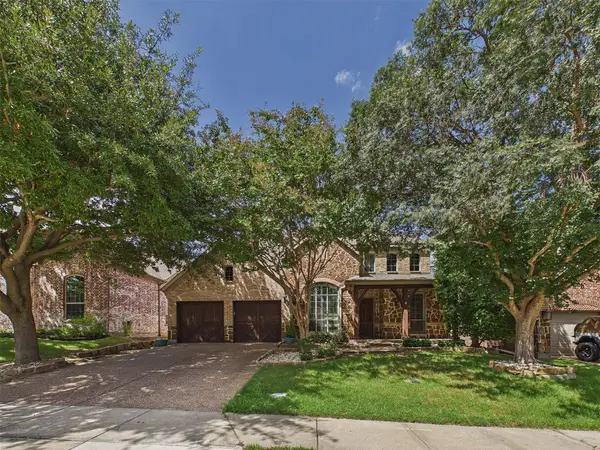 $679,000Active4 beds 4 baths3,500 sq. ft.
6400 Castle Rock Circle, McKinney, TX 75071
MLS# 21361096Listed by: EXP REALTY LLC - New
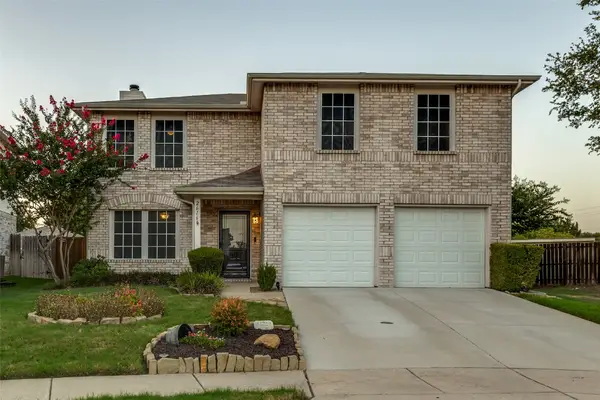 $370,000Active3 beds 3 baths1,984 sq. ft.
2616 Buckskin Drive, McKinney, TX 75071
MLS# 21361113Listed by: NORTH POINT REALTY - New
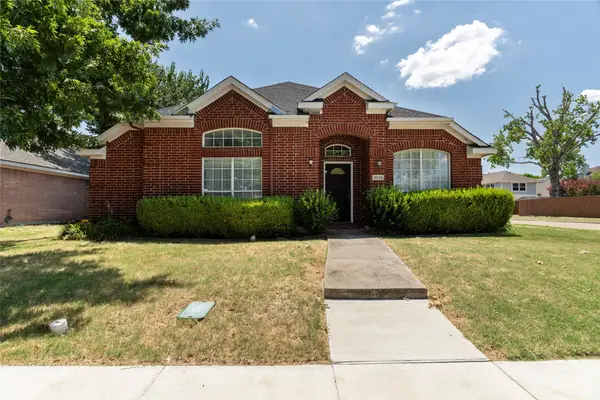 $400,000Active4 beds 2 baths2,144 sq. ft.
5025 China Berry Drive, McKinney, TX 75070
MLS# 21362134Listed by: LOCAL REALTY AGENCY - New
 $349,900Active3 beds 2 baths1,848 sq. ft.
9801 George Bush Drive, McKinney, TX 75072
MLS# 21362624Listed by: MATLOCK REAL ESTATE GROUP


Protect your home and budget from life's surprises with an Assurant Home Warranty, backed by a partner that supports you through every step of homeownership. Explore Plans.
© 2023 - 2026 ERA Franchise Systems LLC. All rights reserved. ERA Franchise Systems LLC fully supports the principles of the Fair Housing Act and the Equal Opportunity Act. ERA, ERA Real Estate powered, and their respective logos are registered service marks of ERA Franchise Systems LLC. Each office is independently owned and operated.