
5832 Rubblestone Drive, McKinney, TX 75070
Local realty services provided by:ERA Newlin & Company
5832 Rubblestone Drive,McKinney, TX 75070
$532,499
- 4 Beds
- 3 Baths
- 3,110 sq. ft.
- Single family
- Active
Listed by: patty allen
Office: re/max premier
MLS#:21273523
Source:GDAR
Price summary
- Price:$532,499
- Price per sq. ft.:$171.22
- Monthly HOA dues:$52.08
About this home
Welcome to this immaculately maintained McKinney jewel! With seller concessions of 10k for buyers closing costs or rate buydowns you can easily own this perfectly situated home on a premium corner lot within a beautifully established neighborhood in the highly desired Frisco ISD. This move-in-ready home seamlessly blends elegance with everyday functionality. The thoughtfully designed with above average upgrades the main level features a flex room which can be a dedicated home office adjacent to the formal dining room, setting a perfect stage for both remote work and entertaining. At the heart of the home, a warm and inviting family room showcases a cozy fireplace and flows effortlessly into the open-concept kitchen. The chef’s space is fully equipped with granite countertops, a center island, a premium gas range, an eat-in dining area, and a convenient built-in study nook. Storage is exceptionally abundant, highlighted by dual pantries—including an expansive secondary pantry housed within the oversized laundry room, complete with extra cabinetry and dedicated space for a box freezer.
Upstairs, the highly desirable floor plan tucks away all of the generously sized bedrooms, including a massive primary suite that serves as a private retreat with a dream walk-in closet. You'll also discover there is enough living space for a study, music room or exercise space that separates 3 of the 4 bedrooms. The Primary Bathroom has two 24 x 32 dimmable lighted mirrors. The Guest bathroom showcases a 24x40 lighted mirror as well. Must see to love! See documents for specs and cost of the smaller mirrors.
Step out back to relax on the covered patio, overlooking a beautifully kept yard with lush green grass. Practical, high-value upgrades elevate the home, including a water softener and built-in garage storage shelving. Enjoy an incredibly easy commute in every direction with quick access to Highways 75 and 121, all while being zoned for the highly sought-after Frisco ISD....
Contact an agent
Home facts
- Year built:2006
- Subdivision & Development:Brookstone Ph III
- Listing ID #:21273523
- Added:99 day(s) ago
- Updated:September 30, 2026 at 12:46 PM
Rooms and interior
- Bedrooms:4
- Total bathrooms:3
- Full bathrooms:2
- Half bathrooms:1
- Flooring:Carpet, Ceramic Tile, Wood
- Kitchen Description:Dishwasher, Disposal, Gas Range, Water Softener
- Living area:3,110 sq. ft.
Heating and cooling
- Cooling:Ceiling Fans, Central Air
- Heating:Central
- Central air:Yes
Structure and exterior
- Roof:Composition
- Year built:2006
- Building area:3,110 sq. ft.
- Lot area:0.14 Acres
- Lot Features:Corner Lot
- Architectural Style:Traditional
- Construction Materials:Brick
- Levels:2 Story
Schools
- High school:Independence
- Middle school:Scoggins
- Elementary school:Elliott
Finances and disclosures
- Price:$532,499
- Price per sq. ft.:$171.22
- Tax amount:$8,347
Features and amenities
- Appliances:Dishwasher, Disposal, Gas Range, Water Softener
- Amenities:Smoke Detectors, Window Coverings
Parking
- Garage:Yes
- Garage spaces:2
 Information provided, in part, by North Texas Real Estate Information Systems, Inc. Last Updated September 30, 2026 Listings with the NTREIS logo are listed by brokerages other than ERA Newlin & Company.
New listings near 5832 Rubblestone Drive
- Open Sat, 2 to 4pmNew
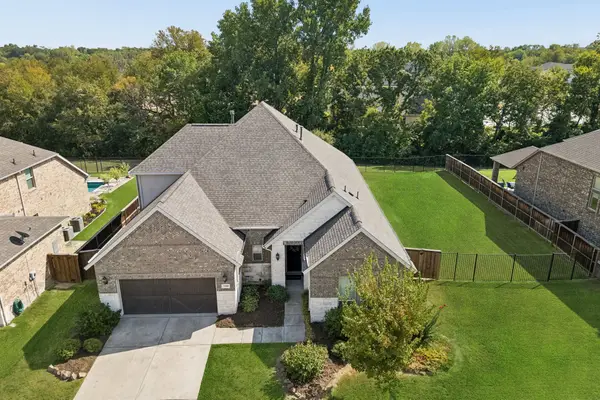 $645,000Active3 beds 3 baths3,093 sq. ft.
7320 River Park Drive, McKinney, TX 75071
MLS# 21381666Listed by: KELLER WILLIAMS REALTY ALLEN - Open Sun, 12 to 2pmNew
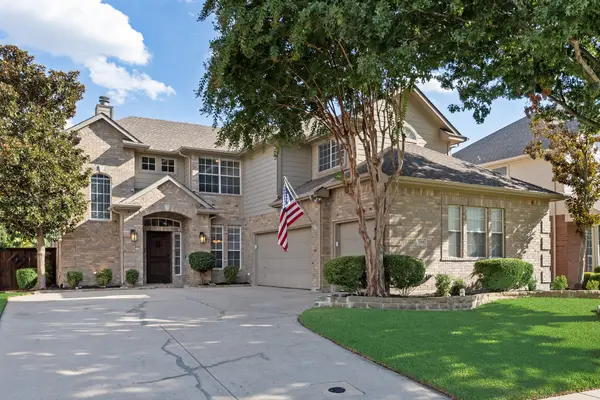 $600,000Active4 beds 3 baths2,998 sq. ft.
2501 Kentmere Lane, McKinney, TX 75072
MLS# 21394613Listed by: COLDWELL BANKER REALTY FRISCO - New
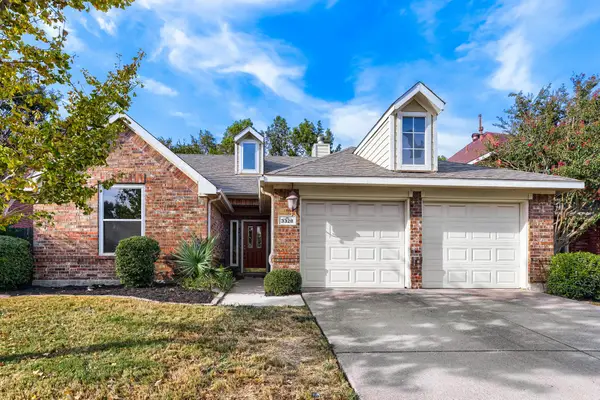 $365,000Active3 beds 2 baths1,686 sq. ft.
3328 Woodbluff Lane, McKinney, TX 75071
MLS# 21394618Listed by: KELLER WILLIAMS REALTY - New
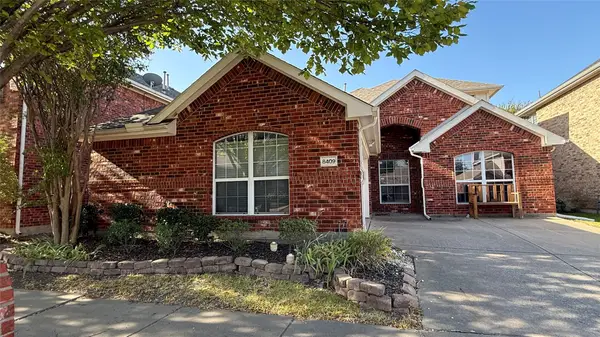 $390,000Active4 beds 2 baths2,509 sq. ft.
8409 Laughing Waters Trail, McKinney, TX 75070
MLS# 21394972Listed by: EXP REALTY - New
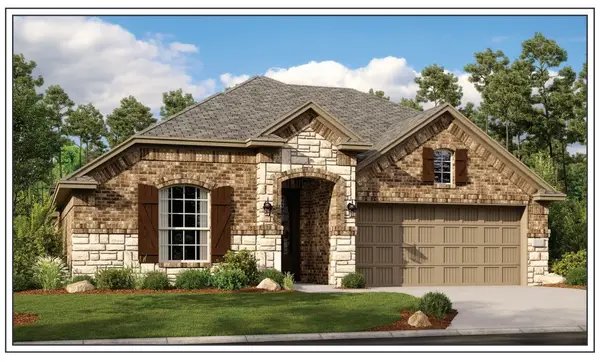 $391,999Active4 beds 3 baths2,506 sq. ft.
1208 Armitage Way, McKinney, TX 75069
MLS# 21398483Listed by: KELLER WILLIAMS CITY-VIEW - New
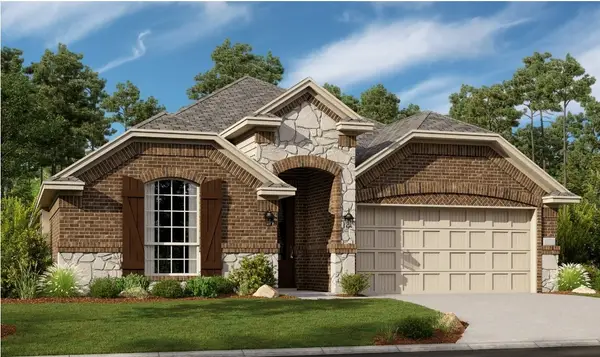 $377,999Active4 beds 3 baths2,371 sq. ft.
1213 Poldpark Place, McKinney, TX 75069
MLS# 21398525Listed by: KELLER WILLIAMS CITY-VIEW - New
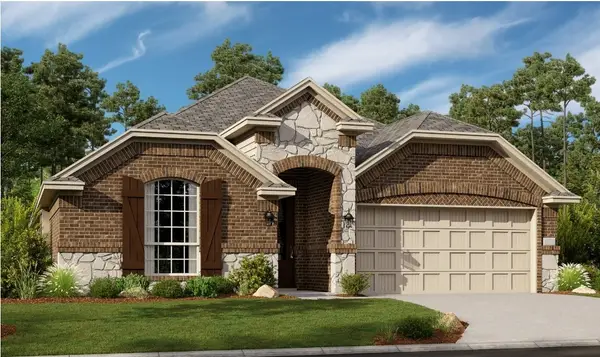 $388,499Active4 beds 3 baths2,371 sq. ft.
1216 Armitage Way, McKinney, TX 75069
MLS# 21398542Listed by: KELLER WILLIAMS CITY-VIEW - New
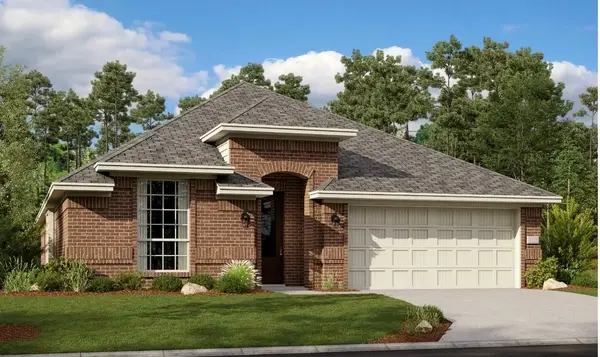 $362,999Active4 beds 3 baths2,177 sq. ft.
1305 Poldpark Place, McKinney, TX 75069
MLS# 21398554Listed by: KELLER WILLIAMS CITY-VIEW - New
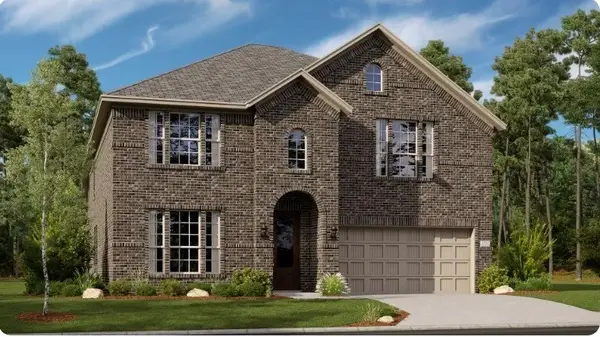 $455,499Active5 beds 4 baths3,357 sq. ft.
1300 Armitage Way, McKinney, TX 75069
MLS# 21398585Listed by: KELLER WILLIAMS CITY-VIEW - New
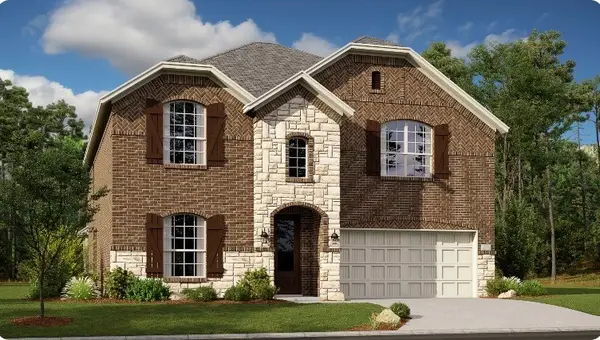 $454,999Active5 beds 4 baths3,357 sq. ft.
1309 Poldpark Place, McKinney, TX 75069
MLS# 21399627Listed by: KELLER WILLIAMS CITY-VIEW


Protect your home and budget from life's surprises with an Assurant Home Warranty, backed by a partner that supports you through every step of homeownership. Explore Plans.
© 2023 - 2026 ERA Franchise Systems LLC. All rights reserved. ERA Franchise Systems LLC fully supports the principles of the Fair Housing Act and the Equal Opportunity Act. ERA, ERA Real Estate powered, and their respective logos are registered service marks of ERA Franchise Systems LLC. Each office is independently owned and operated.