
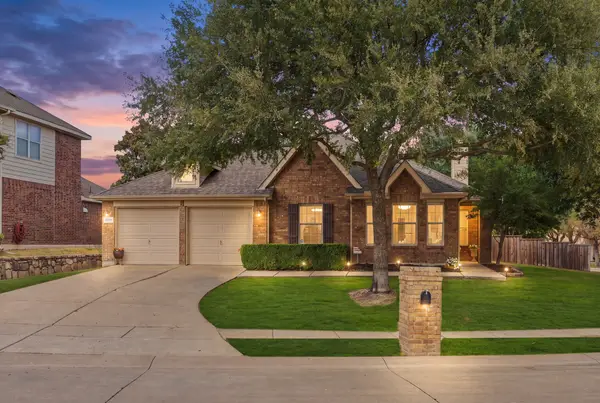
6316 Avalon Woods Drive, McKinney, TX 75072
Local realty services provided by:ERA Myers & Myers Realty
6316 Avalon Woods Drive,McKinney, TX 75072
$1,100,000
- 4 Beds
- 4 Baths
- 3,389 sq. ft.
- Single family
- Active
Listed by: nancy bamberger
Office: ebby halliday, realtors
MLS#:21393194
Source:GDAR
Price summary
- Price:$1,100,000
- Price per sq. ft.:$324.58
- Monthly HOA dues:$227
About this home
The moment the gate goes up at the Guardhouse, you can breathe. You’re home. This custom built home reflects the quality of its surroundings. Enter to high ceilings, handscraped hardwood and limestone patterned floors, and a peek-a-boo view of the trees in the greenbelt outside. The office to your right features a beamed tray ceiling and handsome cast stone fireplace surround. The dining room allows your table to extend so everyone can be together, and there is a beverage center so guests can easily help themselves without interrupting the chef. The kitchen is light, bright, and equipped for serious cooking, with high-end appliances, tons of counterspace, and smartly zoned work areas. Friends and family can gather in the breakfast room & family room for comfortable entertaining. Outside is perfect for entertaining groups, with multiple seating areas for intimate groupings, anchored by the outdoor kitchen (for the grillmaster) and a gorgeous pool surrounded by greenery for a private swim. When it’s time to wind up the day, the primary suite with it’s restful treed view features an incredible spa-like bath. You will find a walk-in shower with multiple shower heads & body sprays, an on-trend freestanding soaking tub, and a custom designed walk-in closet. Upstairs is a loft & three bedrooms (one used as a home gym). The perfect lock and leave for a busy executive or to give a homebody an excuse to never go out.
This is the life you’ve been dreaming of....
Contact an agent
Home facts
- Year built:2010
- Subdivision & Development:Kings Lake
- Listing ID #:21393194
- Added:1 day(s) ago
- Updated:September 24, 2026 at 10:43 PM
Rooms and interior
- Bedrooms:4
- Total bathrooms:4
- Full bathrooms:3
- Half bathrooms:1
- Flooring:Carpet, Ceramic Tile, Hardwood, Stone
- Kitchen Description:Convection Oven, Dishwasher, Disposal, Double Oven, Gas Cooktop, Microwave, Refrigerator, Vented Exhaust Fan, Wine Cooler
- Living area:3,389 sq. ft.
Heating and cooling
- Cooling:Ceiling Fans, Central Air, Electric
- Heating:Central, Natural Gas
- Central air:Yes
Structure and exterior
- Roof:Composition
- Year built:2010
- Building area:3,389 sq. ft.
- Lot area:0.17 Acres
- Lot Features:Interior Lot, Landscaped, Sprinkler System
- Architectural Style:Traditional
- Construction Materials:Brick, Stone Veneer, Stucco
- Foundation Description:Slab
- Levels:2 Story
Schools
- High school:Mckinney Boyd
- Middle school:Dowell
- Elementary school:Glenoaks
Finances and disclosures
- Price:$1,100,000
- Price per sq. ft.:$324.58
Features and amenities
- Appliances:Convection Oven, Dishwasher, Disposal, Double Oven, Gas Cooktop, Microwave, Plumbed For Gas, Refrigerator, Some Gas Appliances, Vented Exhaust Fan, Wine Cooler
- Amenities:Security System, Smoke Detectors, Window Coverings
Parking
- Garage:Yes
- Garage spaces:2
 Information provided, in part, by North Texas Real Estate Information Systems, Inc. Last Updated September 24, 2026 Listings with the NTREIS logo are listed by brokerages other than ERA Myers & Myers Realty.
New listings near 6316 Avalon Woods Drive
- New
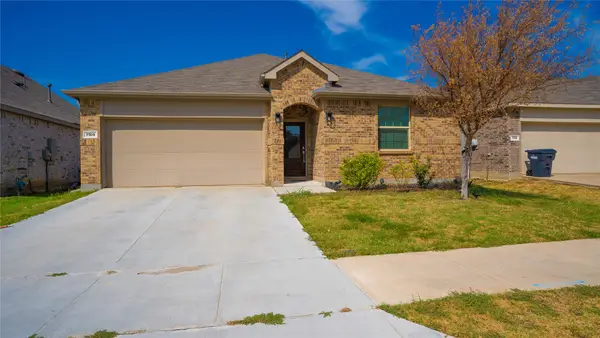 $380,000Active4 beds 2 baths1,990 sq. ft.
7109 Dandelion Road, McKinney, TX 75071
MLS# 21391280Listed by: MICHAEL DUNN - New
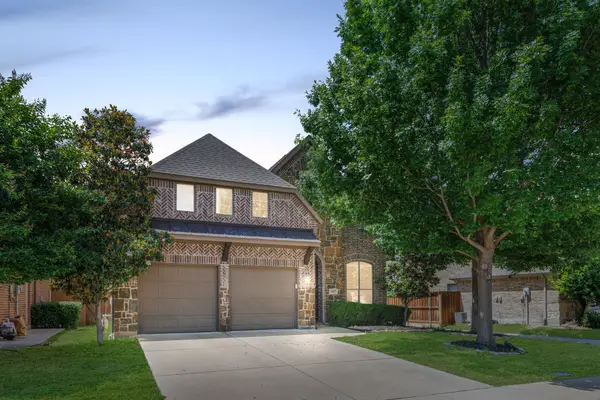 $650,000Active4 beds 4 baths3,233 sq. ft.
1417 Shenandoah Drive, McKinney, TX 75071
MLS# 21395116Listed by: COMPASS RE TEXAS, LLC - New
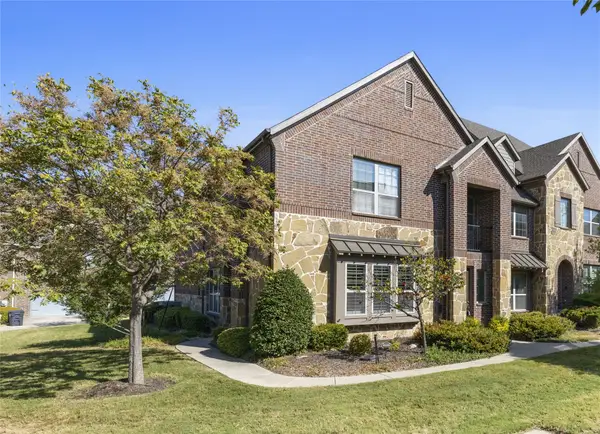 $398,000Active3 beds 3 baths1,983 sq. ft.
7428 Mitchell Drive, McKinney, TX 75070
MLS# 21389146Listed by: ORCHARD BROKERAGE - New
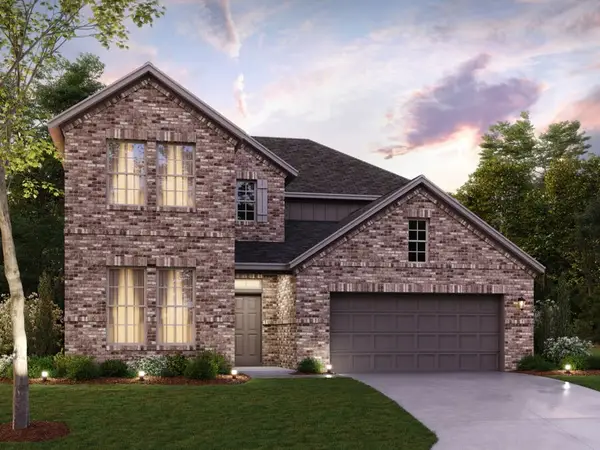 $619,990Active4 beds 4 baths3,233 sq. ft.
6300 Simone Avenue, McKinney, TX 75071
MLS# 21393445Listed by: ESCAPE REALTY - New
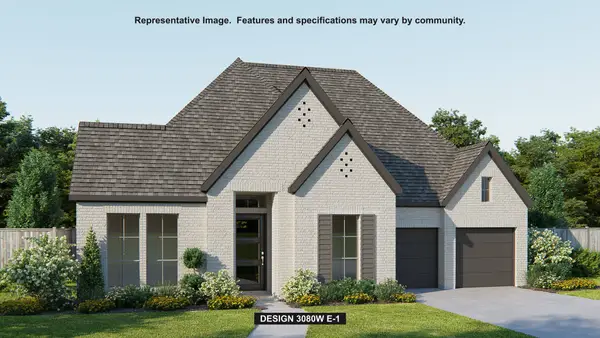 $755,900Active4 beds 5 baths3,080 sq. ft.
2925 Mira Vista Court, McKinney, TX 75071
MLS# 21395463Listed by: PERRY HOMES REALTY LLC - New
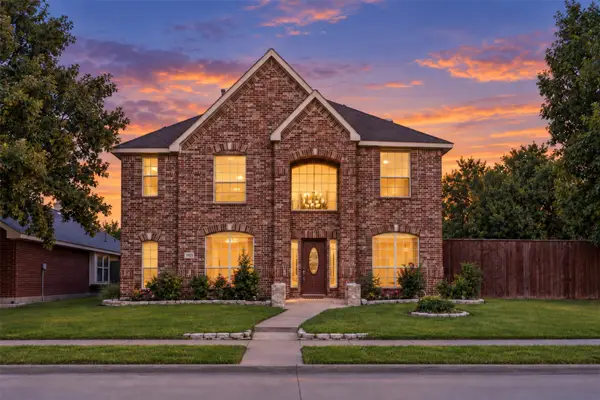 $430,000Active4 beds 3 baths2,601 sq. ft.
3925 Gardenia Lane, McKinney, TX 75070
MLS# 21381000Listed by: KELLER WILLIAMS NO. COLLIN CTY - New
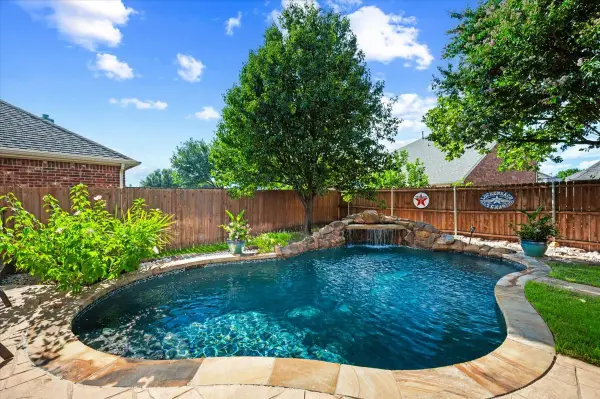 $625,000Active5 beds 4 baths3,059 sq. ft.
10320 Flat Creek Trail, McKinney, TX 75072
MLS# 21393222Listed by: COLDWELL BANKER APEX, REALTORS - New
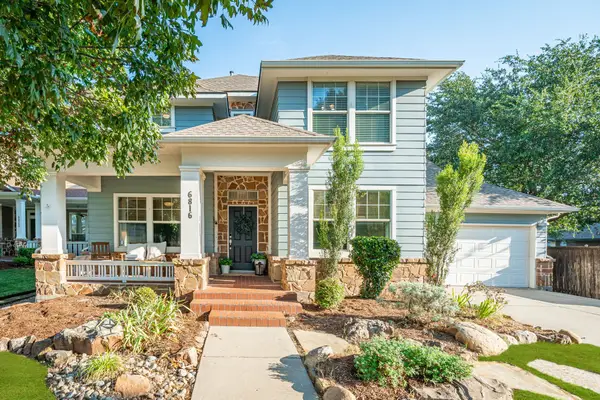 $625,000Active4 beds 4 baths3,175 sq. ft.
6816 Studebaker Drive, McKinney, TX 75071
MLS# 21395248Listed by: JOE RIDER REAL ESTATE - Open Sat, 1 to 3pmNew
 $425,000Active4 beds 2 baths2,235 sq. ft.
7600 Val Verde Drive, McKinney, TX 75071
MLS# 21381987Listed by: KELLER WILLIAMS NO. COLLIN CTY


Protect your home and budget from life's surprises with an Assurant Home Warranty, backed by a partner that supports you through every step of homeownership. Explore Plans.
© 2023 - 2026 ERA Franchise Systems LLC. All rights reserved. ERA Franchise Systems LLC fully supports the principles of the Fair Housing Act and the Equal Opportunity Act. ERA, ERA Real Estate powered, and their respective logos are registered service marks of ERA Franchise Systems LLC. Each office is independently owned and operated.