
6408 Admirals Court, McKinney, TX 75071
Local realty services provided by:ERA Courtyard Real Estate
6408 Admirals Court,McKinney, TX 75071
$754,215
- 4 Beds
- 4 Baths
- 3,504 sq. ft.
- Single family
- Active
Listed by: robert powley
Office: escape realty
MLS#:21340123
Source:GDAR
Price summary
- Price:$754,215
- Price per sq. ft.:$215.24
- Monthly HOA dues:$137.5
About this home
Built by M-I Homes. Welcome to 6408 Admirals Court, McKinney, Texas — a stunning new construction home. This 2-story home offers thoughtfully designed living space, featuring 4 bedrooms, 3 full bathrooms, and 1 half bathroom.
Step inside to discover an open-concept living space that creates a seamless flow throughout the main level, perfect for everyday living and entertaining. The quality of design is evident in every detail, from the carefully planned floorplan to the refined finishes found throughout. The owner's bedroom features a private en-suite bathroom, providing a comfortable retreat at the end of each day.
Outside, a covered patio extends the living space and offers a wonderful area for relaxing or hosting gatherings.
Home Highlights:
New construction by M-I Homes
4 bedrooms
3 full bathrooms and 1 half bathroom
2-story floorplan
Open-concept living space
Owner's bedroom with private en-suite bathroom
Covered patio for outdoor enjoyment
This home is situated in a well-established neighborhood with convenient proximity to parks, making it an ideal setting for those who enjoy outdoor recreation and a connected community atmosphere. The quality of design throughout this home reflects careful attention to detail and practical living in mind.
Schedule your visit today!...
Contact an agent
Home facts
- Year built:2026
- Subdivision & Development:Aster Park
- Listing ID #:21340123
- Added:1 day(s) ago
- Updated:August 04, 2026 at 10:53 PM
Rooms and interior
- Bedrooms:4
- Total bathrooms:4
- Full bathrooms:3
- Half bathrooms:1
- Flooring:Carpet, Ceramic Tile, Wood
- Kitchen Description:Dishwasher, Disposal, Electric Oven, Gas Cooktop, Microwave, Vented Exhaust Fan, Water Purifier
- Living area:3,504 sq. ft.
Heating and cooling
- Cooling:Ceiling Fans, Central Air, Electric
- Heating:Central, Natural Gas
- Central air:Yes
Structure and exterior
- Roof:Composition
- Year built:2026
- Building area:3,504 sq. ft.
- Lot area:0.14 Acres
- Lot Features:Few Trees, Landscaped, Sprinkler System, Subdivision
- Architectural Style:Traditional
- Construction Materials:Brick, Stone
- Foundation Description:Slab
- Levels:2 Story
Schools
- High school:Walnut Grove
- Middle school:Lorene Rogers
- Elementary school:Sam Johnson
Finances and disclosures
- Price:$754,215
- Price per sq. ft.:$215.24
Features and amenities
- Appliances:Dishwasher, Disposal, Electric Oven, Gas Cooktop, Gas Water Heater, Microwave, Plumbed For Gas, Some Gas Appliances, Tankless Water Heater, Vented Exhaust Fan, Water Purifier
- Amenities:Carbon Monoxide Detectors, Smoke Detectors
Parking
- Garage:Yes
- Garage spaces:2
 Information provided, in part, by North Texas Real Estate Information Systems, Inc. Last Updated August 4, 2026 Listings with the NTREIS logo are listed by brokerages other than ERA Courtyard Real Estate.
New listings near 6408 Admirals Court
- New
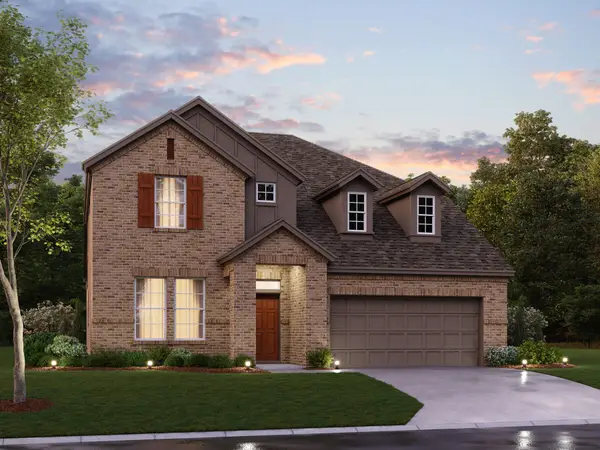 $637,550Active4 beds 4 baths2,811 sq. ft.
6466 Admirals Court, McKinney, TX 75009
MLS# 21340046Listed by: ESCAPE REALTY - New
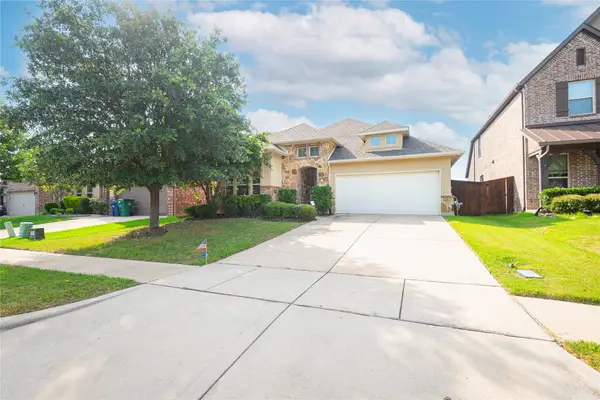 $439,995Active3 beds 2 baths2,131 sq. ft.
709 Llano Falls Drive, McKinney, TX 75071
MLS# 21349909Listed by: RISE DFW REAL ESTATE - New
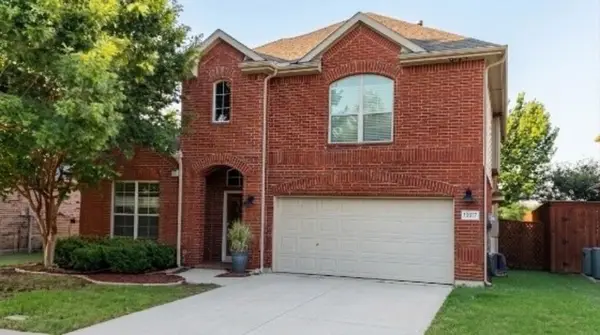 $559,995Active4 beds 3 baths2,466 sq. ft.
10317 Colfax Drive, McKinney, TX 75072
MLS# 21350149Listed by: LISTING RESULTS, LLC - New
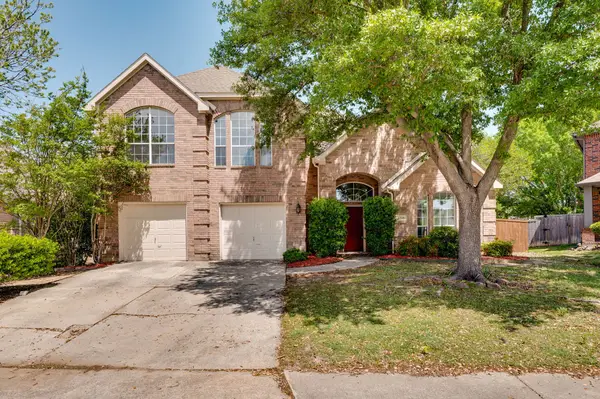 $459,000Active4 beds 3 baths2,381 sq. ft.
8708 Aviary Drive, McKinney, TX 75072
MLS# 21349639Listed by: DFW REALTIES - New
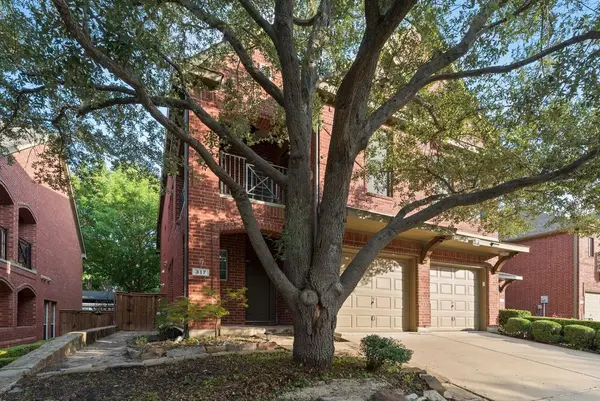 $574,999Active4 beds 4 baths2,715 sq. ft.
317 Gershwin Way, McKinney, TX 75072
MLS# 21348279Listed by: KIMBERLY ADAMS REALTY - New
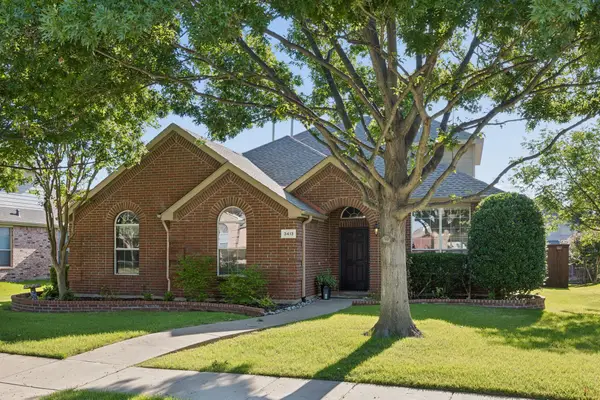 $465,000Active4 beds 2 baths2,472 sq. ft.
3413 Sugar Pine Drive, McKinney, TX 75070
MLS# 21347290Listed by: COMPASS RE TEXAS, LLC - New
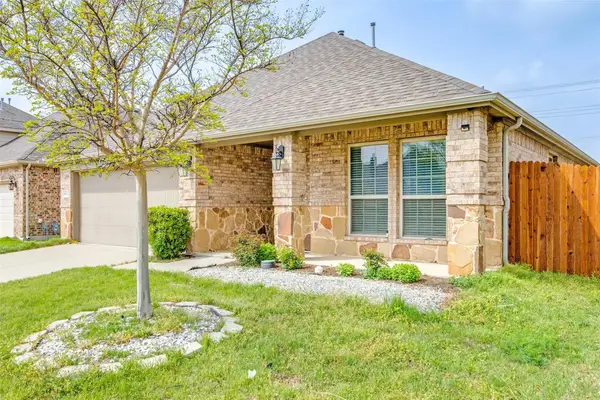 $450,000Active3 beds 2 baths1,656 sq. ft.
10220 Bennet Drive, McKinney, TX 75072
MLS# 21347867Listed by: RE/MAX DFW ASSOCIATES - Open Sun, 12 to 2pmNew
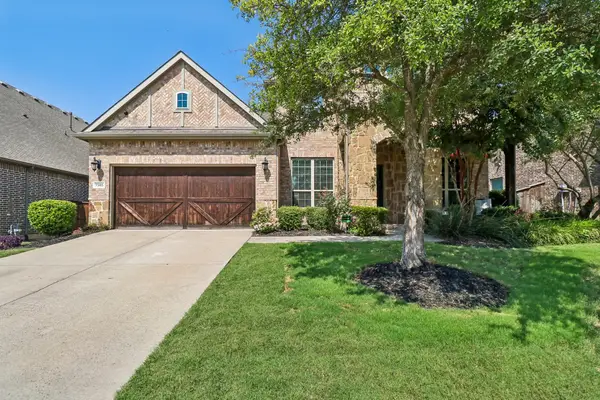 $599,000Active4 beds 4 baths3,453 sq. ft.
7505 Dolan, McKinney, TX 75071
MLS# 21348212Listed by: FUNK REALTY GROUP, LLC - New
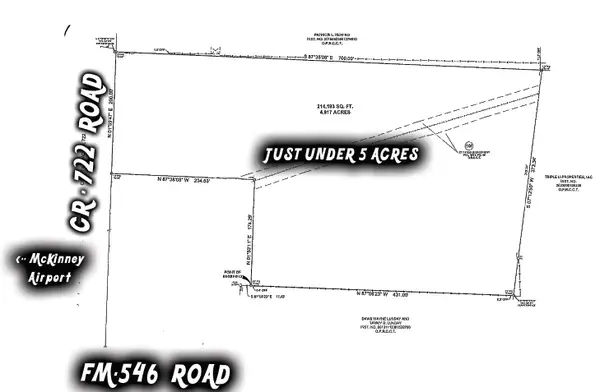 $940,000Active4.92 Acres
TBD County Road 722, McKinney, TX 75069
MLS# 21349446Listed by: EATON REAL ESTATE COMPANY


Protect your home and budget from life's surprises with an Assurant Home Warranty, backed by a partner that supports you through every step of homeownership. Explore Plans.
© 2023 - 2026 ERA Franchise Systems LLC. All rights reserved. ERA Franchise Systems LLC fully supports the principles of the Fair Housing Act and the Equal Opportunity Act. ERA, ERA Real Estate powered, and their respective logos are registered service marks of ERA Franchise Systems LLC. Each office is independently owned and operated.