
6804 Whitestone Drive, McKinney, TX 75070
Local realty services provided by:ERA Myers & Myers Realty
6804 Whitestone Drive,McKinney, TX 75070
$415,000
- 3 Beds
- 2 Baths
- 2,110 sq. ft.
- Single family
- Active
Upcoming open houses
- Sun, Aug 2301:00 pm - 03:00 pm
Listed by: lingqian zhuo
Office: sunet group
MLS#:21362478
Source:GDAR
Price summary
- Price:$415,000
- Price per sq. ft.:$196.68
- Monthly HOA dues:$49.17
About this home
Beautiful single-story David Weekley home located in the highly desirable Frisco ISD! This thoughtfully designed floor plan features a private study, oversized dining room, and an open-concept kitchen overlooking the spacious living area. The kitchen offers abundant cabinetry and counter space, a large center island, stainless steel appliances, and a generous breakfast area. A cozy fireplace creates a warm and inviting atmosphere in the living room.
The private primary suite is thoughtfully separated from the secondary bedrooms and features dual vanities, a garden tub, separate shower, and walk-in closet. Two additional bedrooms share a full hall bath, while a versatile flex space is perfect for a kids' retreat, playroom, or second living area.
Enjoy a convenient location near the John & Judy Gay Library, Gabe Nesbitt Community Park, McKinney Skate Park, and Apex Centre, with easy access to SH 121 Sam Rayburn Tollway, US-75, Hwy 380, shopping, dining, entertainment, and nearby businesses. A wonderful combination of comfort, functionality, and location!...
Contact an agent
Home facts
- Year built:2003
- Subdivision & Development:Wynngate Ph 1
- Listing ID #:21362478
- Added:1 day(s) ago
- Updated:August 18, 2026 at 04:52 AM
Rooms and interior
- Bedrooms:3
- Total bathrooms:2
- Full bathrooms:2
- Kitchen Description:Dishwasher, Disposal, Gas Cooktop
- Living area:2,110 sq. ft.
Heating and cooling
- Cooling:Central Air, Electric
- Heating:Central, Natural Gas
- Central air:Yes
Structure and exterior
- Year built:2003
- Building area:2,110 sq. ft.
- Lot area:0.14 Acres
- Construction Materials:Brick
- Levels:1 Story
Schools
- High school:Independence
- Middle school:Scoggins
- Elementary school:Elliott
Finances and disclosures
- Price:$415,000
- Price per sq. ft.:$196.68
Features and amenities
- Appliances:Dishwasher, Disposal, Gas Cooktop
Parking
- Garage:Yes
- Garage spaces:2
 Information provided, in part, by North Texas Real Estate Information Systems, Inc. Last Updated August 18, 2026 Listings with the NTREIS logo are listed by brokerages other than ERA Myers & Myers Realty.
New listings near 6804 Whitestone Drive
- New
 $445,000Active3 beds 3 baths2,452 sq. ft.
9616 Mystic Dunes Drive, McKinney, TX 75072
MLS# 21361577Listed by: COLDWELL BANKER REALTY FRISCO - New
 $330,000Active2 beds 2 baths1,231 sq. ft.
3075 Willow Grove Boulevard #1103, McKinney, TX 75070
MLS# 21361812Listed by: BETTER HOMES & GARDENS, WINANS - New
 $365,000Active3 beds 2 baths1,811 sq. ft.
9900 Carter Drive, McKinney, TX 75072
MLS# 21356587Listed by: GREAT WESTERN REALTY - New
 $275,999Active4 beds 2 baths1,867 sq. ft.
1009 Cole Street, Howe, TX 75459
MLS# 21361613Listed by: TURNER MANGUM,LLC - New
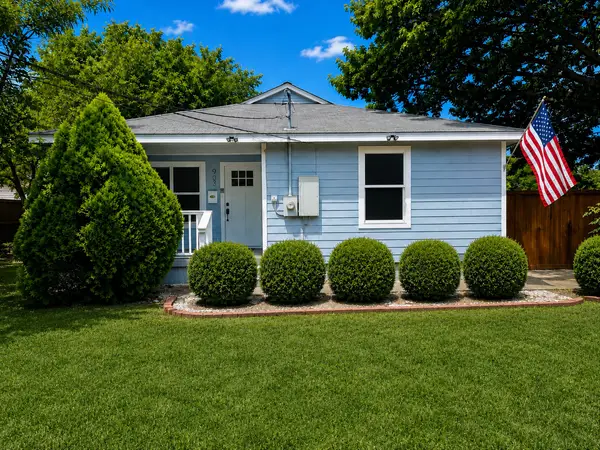 $305,000Active3 beds 1 baths968 sq. ft.
903 Moore Street, McKinney, TX 75069
MLS# 21361360Listed by: COREY SIMPSON & ASSOCIATES - New
 $324,500Active3 beds 1 baths1,128 sq. ft.
709 Barnes Street, McKinney, TX 75069
MLS# 21333564Listed by: FATHOM REALTY - New
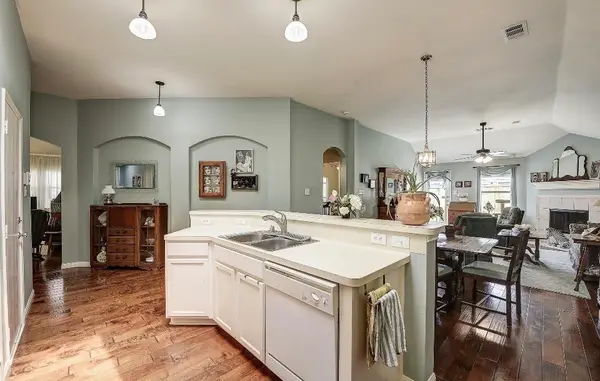 $344,900Active3 beds 2 baths1,726 sq. ft.
620 Cypress Hill Drive, McKinney, TX 75071
MLS# 21358949Listed by: EXP REALTY LLC - New
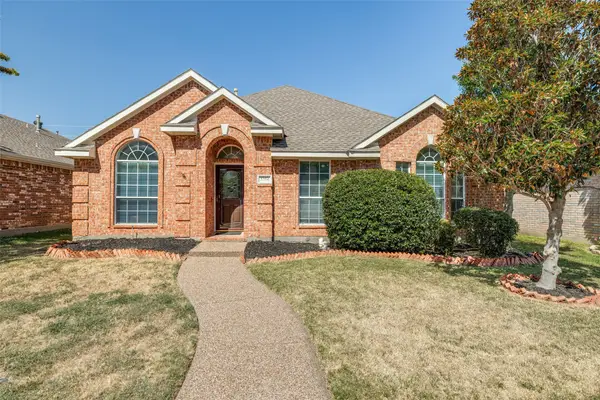 $400,000Active3 beds 2 baths2,132 sq. ft.
3304 Wind Flower Lane, McKinney, TX 75070
MLS# 21359703Listed by: RE/MAX DFW ASSOCIATES - New
 $629,000Active5 beds 4 baths3,415 sq. ft.
5900 Morning Wind Drive, McKinney, TX 75070
MLS# 21361127Listed by: SUNET GROUP


Protect your home and budget from life's surprises with an Assurant Home Warranty, backed by a partner that supports you through every step of homeownership. Explore Plans.
© 2023 - 2026 ERA Franchise Systems LLC. All rights reserved. ERA Franchise Systems LLC fully supports the principles of the Fair Housing Act and the Equal Opportunity Act. ERA, ERA Real Estate powered, and their respective logos are registered service marks of ERA Franchise Systems LLC. Each office is independently owned and operated.