
6951 Claystone Drive, McKinney, TX 75070
Local realty services provided by:ERA Empower
6951 Claystone Drive,McKinney, TX 75070
$876,506Last list price
- 5 Beds
- 5 Baths
- - sq. ft.
- Single family
- Sold
Listed by: carole campbell
Office: colleen frost real estate serv
MLS#:21269523
Source:GDAR
Sorry, we are unable to map this address
Price summary
- Price:$876,506
- Monthly HOA dues:$64.58
About this home
NORMANDY HOMES TRISTAN floor plan. Stunning Tristan floor plan. This beautifully designed 5-bedroom, 4.5-bath home offers the perfect blend of style and functionality. Soaring ceilings in the entry and family room create a bright, open feel ideal for everyday living and entertaining. The main level features a private study and a guest suite with ensuite bath. Each bedroom includes a walk-in closet for ample storage. The gourmet kitchen opens seamlessly to the living and dining areas, making it the heart of the home. The secluded owner’s suite offers a spa-like bath with a freestanding tub and dual vanities. Upstairs, enjoy a spacious game room, media room, and two additional bedrooms. Thoughtfully designed with comfort and elegance in mind—this home truly has it all!
Contact an agent
Home facts
- Year built:2026
- Subdivision & Development:Estates at Stacy Crossing
- Listing ID #:21269523
- Added:132 day(s) ago
- Updated:September 23, 2026 at 06:05 AM
Rooms and interior
- Bedrooms:5
- Total bathrooms:5
- Full bathrooms:4
- Half bathrooms:1
- Flooring:Carpet, Luxury Vinyl Plank, Tile
- Kitchen Description:Dishwasher, Disposal, Electric Oven, Gas Cooktop, Microwave, Vented Exhaust Fan
Heating and cooling
- Cooling:Attic Fan, Ceiling Fans, Central Air, Electric
- Heating:Central, Natural Gas
- Central air:Yes
Structure and exterior
- Roof:Composition
- Year built:2026
- Lot Features:Corner Lot, Few Trees, Landscaped, Lawn, Sprinkler System, Subdivision
- Architectural Style:Traditional
- Construction Materials:Brick, Wood Siding
- Foundation Description:Slab
- Levels:2 Story
Schools
- High school:Emerson
- Middle school:Scoggins,Wortham
- Elementary school:Elliott
Finances and disclosures
- Price:$876,506
Features and amenities
- Appliances:Dishwasher, Disposal, Electric Oven, Gas Cooktop, Microwave, Plumbed For Gas, Some Gas Appliances, Vented Exhaust Fan
- Amenities:Carbon Monoxide Detectors, Fire Alarm, Security System
Parking
- Garage:Yes
- Garage spaces:2
 Information provided, in part, by North Texas Real Estate Information Systems, Inc. Last Updated September 23, 2026 Listings with the NTREIS logo are listed by brokerages other than ERA Empower.
New listings near 6951 Claystone Drive
- New
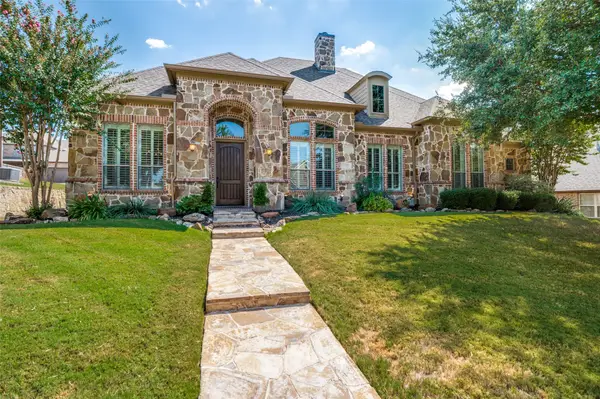 $725,000Active3 beds 3 baths2,778 sq. ft.
2105 Camden, McKinney, TX 75070
MLS# 21380202Listed by: FATHOM REALTY - New
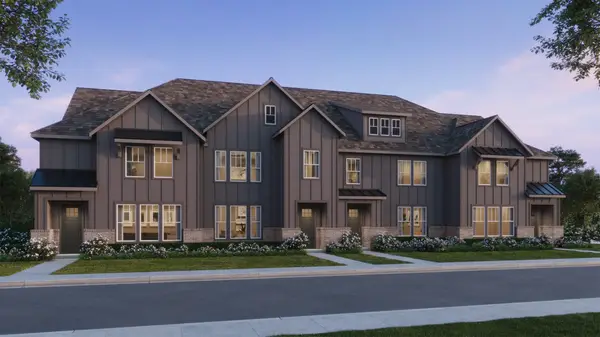 $317,720Active2 beds 3 baths1,696 sq. ft.
4771 Lunker Street, McKinney, TX 75071
MLS# 21393364Listed by: COLLEEN FROST REAL ESTATE SERV - Open Thu, 10am to 6pmNew
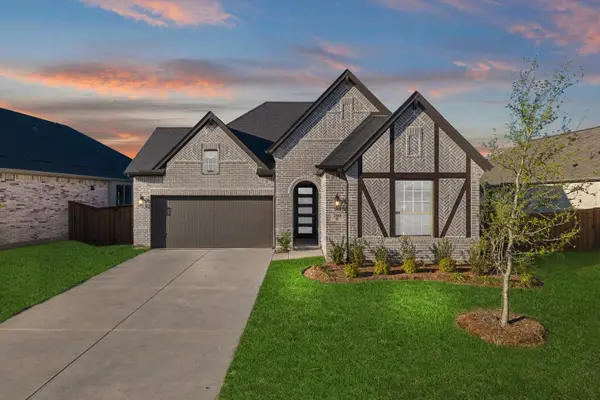 $539,419Active3 beds 2 baths2,110 sq. ft.
2724 Panola Street, McKinney, TX 75071
MLS# 21393498Listed by: HOMESUSA.COM - New
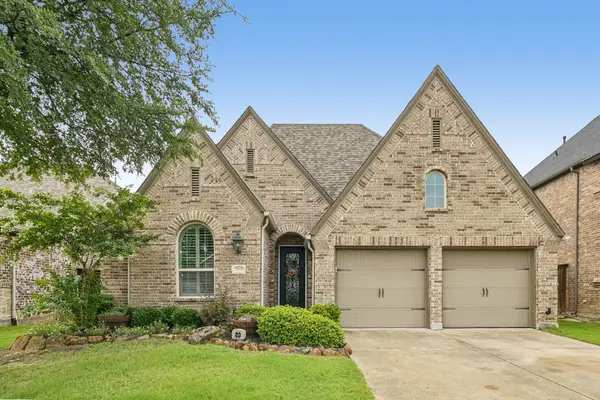 $550,000Active3 beds 4 baths2,317 sq. ft.
7900 Wichita Falls Boulevard, McKinney, TX 75071
MLS# 21393119Listed by: EBBY HALLIDAY, REALTORS - Open Sat, 1 to 3pmNew
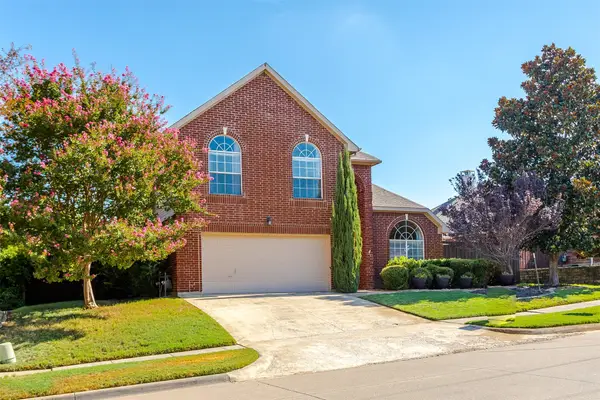 $525,000Active4 beds 3 baths2,815 sq. ft.
5108 Raincrest Drive, McKinney, TX 75071
MLS# 21389719Listed by: EBBY HALLIDAY REALTORS - New
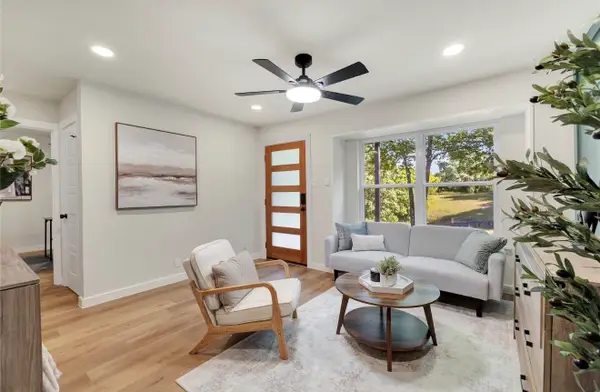 $299,990Active3 beds 2 baths1,200 sq. ft.
203 Broad Street, McKinney, TX 75069
MLS# 21392764Listed by: DHS REALTY - New
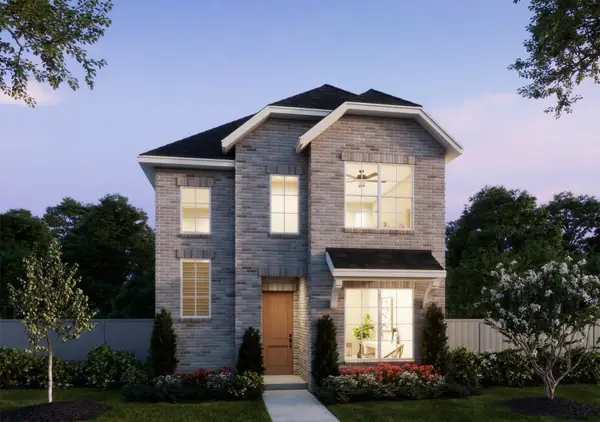 $454,250Active3 beds 3 baths2,073 sq. ft.
3733 Homer Court, McKinney, TX 75071
MLS# 21391850Listed by: COLLEEN FROST REAL ESTATE SERV - New
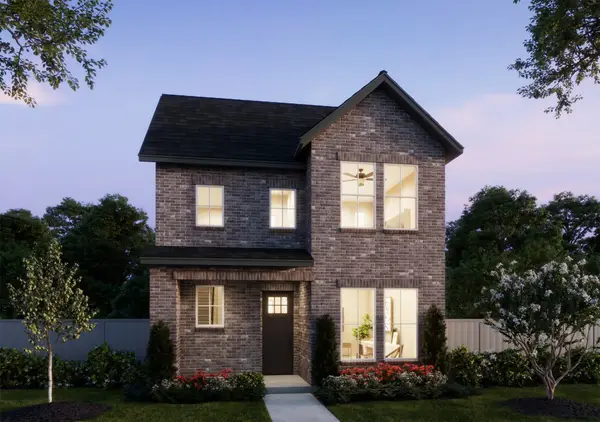 $453,540Active3 beds 3 baths2,073 sq. ft.
3720 Homer Court, McKinney, TX 75071
MLS# 21391888Listed by: COLLEEN FROST REAL ESTATE SERV - Open Sat, 12 to 2pmNew
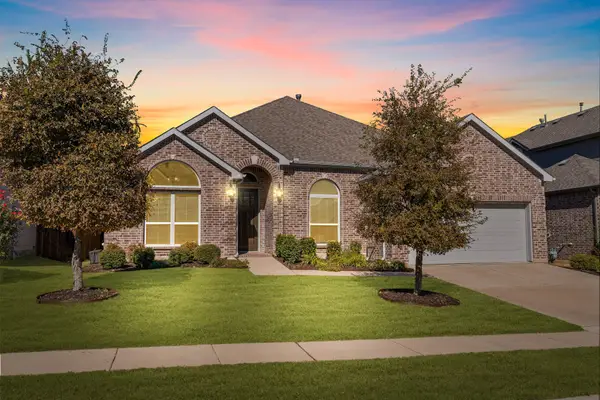 $499,000Active4 beds 2 baths2,508 sq. ft.
1421 Hodge Street, McKinney, TX 75071
MLS# 21391849Listed by: RE/MAX FOUR CORNERS - New
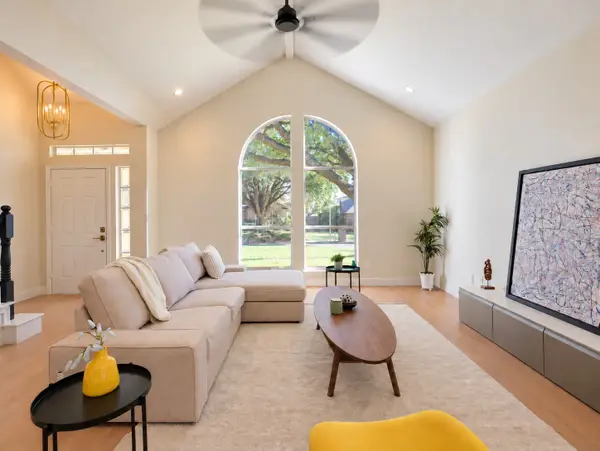 $389,950Active4 beds 4 baths2,026 sq. ft.
1220 Hyde Park Drive, McKinney, TX 75069
MLS# 21391355Listed by: VIP REALTY


Protect your home and budget from life's surprises with an Assurant Home Warranty, backed by a partner that supports you through every step of homeownership. Explore Plans.
© 2023 - 2026 ERA Franchise Systems LLC. All rights reserved. ERA Franchise Systems LLC fully supports the principles of the Fair Housing Act and the Equal Opportunity Act. ERA, ERA Real Estate powered, and their respective logos are registered service marks of ERA Franchise Systems LLC. Each office is independently owned and operated.