
7104 Chief Spotted Tail Drive, McKinney, TX 75070
Local realty services provided by:ERA Courtyard Real Estate
Listed by: jonathan young, michael harvey
Office: ebby halliday, realtors
MLS#:21365877
Source:GDAR
Price summary
- Price:$430,000
- Price per sq. ft.:$204.66
- Monthly HOA dues:$400
About this home
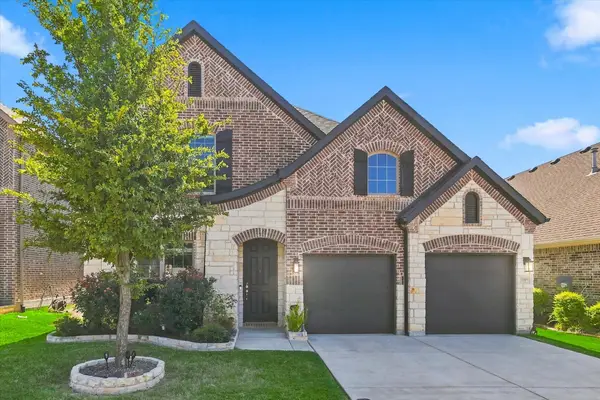
Tired of trading your weekends for yard work? This two story townhome in McKinney's Greens at Stacy Crossing keeps life simple, and it shows the moment you step through the front door. Hardwood floors lead into an open living space that flows straight into a refreshed kitchen, where lighting above and below the cabinets sets the mood and stainless appliances, including a gas cooktop, convection oven, microwave, and refrigerator, are ready to go. Slide the barn door open and you'll find a quiet home office alongside a convenient half bath. The primary suite sits downstairs for easy one level living, with a walk-in closet, separate vanities, and a separate shower. Upstairs, a game room framed by graceful arches and a raised ceiling with a fan gives you a second place to spread out, with two secondary bedrooms and a linen closet between them. Storage is never an issue, thanks to a partially floored attic that handles the overflow. Outside, the covered patio and attached two car garage finish off this 2018 built home, where the community pool sits just one street east and residents also enjoy the clubhouse, jogging path, and green spaces, with quick access to the Sam Rayburn Tollway, Stacy Road shopping, and Frisco ISD schools. Contact agent Jonathan Young to book your private showing and start your application today....
Contact an agent
Home facts
- Year built:2018
- Subdivision & Development:Greens At Stacy Crossing The
- Listing ID #:21365877
- Added:2 day(s) ago
- Updated:August 24, 2026 at 03:52 AM
Rooms and interior
- Bedrooms:3
- Total bathrooms:3
- Full bathrooms:2
- Half bathrooms:1
- Flooring:Carpet, Ceramic Tile, Wood
- Kitchen Description:Convection Oven, Dishwasher, Disposal, Electric Oven, Microwave
- Living area:2,101 sq. ft.
Heating and cooling
- Cooling:Ceiling Fans, Central Air, Electric
- Heating:Central, Natural Gas
- Central air:Yes
Structure and exterior
- Roof:Composition
- Year built:2018
- Building area:2,101 sq. ft.
- Lot area:0.06 Acres
- Architectural Style:Traditional
- Foundation Description:Slab
- Levels:2 Story
Schools
- High school:Emerson
- Middle school:Scoggins
- Elementary school:Elliott
Finances and disclosures
- Price:$430,000
- Price per sq. ft.:$204.66
- Tax amount:$7,621
Features and amenities
- Appliances:Convection Oven, Dishwasher, Disposal, Dryer, Electric Oven, Microwave, Plumbed For Gas, Some Gas Appliances
- Laundry features:Dryer
Parking
- Garage:Yes
- Garage spaces:2
 Information provided, in part, by North Texas Real Estate Information Systems, Inc. Last Updated August 24, 2026 Listings with the NTREIS logo are listed by brokerages other than ERA Courtyard Real Estate.
New listings near 7104 Chief Spotted Tail Drive
- New
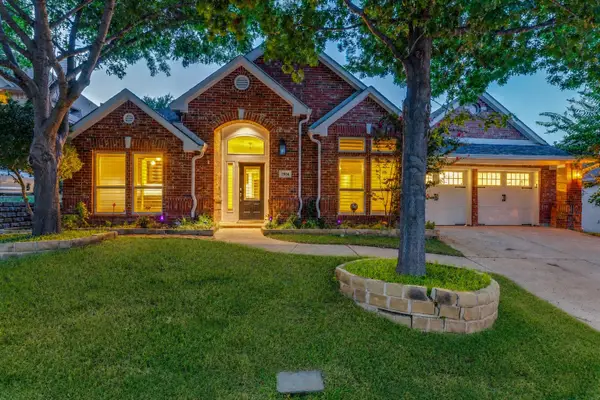 $799,900Active5 beds 4 baths3,415 sq. ft.
2804 Whitetail Court, McKinney, TX 75072
MLS# 21366401Listed by: RE/MAX TRINITY - New
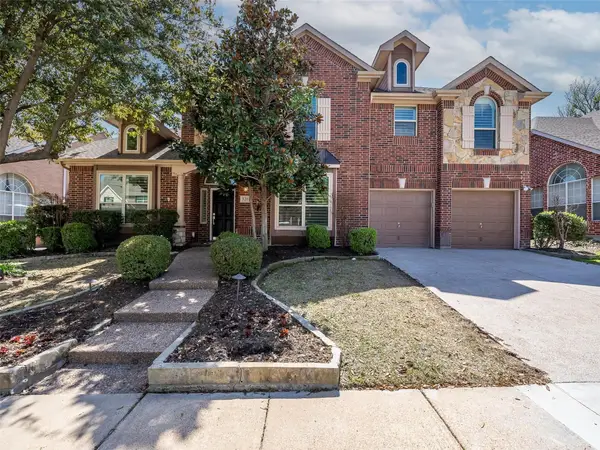 $599,000Active4 beds 4 baths3,175 sq. ft.
5217 Arrowhead Way, McKinney, TX 75072
MLS# 21367386Listed by: COMPETITIVE EDGE REALTY LLC - Open Sat, 11am to 1pmNew
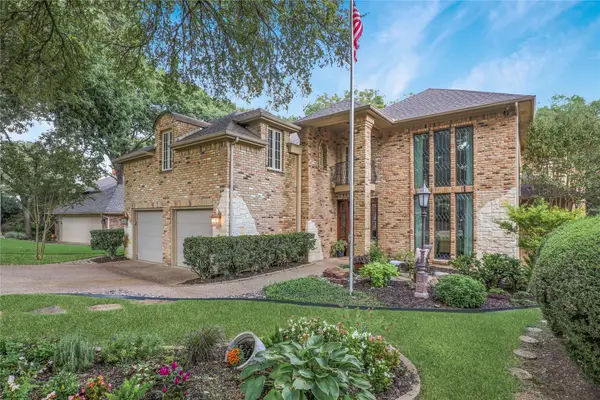 $839,000Active4 beds 4 baths4,155 sq. ft.
1814 Lakeshore Court, McKinney, TX 75072
MLS# 21360381Listed by: RE/MAX FOUR CORNERS - New
 $410,000Active4 beds 2 baths2,010 sq. ft.
8109 Green Heron Drive, McKinney, TX 75071
MLS# 21364991Listed by: BIAN REALTY - New
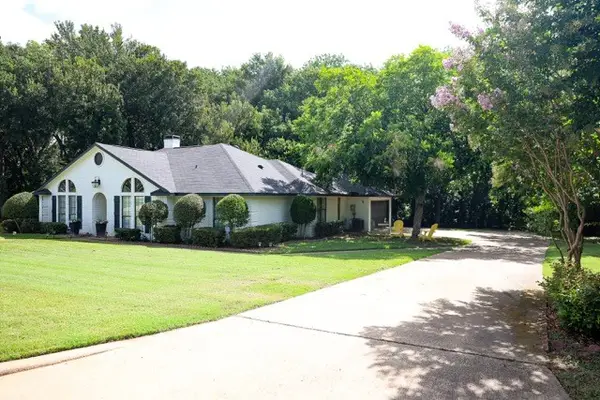 $595,000Active3 beds 2 baths2,095 sq. ft.
203 Covey Lane, McKinney, TX 75071
MLS# 21367194Listed by: KELLER WILLIAMS REALTY DPR - New
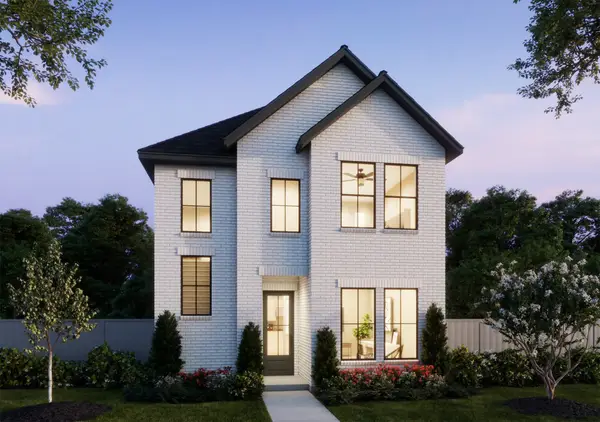 $461,130Active3 beds 3 baths2,091 sq. ft.
3737 Homer Court, McKinney, TX 75071
MLS# 21367117Listed by: COLLEEN FROST REAL ESTATE SERV - New
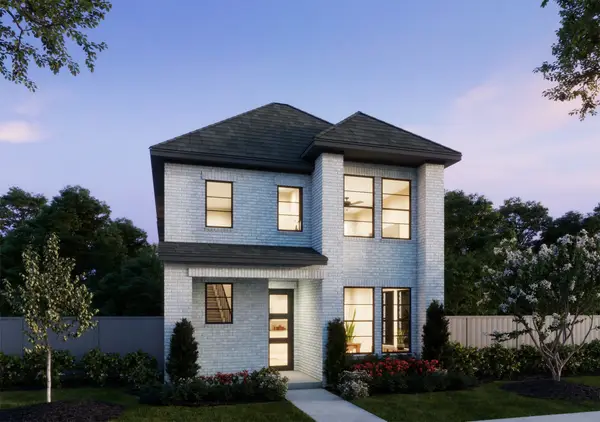 $430,000Active3 beds 3 baths1,917 sq. ft.
3716 Malamute Run, McKinney, TX 75071
MLS# 21367033Listed by: COLLEEN FROST REAL ESTATE SERV - Open Sun, 12 to 3pmNew
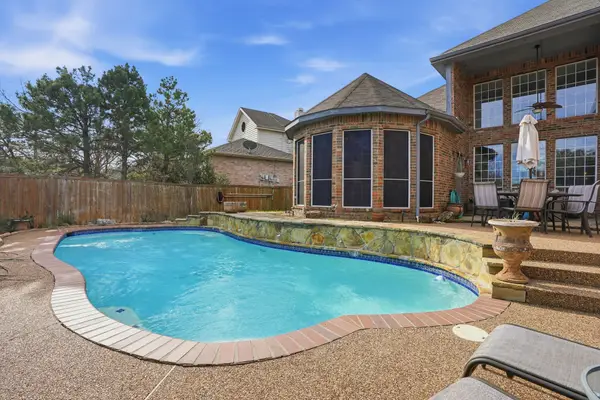 $715,000Active5 beds 4 baths4,038 sq. ft.
2603 Cheverny Drive, McKinney, TX 75070
MLS# 21363724Listed by: FATHOM REALTY - New
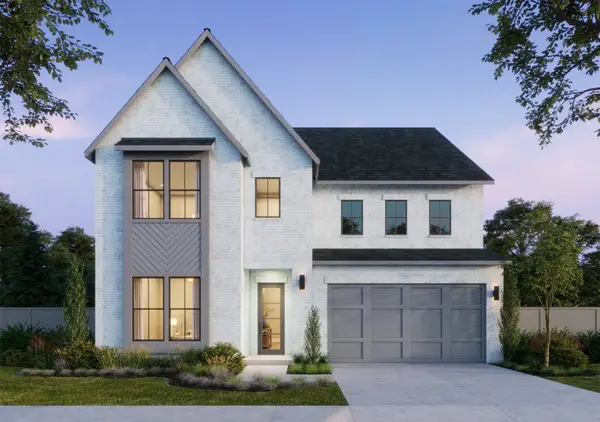 $791,902Active4 beds 5 baths3,575 sq. ft.
2308 Roaming Drive, McKinney, TX 75071
MLS# 21365925Listed by: COLLEEN FROST REAL ESTATE SERV - New
 $649,000Active4 beds 4 baths3,314 sq. ft.
3109 Taunton Way, McKinney, TX 75069
MLS# 21366654Listed by: RE/MAX DFW ASSOCIATES


Protect your home and budget from life's surprises with an Assurant Home Warranty, backed by a partner that supports you through every step of homeownership. Explore Plans.
© 2023 - 2026 ERA Franchise Systems LLC. All rights reserved. ERA Franchise Systems LLC fully supports the principles of the Fair Housing Act and the Equal Opportunity Act. ERA, ERA Real Estate powered, and their respective logos are registered service marks of ERA Franchise Systems LLC. Each office is independently owned and operated.