
7124 Huckleberry Drive, McKinney, TX 75070
Local realty services provided by:ERA Empower
Listed by: thuy le
Office: rendon realty, llc.
MLS#:21424235
Source:GDAR
Price summary
- Price:$399,500
- Price per sq. ft.:$202.38
- Monthly HOA dues:$400
About this home
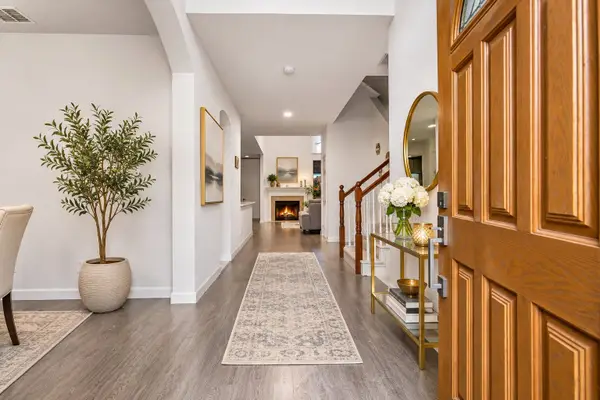
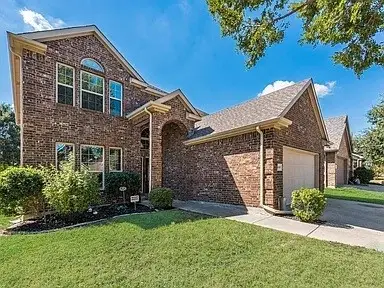
This is the home you have been searching for! Nestled on a PRIME CORNER UNIT in a quiet, charming neighborhood within the highly sought-after Frisco ISD, this stunning home is packed with upgrades. Step inside to find hardwood flooring on the entire first level and fully upgraded hardwood stairs, leading up to a newly installed luxury vinyl flooring throughout the entire second level.
The thoughtful floor plan offers 3 spacious bedrooms, 2.5 bathrooms, 2 living areas, an office nook, and a 2-car garage. The kitchen comes equipped with sleek Frigidaire appliances, while an upgraded washer and dryer are included for added convenience. A tankless water heater completes the modern efficiency of this low-maintenance gem.
Enjoy hassle-free living—HOA FEE COVERS ALL EXTERIOR MAINTENANCE, ROOF COVERAGE, AND LANDSCAPING. Imagine never having to mow or care for the lawn again! Ideally located with convenient access to major shopping centers, Hwy 121, US-75, and the Dallas North Tollway. This move-in ready home is an absolute must-see!...
Contact an agent
Home facts
- Year built:2017
- Subdivision & Development:Greens At Stacy Crossing The
- Listing ID #:21424235
- Added:16 day(s) ago
- Updated:November 15, 2026 at 01:04 PM
Rooms and interior
- Bedrooms:3
- Total bathrooms:3
- Full bathrooms:2
- Half bathrooms:1
- Flooring:Ceramic Tile, Luxury Vinyl Plank
- Kitchen Description:Dishwasher, Disposal
- Living area:1,974 sq. ft.
Heating and cooling
- Cooling:Ceiling Fans, Central Air
- Heating:Central, Natural Gas
- Central air:Yes
Structure and exterior
- Roof:Composition
- Year built:2017
- Building area:1,974 sq. ft.
- Lot area:0.05 Acres
- Lot Features:Landscaped
- Architectural Style:Traditional
- Foundation Description:Slab
- Levels:2 Story
Schools
- High school:Liberty
- Middle school:Scoggins
- Elementary school:Elliott
Finances and disclosures
- Price:$399,500
- Price per sq. ft.:$202.38
- Tax amount:$6,786
Features and amenities
- Appliances:Dishwasher, Disposal, Electric Water Heater
- Amenities:Fire Alarm, Security System, Smoke Detectors, Window Coverings
Parking
- Garage:Yes
- Garage spaces:2
 Information provided, in part, by North Texas Real Estate Information Systems, Inc. Last Updated November 15, 2026 Listings with the NTREIS logo are listed by brokerages other than ERA Empower.
New listings near 7124 Huckleberry Drive
- New
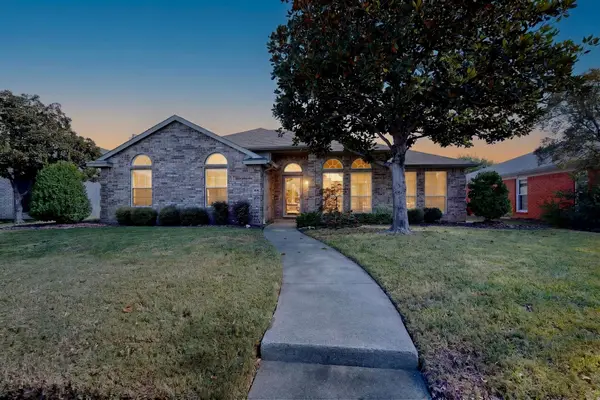 $325,000Active4 beds 2 baths1,635 sq. ft.
2604 High Pointe Boulevard, McKinney, TX 75071
MLS# 21431224Listed by: EXP REALTY LLC - New
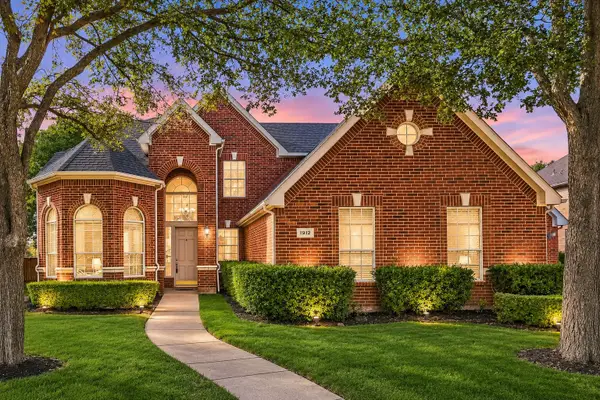 $649,900Active4 beds 4 baths4,087 sq. ft.
1912 Pecan Valley Drive, McKinney, TX 75072
MLS# 21432262Listed by: KELLER WILLIAMS REALTY-FM - New
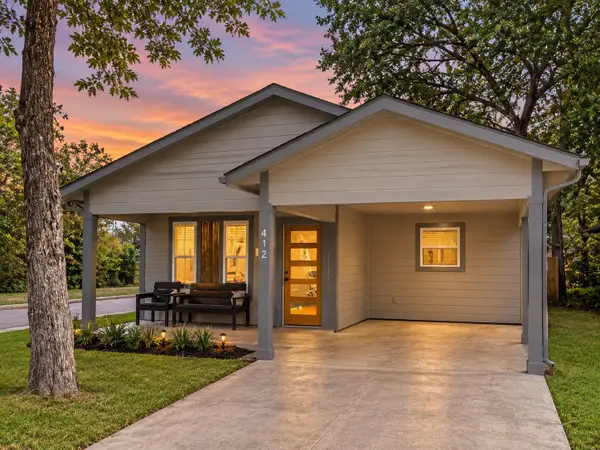 $365,000Active4 beds 2 baths1,289 sq. ft.
412 Carver Street, McKinney, TX 75069
MLS# 21436157Listed by: DHS REALTY - New
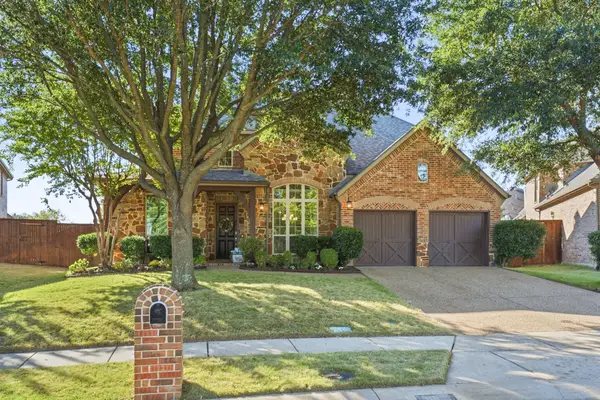 $640,000Active4 beds 4 baths3,704 sq. ft.
805 Eagle Ridge Court, McKinney, TX 75071
MLS# 21434522Listed by: EBBY HALLIDAY REALTORS - New
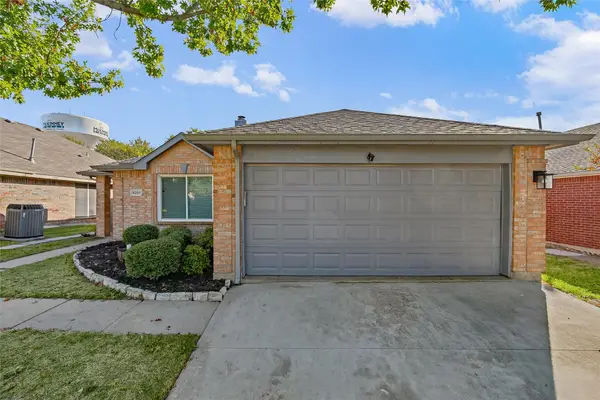 $339,000Active3 beds 2 baths1,471 sq. ft.
9201 Chesapeake Lane, McKinney, TX 75071
MLS# 21435184Listed by: NTEX REALTY, LP - New
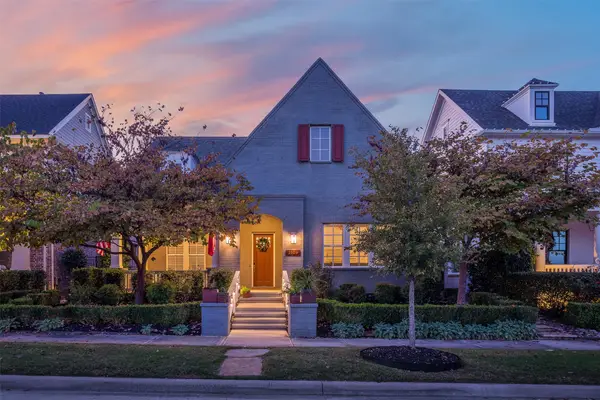 $665,000Active3 beds 3 baths2,461 sq. ft.
2109 Tabitha Drive, McKinney, TX 75071
MLS# 21434834Listed by: COMPASS RE TEXAS, LLC - New
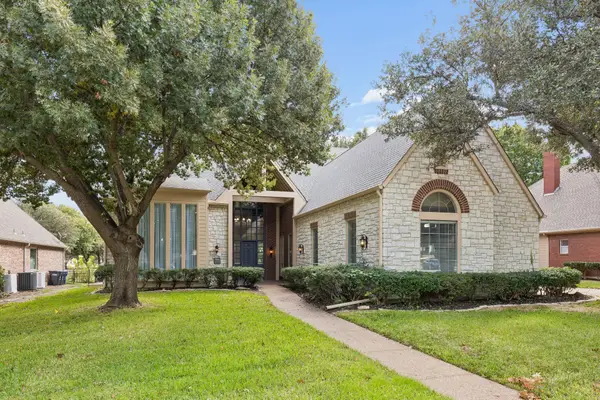 $1,250,000Active5 beds 4 baths4,593 sq. ft.
7005 Wellington Point Road, McKinney, TX 75072
MLS# 21431471Listed by: EXP REALTY LLC - New
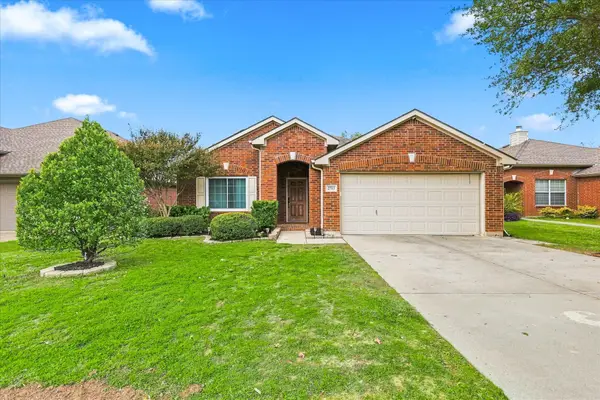 $360,000Active3 beds 2 baths1,801 sq. ft.
2713 Soda Springs Drive, McKinney, TX 75071
MLS# 21433887Listed by: EXP REALTY LLC - New
 $439,900Active4 beds 3 baths2,479 sq. ft.
6229 White Pine Drive, McKinney, TX 75070
MLS# 21435155Listed by: VIP REALTY - New
 $475,000Active4 beds 4 baths2,475 sq. ft.
10105 Bridgewater Drive, McKinney, TX 75072
MLS# 21435675Listed by: CITIWIDE ALLIANCE REALTY


Protect your home and budget from life's surprises with an Assurant Home Warranty, backed by a partner that supports you through every step of homeownership. Explore Plans.
© 2023 - 2026 ERA Franchise Systems LLC. All rights reserved. ERA Franchise Systems LLC fully supports the principles of the Fair Housing Act and the Equal Opportunity Act. ERA, ERA Real Estate powered, and their respective logos are registered service marks of ERA Franchise Systems LLC. Each office is independently owned and operated.